3417 Yellow Cassia Drive, Zephyrhills, FL 33543
- $555,990
- 5
- BD
- 3
- BA
- 2,585
- SqFt



- List Price
- $555,990
- Price Change
- ▼ $2,000 1785271368
- Days on Market
- 99
- MLS#
- TB8500072
- Bedrooms
- 5
- Full Bathrooms
- 3
- Sq. Ft
- 2,585
- Lot Size
- 4,200
- Subtype
- Single Family
- County
- Pasco
- Community
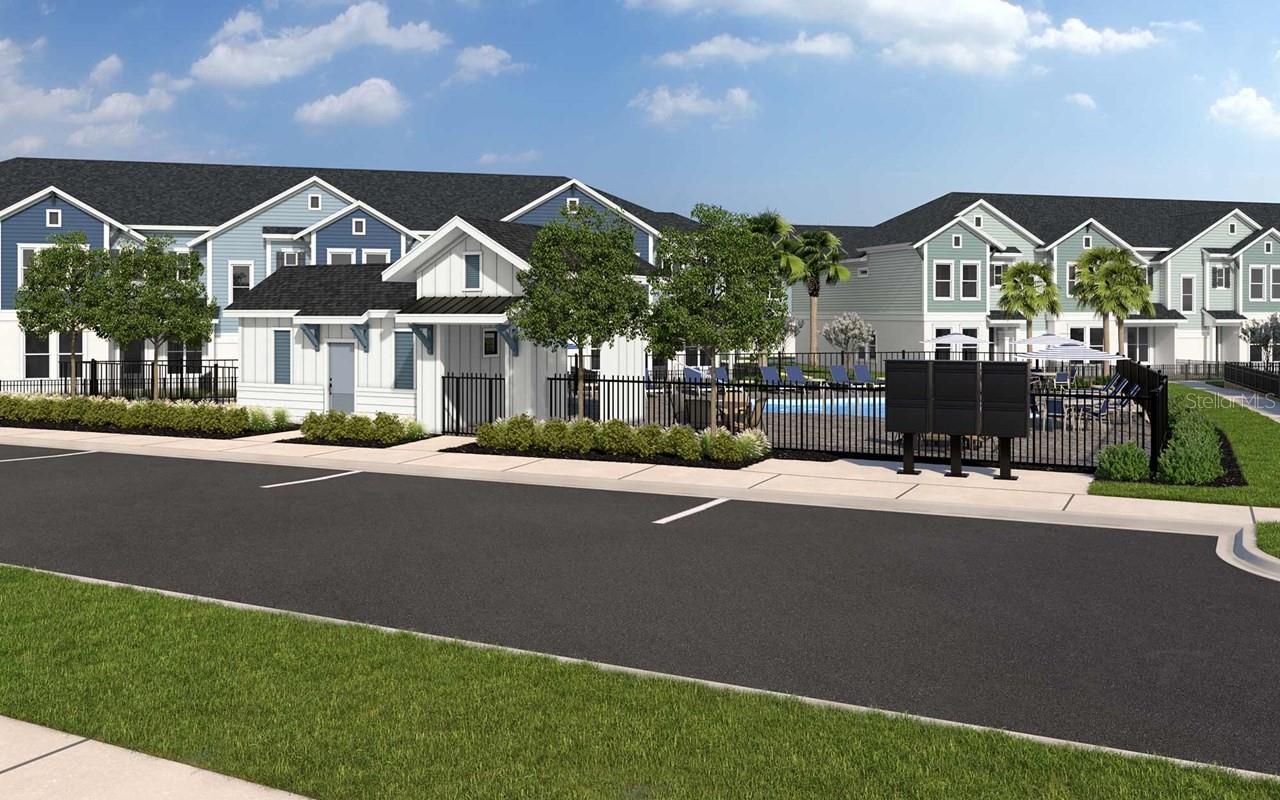
- Deed Restrictions, Dog Park, Playground, Pool, Sidewalks, Street Lights
- Subdivision
- Persimmon Place
- Year Built
- 2026
Property Description
Under Construction. Experience exceptional new construction by David Weekley Homes in a sought-after Wiregrass community! This 5-bedroom, 3-bath home offers style, comfort, and energy efficiency. The main level features a private guest suite with full bath. The open-concept design showcases a natural, rustic-yet-refined feel with laminate flooring and quartz countertops throughout. The family room flows into the dining area and gourmet kitchen, perfect for entertaining. Enjoy a large, covered lanai with peaceful conservation views. Upstairs, the owner’s retreat features a spa-inspired bath, plus three additional bedrooms and a versatile loft. Located in a top-rated Wiregrass school district with easy access to shopping, dining, and major roadways.**This property offers a limited-time interest rate incentive and closing costs.
Additional Information
- City
- Zephyrhills
- Region
- Zephyrhills/Wesley Chapel
- Zip
- 33543
- Mo Subdivision
- Other
- Neighborhood
- Other
- Subdivision
- Persimmon Place
- Area
- 2585
- Community Extras
- Deed Restrictions, Dog Park, Playground, Pool, Sidewalks, Street Lights
- Garage Spaces
- 2
- Property Description
- Two Story
- Exterior Construction
- Block, HardiPlank Type, Stucco, Frame
- Elementary School
- Wiregrass Elementary
- Middle School
- John Long Middle-Po
- High School
- Wiregrass Ranch High-PO
- Located Near
- Conservation Area, In County, Landscaped, Sidewalk, Paved
- Architectural Style
- Craftsman, Florida
- Pool Type
- Community
- Pets Allowed
- Yes
- Property Style
- Single Family
- Total Acreage
- 0 to less than 1/4
- Special Sale Provision
- None
- Garage Description
- 2 Car Garage
- Property Condition
- Under Construction
- Additional Rooms
- Bonus Room, Great Room, Inside Utility
- Minimum Lease
- 8-12 Months
- Interior Features
- In Wall Pest System, Kitchen/Family Room Combo, Open Floorplan, PrimaryBedroom Upstairs, Stone Counters, Thermostat, Tray Ceiling(s), Walk-In Closet(s)
- Interior Layout
- In Wall Pest System, Kitchen/Family Room Combo, Open Floorplan, PrimaryBedroom Upstairs, Stone Counters, Thermostat, Tray Ceiling(s), Walk-In Closet(s)
- Community Features
- Deed Restrictions, Dog Park, Playground, Pool, Sidewalks, Street Lights
- Flood Zone
- X
- Deed Restriction
- Yes
- CDD
- Yes
- New Construction
- Yes
- Hoa Fee
- $404
- Monthly Hoa Amount
- 134
- Taxes
- $1,700
- Financing Available
- Cash, Conventional, FHA, VA Loan
- Heated Square Feet
- 2585
- Acres
- 0.09
- Exterior Features
- Lighting, Rain Gutters, Sidewalk
- Community Pool
- Yes
- Parking Description
- Curb Parking, Driveway, Garage Door Opener
- Floor Covering
- Carpet, Ceramic Tile, Laminate
- HOA Fee Required
- Yes
- HOA Yes/No
- Yes
- HOA Comm/Assn
- Required
- Pp Sqft
- 215.08
- Levels
- Two
- Architectural Style
- Craftsman, Florida
- Occupant Type
- Vacant
- Subtype
- Single Family
- Builder Name
- David Weekley Homes
- Roof
- Shingle
- Property Subtype
- Residential
- Pool
- Yes
- DPRYN
- Yes
- View
- Trees/Woods
- Sewer
- Public Sewer
- Water Source
- None
- Amenities
- Cable TV, Fence Restrictions, Playground, Pool, Trail(s)
- Furnished
- Unfurnished
- Green Energy Efficient
- Appliances, Incentives, Lighting, Windows
- Green Indoor Air Quality
- HVAC Filter MERV 8+, No/Low VOC Flooring, No/Low VOC Paint/Finish, Non Toxic Pest Control
- Green Water Conservation
- Drip Irrigation, Irrigation-Reclaimed Water, Low-Flow Fixtures
Listing courtesy of WEEKLEY HOMES REALTY COMPANY. rstpierre@dwhomes.com
Mortgage Calculator
StellarMLS is the source of this information via Internet Data Exchange Program. All listing information is deemed reliable but not guaranteed and should be independently verified through personal inspection by appropriate professionals. Listings displayed on this website may be subject to prior sale or removal from sale. Availability of any listing should always be independently verified. Listing information is provided for consumer personal, non-commercial use, solely to identify potential properties for potential purchase. All other use is strictly prohibited and may violate relevant federal and state law. Data last updated on