17104 Crawley Road, Odessa, FL 33556
- $1,890,000
- 4
- BD
- 4
- BA
- 2,843
- SqFt













- List Price
- $1,890,000
- Price Change
- ▼ $60,000 1780711349
- Days on Market
- 103
- MLS#
- TB8500108
- Bedrooms
- 4
- Full Bathrooms
- 3
- Half Bathrooms
- 1
- Sq. Ft
- 2,843
- Lot Size
- 17,500
- Subtype
- Single Family
- County
- Hillsborough
- Community
- No Deed Restriction
- Subdivision
- Unplatted
- Year Built
- 2020
Property Description
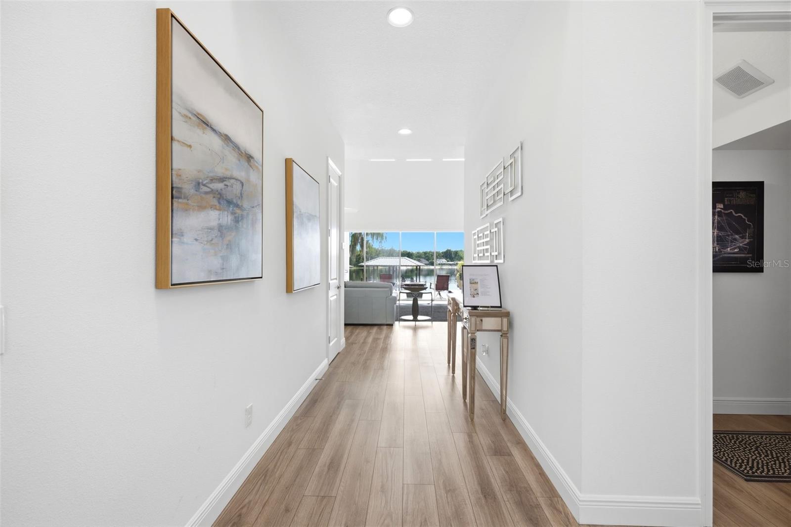
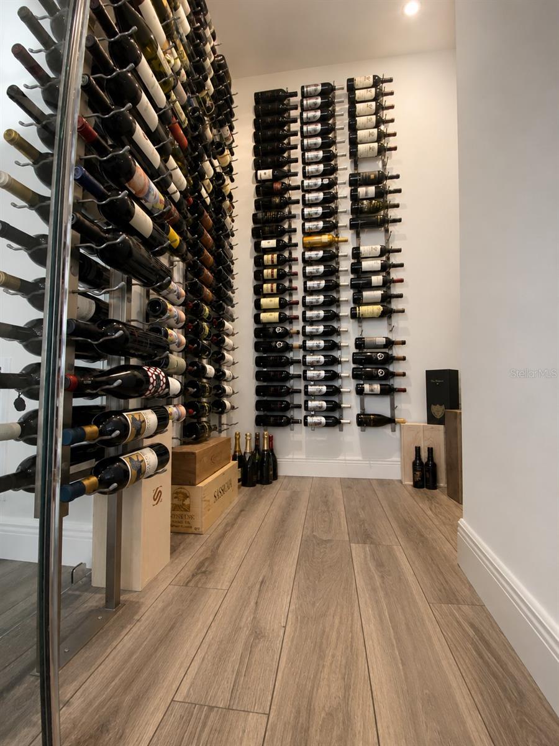
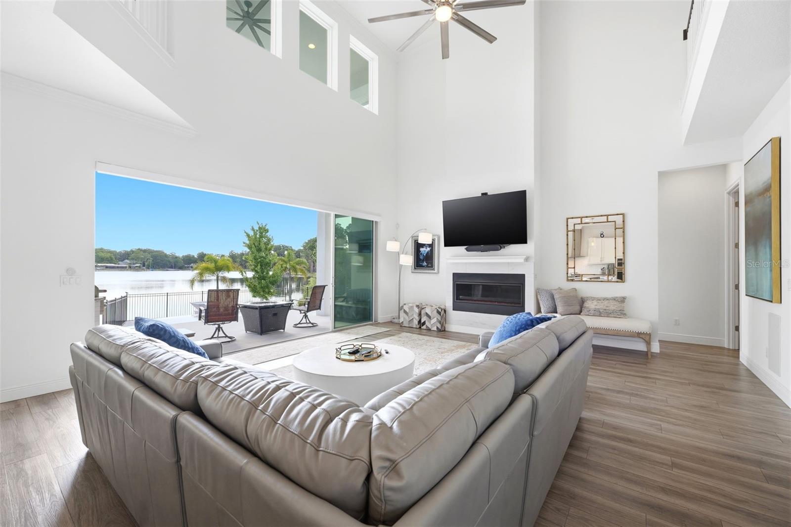
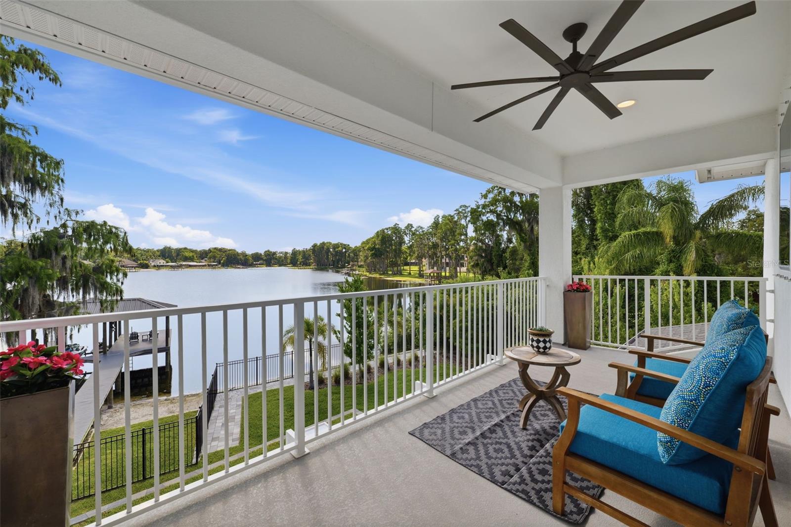
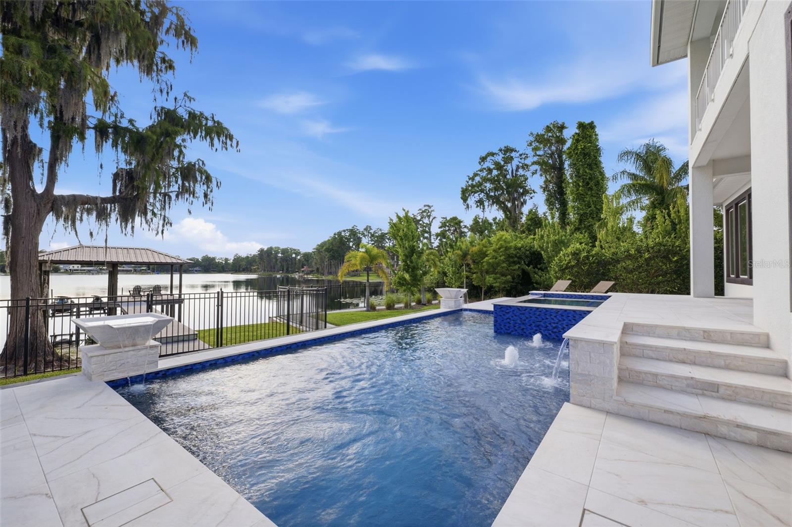
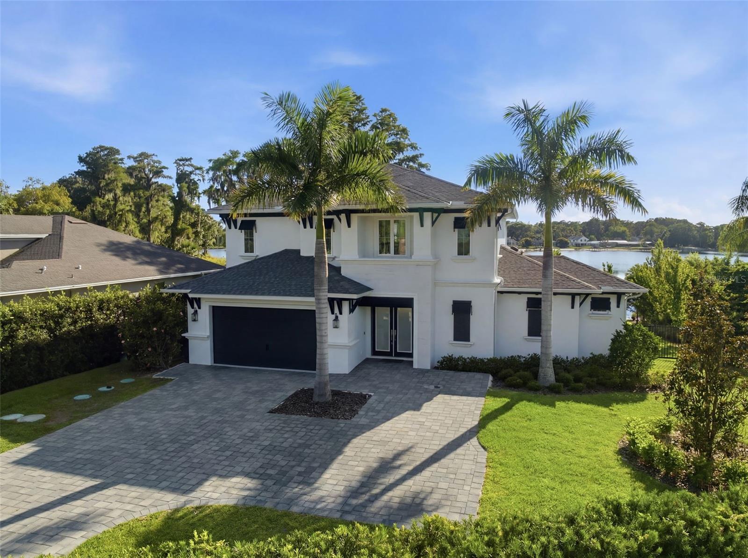
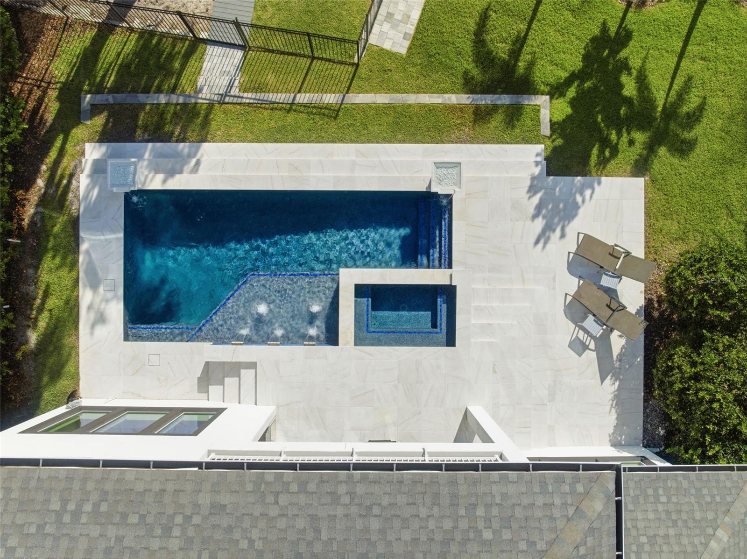
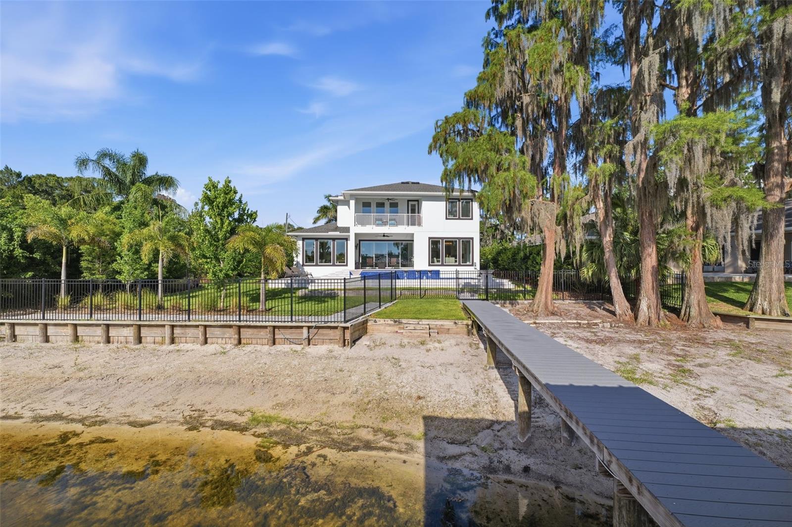
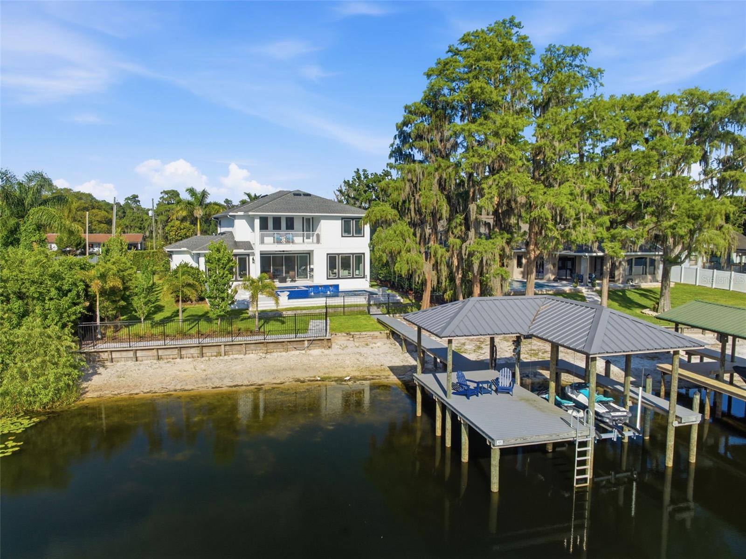
WEST-FACING LAKEFRONT POOL HOME ON SKI-SIZED RAINBOW LAKE Experience elevated waterfront living in this custom-built ICI Homes Costa Mesa floor plan, perfectly positioned on 48-acre Rainbow Lake in Odessa. Offering 4 bedrooms, 3.5 bathrooms, and nearly 3,000 square feet, this home was designed to maximize breathtaking water views and unforgettable sunset skies from nearly every room. Set to sell fully move-in ready, furnishings and all. ( The first-floor owner’s suite is a private retreat featuring panoramic lake views, dual walk-in closets, spa-inspired bath finishes, and direct access to the outdoor living areas. Soaring ceilings, expansive pocket sliding doors, and a fireplace anchor the main living space while seamlessly blending indoor and outdoor entertaining. The gourmet kitchen features quartz countertops, a large center island, GE Profile stainless steel appliances, gas cooktop, shaker cabinetry, and a striking glass-enclosed wine room. Built-in SONOS audio extends throughout the main living spaces, owner’s suite, lanai, and upstairs balcony. Upstairs offers three additional bedrooms, new LVT floors in the loft, a spacious loft/game room, a private lakefront balcony, and an oversized climate-controlled storage room. Outside, enjoy true Florida lakefront living with a west-facing backyard designed for sunsets year-round, a custom pool with water features (2024), expanded paver patio, summer kitchen, and a private dock with composite decking and a 6,000 lb lift. (set for jet skis) Located within a gated setting surrounded by conservation, this property combines privacy, modern smart-home features, and convenient access to shopping, dining, and top-rated schools, including Steinbrenner High School.
Additional Information
- City
- Odessa
- Region
- Odessa
- Zip
- 33556
- Mo Subdivision
- Keystone
- Neighborhood
- Keystone
- Subdivision
- Unplatted
- Area
- 2843
- Water Frontage
- Boatable Water, Lake Front
- Community Extras
- No Deed Restriction
- Garage Spaces
- 2
- Property Description
- Two Story
- Exterior Construction
- Block, Stucco
- Elementary School
- Hammond Elementary School
- Middle School
- Sergeant Smith Middle-Hb
- High School
- Steinbrenner High School
- Located Near
- Landscaped
- Frontage
- Lake Front
- Architectural Style
- Contemporary
- Pool Type
- Private
- Pets Allowed
- Yes
- Water Extras
- Lift - Covered, Seawall - Other, Skiing Allowed
- Water Access
- Lake
- Water View
- Yes
- Water View
- Lake
- Property Style
- Single Family
- Total Acreage
- 1/4 to less than 1/2
- Water Frontage
- Yes
- Special Sale Provision
- None
- Garage Description
- 2 Car Garage
- Additional Rooms
- Storage Rooms
- Water Extras
- Yes
- Minimum Lease
- No Minimum
- Interior Features
- Built-in Features, Ceiling Fans(s), Eat-in Kitchen, High Ceilings, Kitchen/Family Room Combo, Open Floorplan, Primary Bedroom Main Floor, Smart Home, Solid Surface Counters, Solid Wood Cabinets, Window Treatments
- Interior Layout
- Built-in Features, Ceiling Fans(s), Eat-in Kitchen, High Ceilings, Kitchen/Family Room Combo, Open Floorplan, Primary Bedroom Main Floor, Smart Home, Solid Surface Counters, Solid Wood Cabinets, Window Treatments
- Water Frontage
- Lake Front
- Water Front Description
- Lake Front
- Flood Zone
- X
- Water Access
- Yes
- Financing Available
- Cash, Conventional
- Heated Square Feet
- 2843
- Acres
- 0.40
- Stories
- 2
- Exterior Features
- Hurricane Shutters, Outdoor Grill, Private Entrance, Private Mailbox
- Private Pool
- Yes
- Fence Description
- Electric, Fenced
- Waterfront
- Yes
- Parking Description
- Electric Vehicle Charging Station(s), Garage Door Opener
- Floor Covering
- Carpet, Luxury Vinyl, Tile
- Water Features
- Lake, Lift - Covered, Seawall - Other, Skiing Allowed, Lake Front
- Floor Number
- 2
- Pp Sqft
- 664.79
- Levels
- Two
- Architectural Style
- Contemporary
- Occupant Type
- Owner
- Subtype
- Single Family
- Builder Name
- ICI Homes
- Roof
- Shingle
- Property Subtype
- Residential
- Pool
- Yes
- View
- Trees/Woods, Water
- Sewer
- Septic Tank
- Water Source
- Well
- Furnished
- Furnished
Listing courtesy of EXP REALTY LLC. 888-883-8509
Mortgage Calculator
StellarMLS is the source of this information via Internet Data Exchange Program. All listing information is deemed reliable but not guaranteed and should be independently verified through personal inspection by appropriate professionals. Listings displayed on this website may be subject to prior sale or removal from sale. Availability of any listing should always be independently verified. Listing information is provided for consumer personal, non-commercial use, solely to identify potential properties for potential purchase. All other use is strictly prohibited and may violate relevant federal and state law. Data last updated on