2512 W Kansas Avenue, Tampa, FL 33629
- $837,000
- 3
- BD
- 3
- BA
- 2,252
- SqFt




- List Price
- $837,000
- Price Change
- ▼ $2,000 1784737867
- Days on Market
- 98
- MLS#
- TB8500400
- Bedrooms
- 3
- Full Bathrooms
- 3
- Sq. Ft
- 2,252
- Lot Size
- 8,400
- Subtype
- Single Family
- County
- Hillsborough
- Community
- No Deed Restriction
- Subdivision
- Fairview Corr Map
- Year Built
- 1954
Property Description
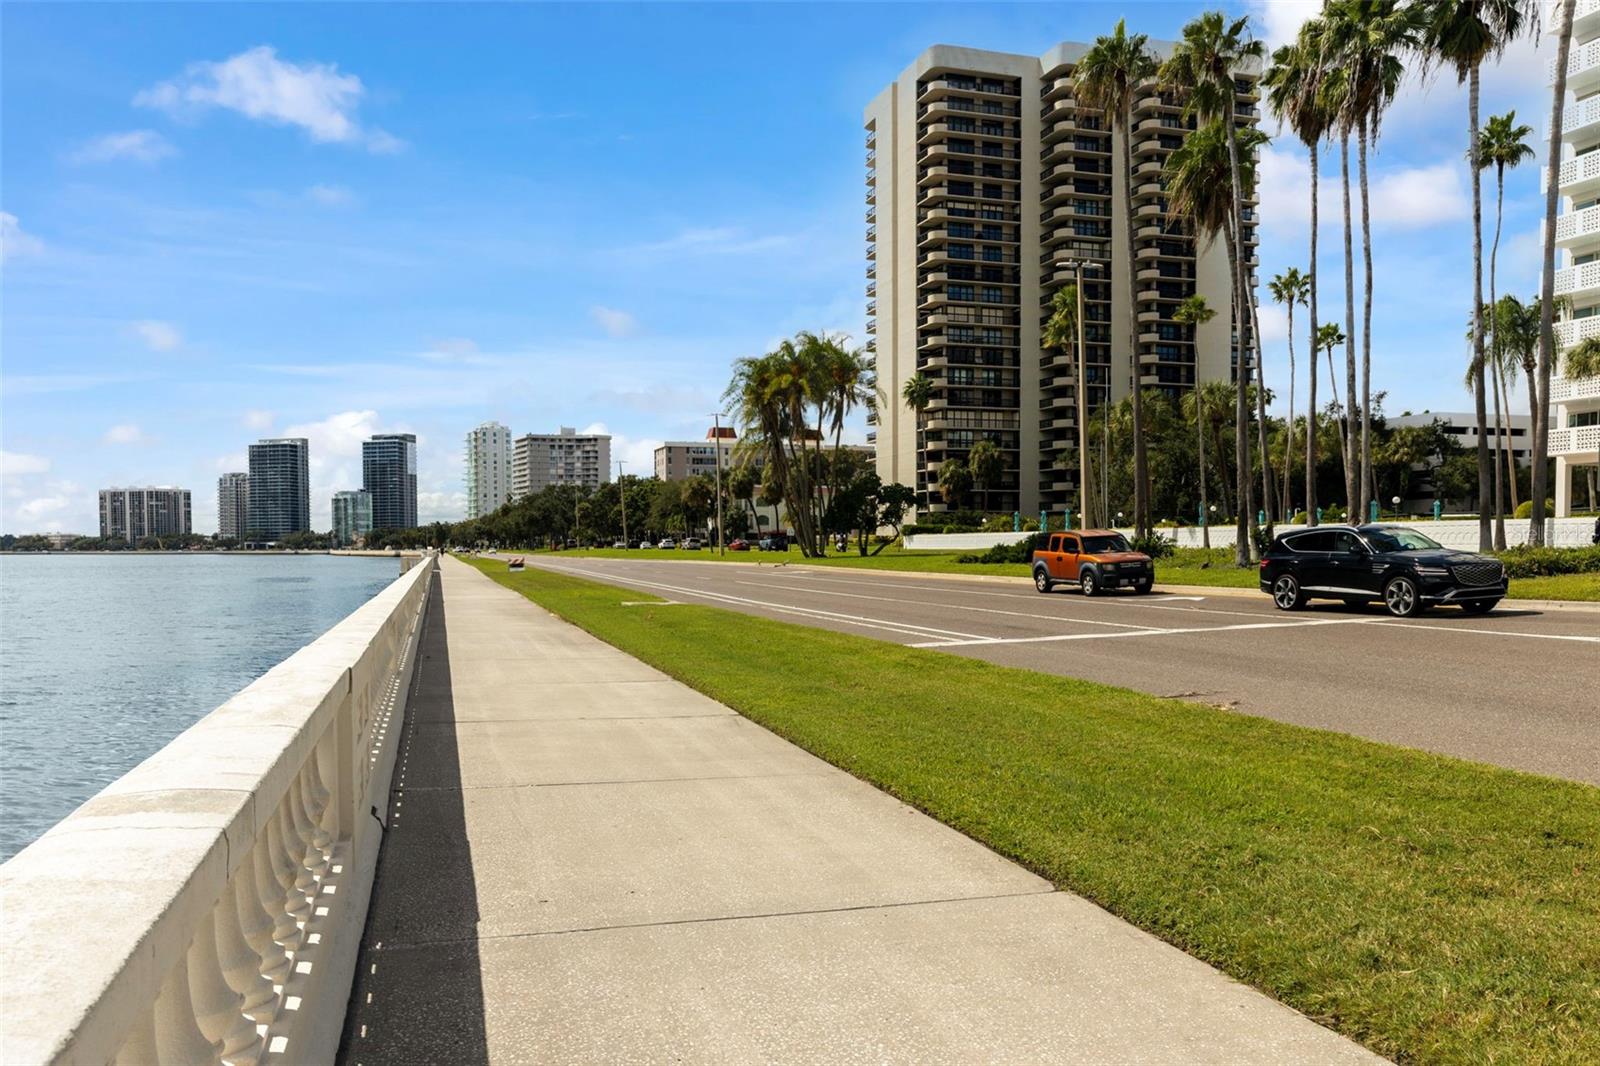
Virtually Staged. Beautifully maintained 3 bed, 3 bath split bedroom home located in unbeatable South Tampa. Walkable to Bayshore Blvd, Hyde Park and SOHO! The split floor plan floor is functional and has great flow. Kitchen has plenty of workspace and the large island is perfect for easy, every day living and entertaining. Generously sized bedrooms and oversized primary suite, all bedrooms offer ample closet space, and hall bathroom is thoughtfully positioned for easy access. Private screened in patio off the primary suite is ideal for relaxing and entertaining. Ideally located just minutes from Bayshore Boulevard, major highways, Palma Ceia Golf Course, restaurants, shopping and parks - this home offers both convenience and lifestyle. This single family home, in flood zone X is a rare find, in a prime location—Move in with peace of mind and no flood insurance required! For added peace of mind this home is zoned in the sought-after Mitchell-Wilson-Plant school zone.
Additional Information
- City
- Tampa
- Region
- Tampa / Palma Ceia
- Zip
- 33629
- Mo Subdivision
- Bayshore Gardens, Southwest Tampa
- Neighborhood
- Bayshore Gardens, Southwest Tampa
- Subdivision
- Fairview Corr Map
- Area
- 2252
- Community Extras
- No Deed Restriction
- Property Description
- One Story
- Exterior Construction
- Block
- Elementary School
- Mitchell-Hb
- Middle School
- Wilson-Hb
- High School
- Plant-HB
- Located Near
- City Limits, Landscaped, Oversized Lot, Street Dead-End, Paved
- Pool Type
- No Pool
- Pets Allowed
- Yes
- Property Style
- Single Family
- Total Acreage
- 0 to less than 1/4
- Special Sale Provision
- None
- Additional Rooms
- Formal Dining Room Separate, Formal Living Room Separate, Inside Utility, Storage Rooms
- Minimum Lease
- 1-7 Days
- Interior Features
- Ceiling Fans(s), Eat-in Kitchen, Kitchen/Family Room Combo, Open Floorplan, Primary Bedroom Main Floor, Solid Wood Cabinets, Split Bedroom, Stone Counters, Thermostat, Walk-In Closet(s), Window Treatments
- Interior Layout
- Ceiling Fans(s), Eat-in Kitchen, Kitchen/Family Room Combo, Open Floorplan, Primary Bedroom Main Floor, Solid Wood Cabinets, Split Bedroom, Stone Counters, Thermostat, Walk-In Closet(s), Window Treatments
- Flood Zone
- X
- Pet Size
- Extra Large (101+ Lbs.)
- Financing Available
- Cash, Conventional, FHA, VA Loan
- Heated Square Feet
- 2252
- Acres
- 0.19
- Stories
- 1
- Exterior Features
- Private Mailbox, Private Yard, Storage
- Floor Covering
- Tile
- Other Structures
- Shed(s), Storage
- Pp Sqft
- 371.67
- Levels
- One
- Occupant Type
- Vacant
- Subtype
- Single Family
- Roof
- Shingle
- Property Subtype
- Residential
- Sewer
- Public Sewer
- Water Source
- None, Public
- Furnished
- Unfurnished
Listing courtesy of BAY TO BAY BROKERAGE. 813-230-8046
Mortgage Calculator
StellarMLS is the source of this information via Internet Data Exchange Program. All listing information is deemed reliable but not guaranteed and should be independently verified through personal inspection by appropriate professionals. Listings displayed on this website may be subject to prior sale or removal from sale. Availability of any listing should always be independently verified. Listing information is provided for consumer personal, non-commercial use, solely to identify potential properties for potential purchase. All other use is strictly prohibited and may violate relevant federal and state law. Data last updated on