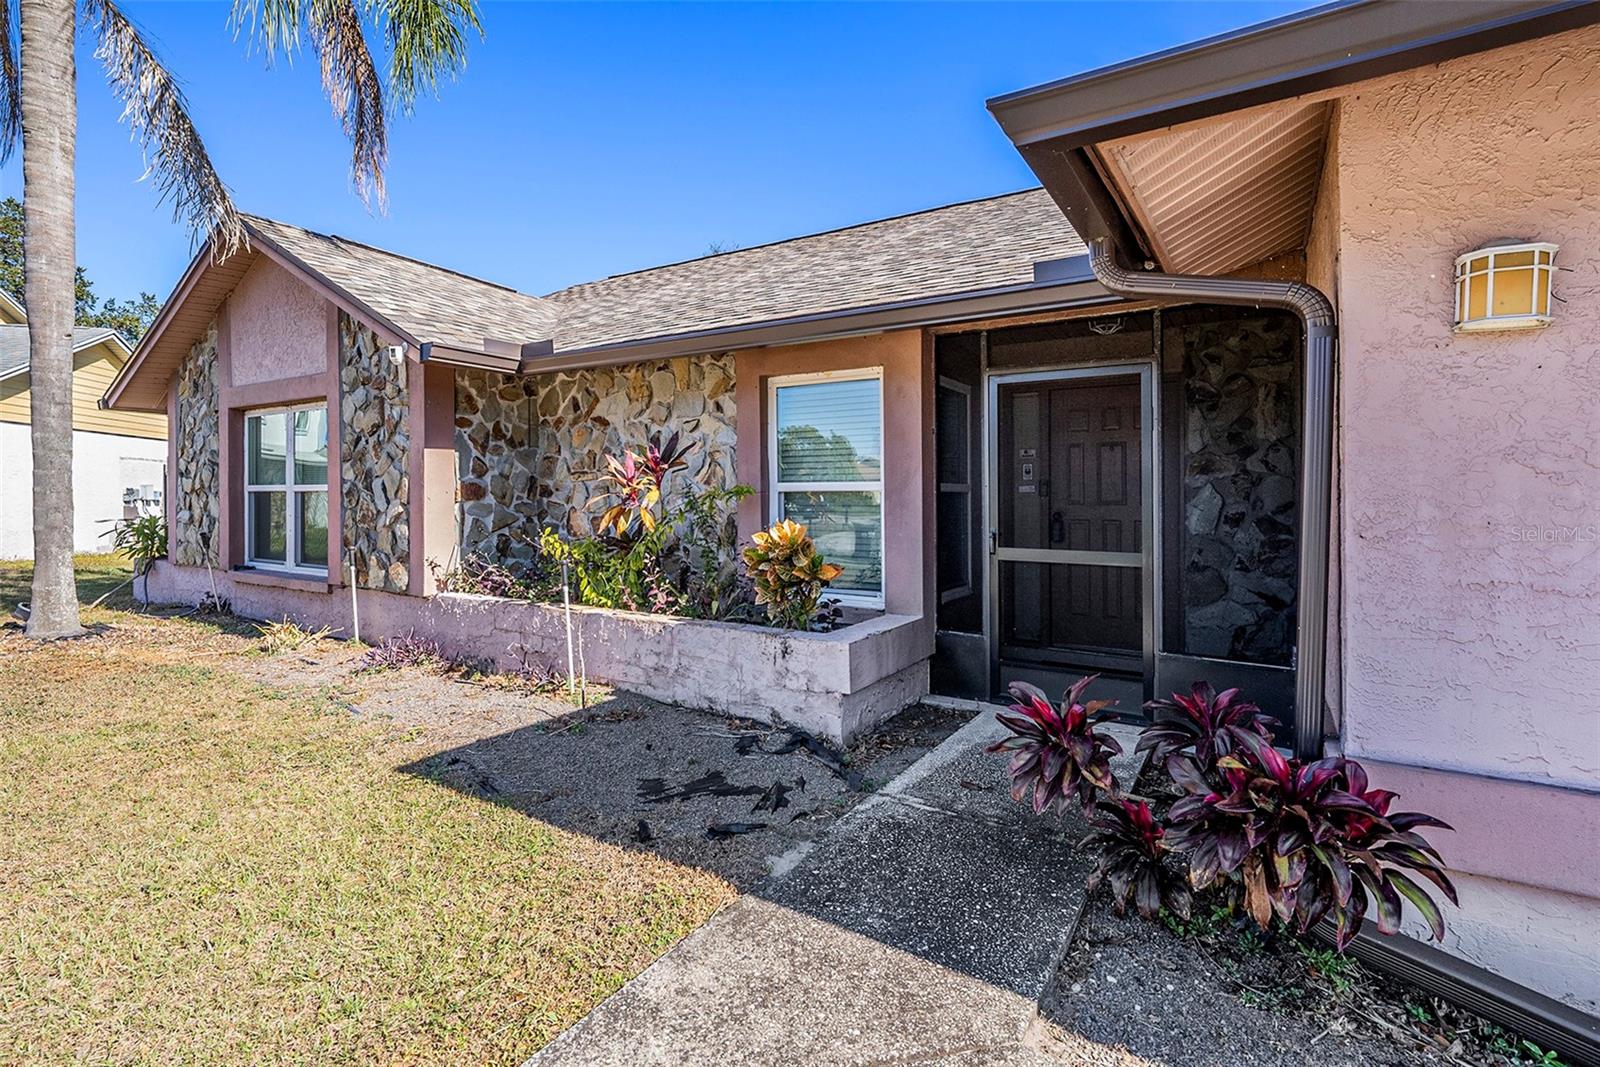
1606 Dusty Rose Lane, Brandon, FL 33510
- $350,000
- 3
- BD
- 2
- BA
- 1,562
- SqFt




- List Price
- $350,000
- Price Change
- ▼ $5,000 1783408555
- Days on Market
- 90
- MLS#
- TB8500413
- Bedrooms
- 3
- Full Bathrooms
- 2
- Sq. Ft
- 1,562
- Lot Size
- 9,148
- Subtype
- Single Family
- County
- Hillsborough
- Community
- No Deed Restriction
- Subdivision
- Lakeview Village Section A Unit 3
- Year Built
- 1986
Property Description
PRICE IMPROVEMENT JUST FOR YOU !!! This is the opportunity you’ve been waiting for! Whether you're a first-time homebuyer or a savvy investor looking to expand your portfolio, this property checks all the boxes. With seller-approved lender, you may qualify for 100% financing or down payment assistance, making homeownership more attainable than ever. Why You’ll Love This Home: Centrally located near shopping, grocery stores, schools, and major highways. Ideal for first-time buyers or rental investment. Designed for convenience, comfort, and long-term value. You get to do all of the fun stuff to personalize it to your taste. Major Upgrades Already Done for You: Hurricane impact windows Newer roof Updated water heater Upgraded A/C system These big-ticket improvements help reduce buyer stress and minimize future expenses—giving you peace of mind from day one. Motivated Seller (yes… wink, wink) which means opportunity is knocking loud and clear. Don’t wait — homes like this don’t last! Schedule your private showing today and take the next step toward making this house your new home.
Additional Information
- City
- Brandon
- Region
- Brandon
- Zip
- 33510
- Mo Subdivision
- Lakeview Village, Seffner Community Alliance
- Neighborhood
- Lakeview Village, Seffner Community Alliance
- Subdivision
- Lakeview Village Section A Unit 3
- Area
- 1562
- Community Extras
- No Deed Restriction
- Garage Spaces
- 2
- Property Description
- One Story
- Exterior Construction
- Block, Stucco
- Elementary School
- Limona-Hb
- Middle School
- Mann-Hb
- High School
- Brandon-HB
- Located Near
- In County
- Pool Type
- No Pool
- Pets Allowed
- Yes
- Property Style
- Single Family
- Total Acreage
- 0 to less than 1/4
- Special Sale Provision
- None
- Garage Description
- 2 Car Garage
- Additional Rooms
- Attic
- Minimum Lease
- No Minimum
- Interior Features
- Cathedral Ceiling(s), Ceiling Fans(s), Eat-in Kitchen, Other, Thermostat, Vaulted Ceiling(s), Walk-In Closet(s)
- Interior Layout
- Cathedral Ceiling(s), Ceiling Fans(s), Eat-in Kitchen, Other, Thermostat, Vaulted Ceiling(s), Walk-In Closet(s)
- Flood Zone
- X
- Hoa Fee
- $148
- Monthly Hoa Amount
- 12
- Financing Available
- Cash, Conventional, FHA, VA Loan
- Heated Square Feet
- 1562
- Acres
- 0.21
- Exterior Features
- Other, Private Yard, Rain Gutters
- Fence Description
- Fenced, Wood
- Parking Description
- Garage Door Opener
- Floor Covering
- Ceramic Tile
- Other Structures
- Shed(s)
- HOA Yes/No
- Yes
- HOA Comm/Assn
- Required
- Pp Sqft
- 224.07
- Levels
- One
- Occupant Type
- Owner
- Subtype
- Single Family
- Roof
- Shingle
- Property Subtype
- Residential
- DPRYN
- Yes
- Sewer
- Public Sewer
- Water Source
- Public
- Furnished
- Unfurnished
Listing courtesy of PEOPLE'S CHOICE REALTY SVC LLC. 813-933-0677
Mortgage Calculator
StellarMLS is the source of this information via Internet Data Exchange Program. All listing information is deemed reliable but not guaranteed and should be independently verified through personal inspection by appropriate professionals. Listings displayed on this website may be subject to prior sale or removal from sale. Availability of any listing should always be independently verified. Listing information is provided for consumer personal, non-commercial use, solely to identify potential properties for potential purchase. All other use is strictly prohibited and may violate relevant federal and state law. Data last updated on