852 Cordova Boulevard Ne, St Petersburg, FL 33704
- $2,199,000
- 5
- BD
- 5
- BA
- 3,574
- SqFt














- List Price
- $2,199,000
- Days on Market
- 99
- MLS#
- TB8500574
- Bedrooms
- 5
- Full Bathrooms
- 4
- Half Bathrooms
- 1
- Sq. Ft
- 3,574
- Lot Size
- 7,924
- Subtype
- Single Family
- County
- Pinellas
- Community
- Street Lights, No Deed Restriction
- Subdivision
- Eden Shores Sec 2
- Year Built
- 2015
Property Description
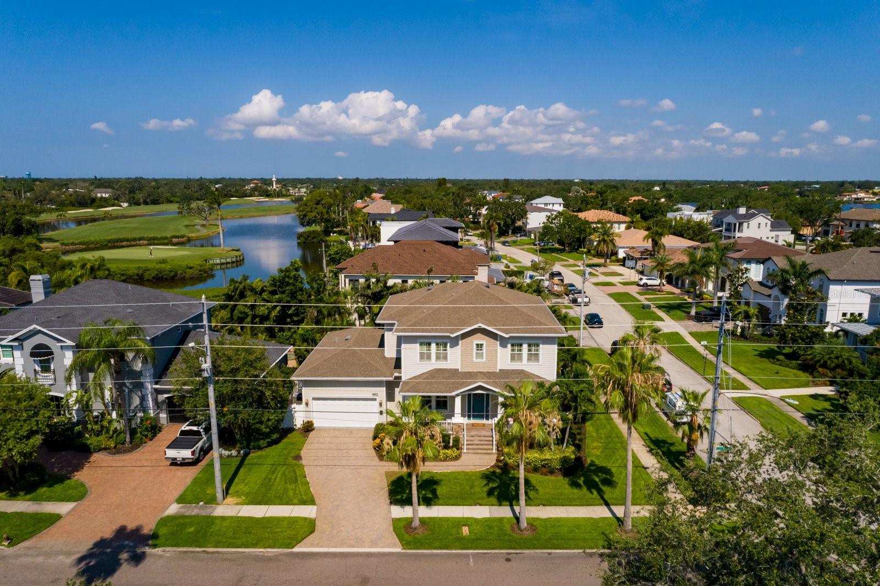
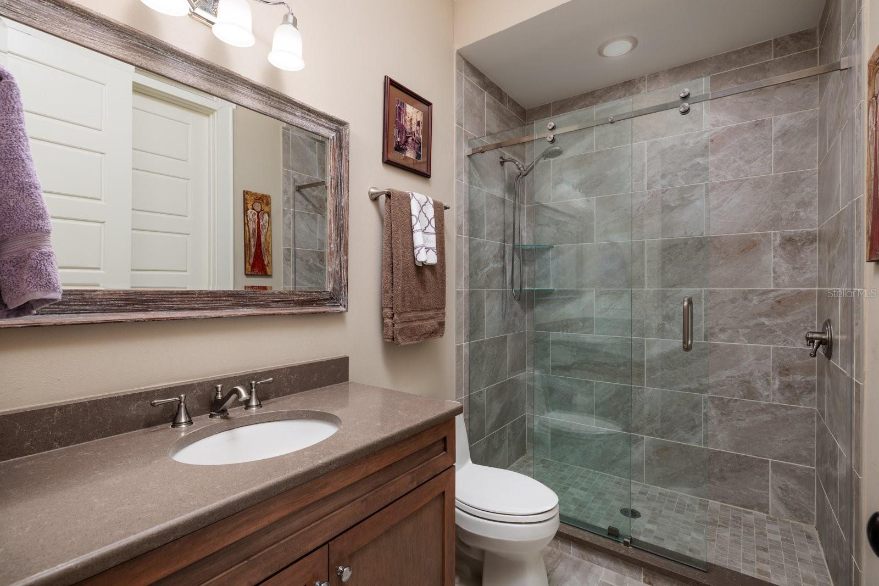
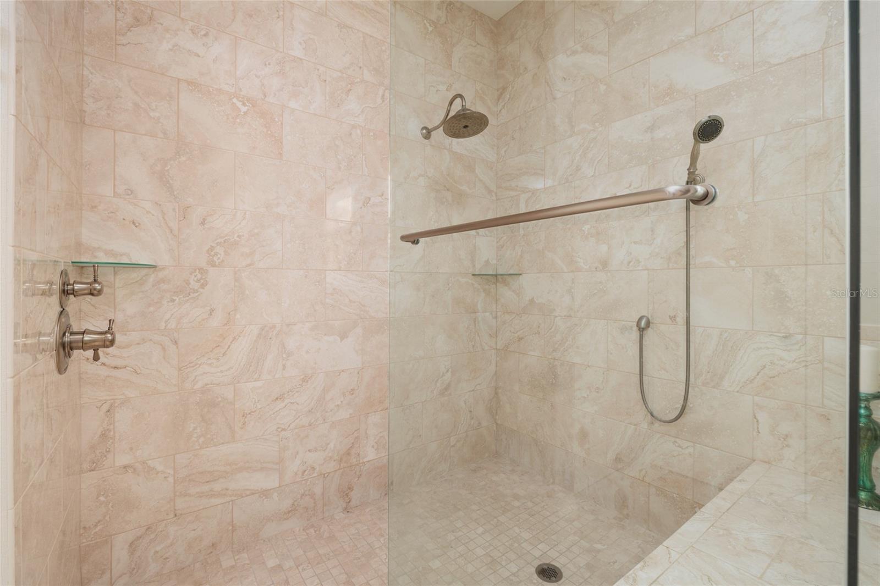
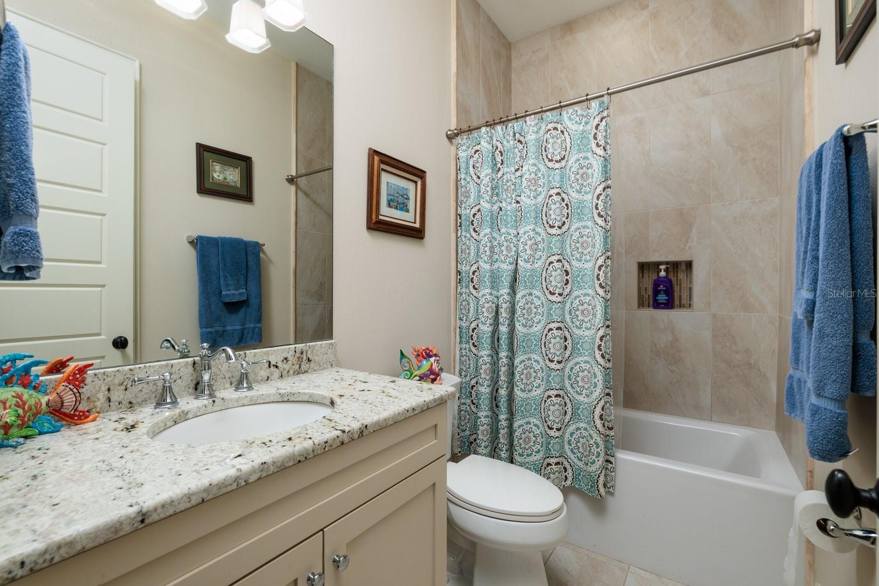
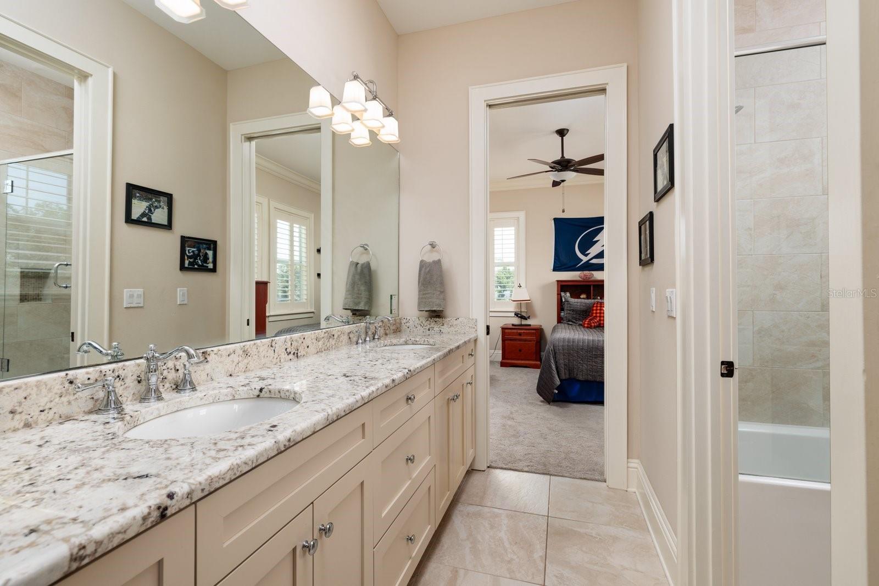
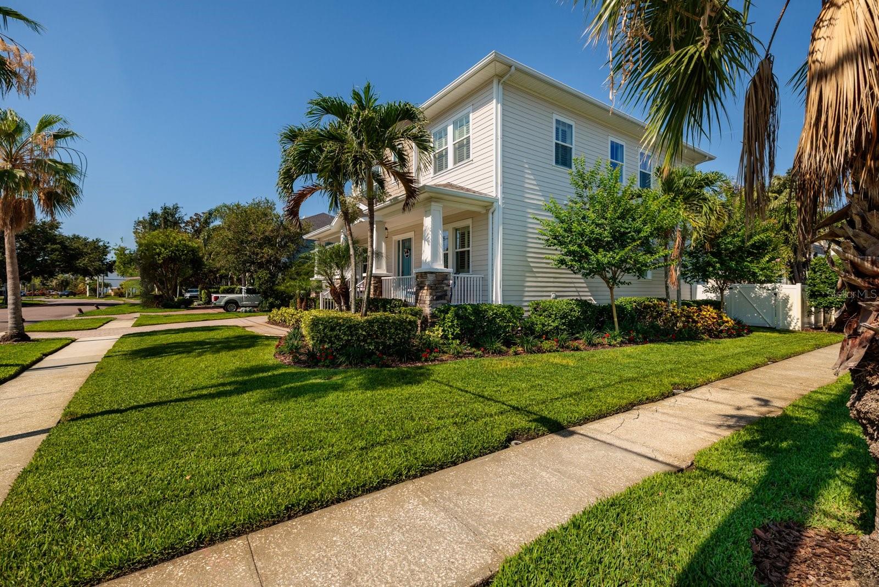
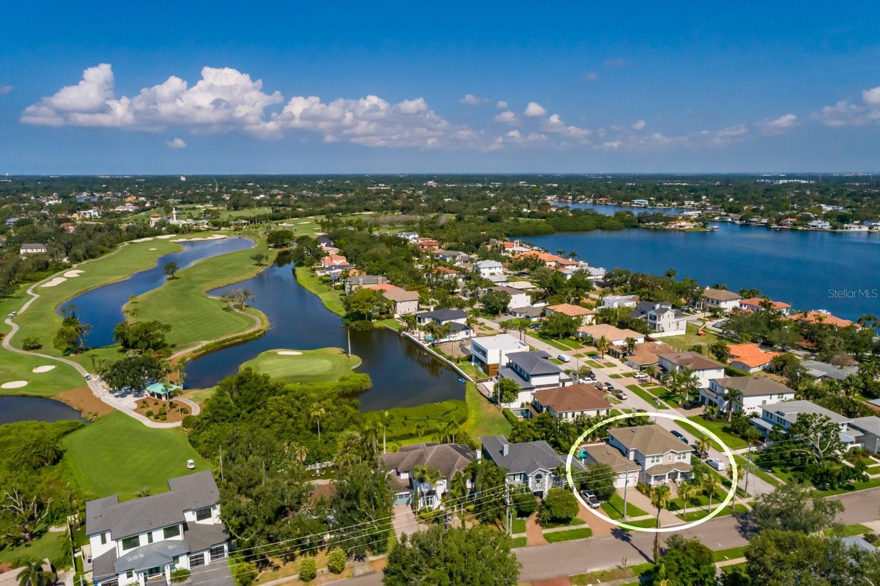
Welcome to this stunning Craftsman-style home in the highly sought-after Snell Isle neighborhood. Built in 2015 and situated on a generous corner lot, this elegant 5-bedroom, 4.5-bathroom two-story residence offers over 3,500 square feet of thoughtfully designed living space and is packed with premium upgrades. The current owners have spared no expense, adding a buried 500-gallon propane tank to fuel the high BTU Capital Culinary five-burner gas cooktop, a new custom stainless steel range hood, and a newer custom "Sekas" saltwater pool and spa with a new pump, new pool heater and salt cell. Plantation shutters adorn most of the home, and fresh interior paint has been completed throughout. The open floor plan is ideal for entertaining, boasting a spacious chef’s kitchen with quartz countertops, an oversized wraparound island with farm sink, a walk-in pantry, and a sunny breakfast nook. French doors lead to a covered and pavered lanai overlooking the beautifully fenced backyard oasis. The first floor also features a formal dining room with a butler’s pantry, a private office, and flexible bedroom spaces that make an ideal in-law setup. Upstairs, you’ll find four additional bedrooms, including a luxurious primary suite with soaring ceilings, two walk-in closets, a spa-like bathroom with a soaking tub, frameless glass shower, and dual vanities. A Jack-and-Jill bath has been upgraded with a stylish glass enclosure. Gorgeous hand-scraped maple cappuccino wood floors flow throughout the main living areas and master bedroom, with plush carpeting in the additional bedrooms and porcelain tile in the bathrooms. The home also features two high-efficiency HVAC systems and custom hurricane-impact windows for comfort and peace of mind. This prime Snell Isle location offers unbeatable access to the best of St. Petersburg—just a short golf cart ride to The Vinoy Golf & Country Club, Beach Drive, waterfront parks, fine dining, shopping, museums, and only 20 minutes to the beach. This move-in ready masterpiece checks every box. Call the listing agent today to schedule your private tour!
Additional Information
- City
- St Petersburg
- Region
- St Pete/Euclid
- Zip
- 33704
- Mo Subdivision
- Snell Isle
- Neighborhood
- Snell Isle
- Subdivision
- Eden Shores Sec 2
- Area
- 3574
- Community Extras
- Street Lights, No Deed Restriction
- Garage Spaces
- 2
- Property Description
- Two Story
- Exterior Construction
- Block
- Located Near
- Corner Lot, Flood Insurance Required, FloodZone, City Limits, Landscaped, Paved
- Pool Type
- Private
- Property Style
- Single Family
- Total Acreage
- 0 to less than 1/4
- Special Sale Provision
- None
- Garage Description
- 2 Car Garage
- Property Condition
- Completed
- Additional Rooms
- Den/Library/Office, Inside Utility
- Interior Features
- Cathedral Ceiling(s), Ceiling Fans(s), Coffered Ceiling(s), Crown Molding, Eat-in Kitchen, High Ceilings, Kitchen/Family Room Combo, PrimaryBedroom Upstairs, Solid Surface Counters, Solid Wood Cabinets, Split Bedroom, Stone Counters, Tray Ceiling(s), Vaulted Ceiling(s), Walk-In Closet(s), Window Treatments
- Interior Layout
- Cathedral Ceiling(s), Ceiling Fans(s), Coffered Ceiling(s), Crown Molding, Eat-in Kitchen, High Ceilings, Kitchen/Family Room Combo, PrimaryBedroom Upstairs, Solid Surface Counters, Solid Wood Cabinets, Split Bedroom, Stone Counters, Tray Ceiling(s), Vaulted Ceiling(s), Walk-In Closet(s), Window Treatments
- Community Features
- Street Lights
- Flood Zone
- AE
- Flood Zone
- Yes
- Financing Available
- Cash, Conventional, VA Loan
- Heated Square Feet
- 3574
- Acres
- 0.18
- Stories
- 2
- Exterior Features
- French Doors, Lighting
- Private Pool
- Yes
- Fence Description
- Vinyl, Wood
- Parking Description
- Curb Parking, Deeded, Garage Door Opener, Ground Level, Guest, On Street, Open, Oversized, Parking Pad
- Floor Covering
- Ceramic Tile, Wood
- Pp Sqft
- 615.28
- Levels
- Two
- Occupant Type
- Owner
- Subtype
- Single Family
- Roof
- Shingle
- Property Subtype
- Residential
- Pool
- Yes
- View
- Pool
- Sewer
- Public Sewer
- Water Source
- Public
- Furnished
- Unfurnished
Listing courtesy of BROPHY REAL ESTATE. 727-463-9522
Mortgage Calculator
StellarMLS is the source of this information via Internet Data Exchange Program. All listing information is deemed reliable but not guaranteed and should be independently verified through personal inspection by appropriate professionals. Listings displayed on this website may be subject to prior sale or removal from sale. Availability of any listing should always be independently verified. Listing information is provided for consumer personal, non-commercial use, solely to identify potential properties for potential purchase. All other use is strictly prohibited and may violate relevant federal and state law. Data last updated on