9735 Cypress Pond Avenue, Tampa, FL 33647
- $509,900
- 4
- BD
- 2
- BA
- 2,129
- SqFt






- List Price
- $509,900
- Price Change
- ▼ $40,000 1784342093
- Days on Market
- 86
- MLS#
- TB8500594
- Bedrooms
- 4
- Full Bathrooms
- 2
- Sq. Ft
- 2,129
- Lot Size
- 7,200
- Subtype
- Single Family
- County
- Hillsborough
- Community
- Deed Restrictions, Playground, Pool, Tennis Court(s), Street Lights
- Subdivision
- Pebble Creek Village Unit 6
- Year Built
- 1989
Property Description
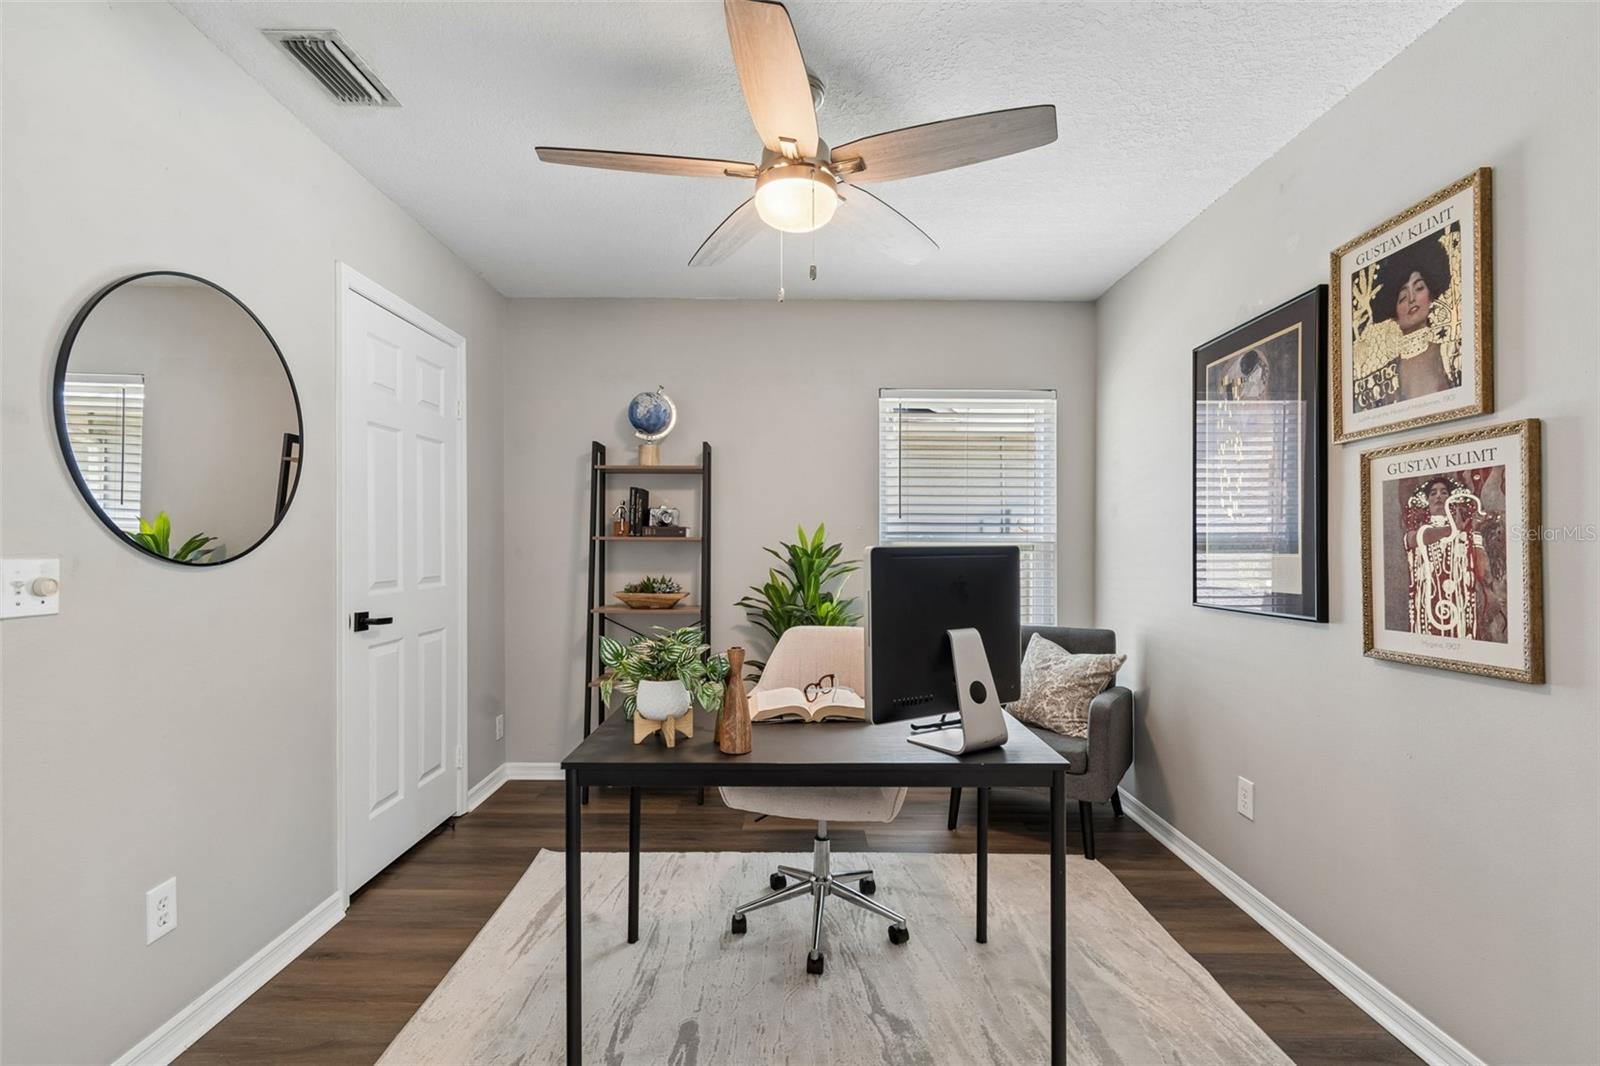
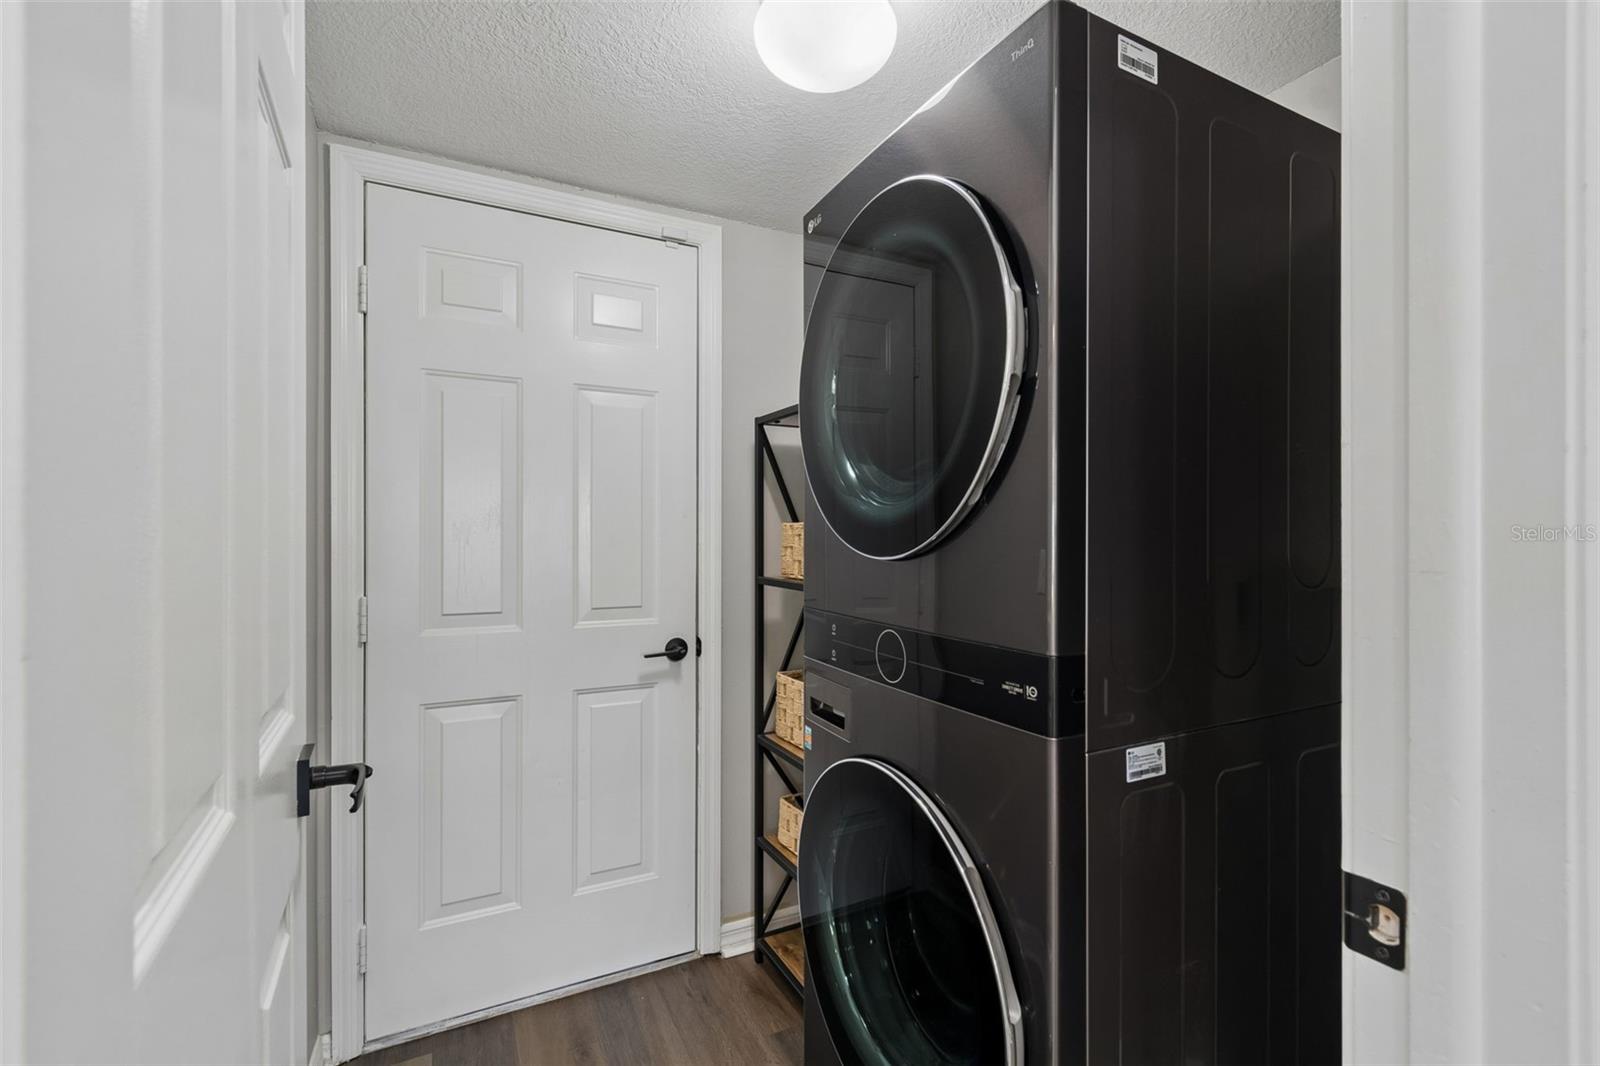
*SELLER WELCOMES ALL OFFERS!* Welcome to a beautifully maintained POOL HOME in the highly desirable Pebble Creek community in New Tampa. Tucked away on a quiet, established street with sidewalks and mature landscaping, this home offers a comfortable and inviting atmosphere that is hard to find in newer developments. The neighborhood has a welcoming feel with plenty of space to walk, bike, and enjoy the outdoors, all while benefiting from LOW HOA FEES & NO CDD, which is a major advantage in NEW TAMPA. This home has been EXTENSIVELY IMPROVED with OVER $100,000 IN UPDATES that truly set it apart, ALL COMPLETED WITHIN LAST 3 YEARS. SUBSTANTIAL UPGRADES including BRAND NEW HURRICANE IMPACT RESISTANT WINDOWS (2025 $30,000), NEWER ROOF (2023) and SKYLIGHTS, NEW HVAC (2024 $14,000), ADDED GUTTERS, NEW EXTERIOR PAINT ($3,000), all giving peace of mind for years to come. The garage has been upgraded with EPOXY ($2,500), EV - ELECTRIC VEHICLE CHARGER ($1,100), as well as a NEW STACKABLE WASHER AND DRYER in the laundry room. Inside, you will immediately notice the fresh, clean feel from the UPDATED INTERIOR PAINT AND SMOOTH CEILINGS ($8,500 all popcorn ceiling removed), along with NEW LVP FLOORING throughout (2023 $17,000) that gives the home a more modern and cohesive look. The RENOVATED KITCHEN has been refreshed with NEW APPLIANCES ($3,500), along with updated lighting that brightens the space and ties everything together. Additional upgrades like BLINDS, NEW LIGHT FIXTURES, UPDATED FANS IN THE BEDROOMS, AND MODERN BLACK HARDWARE throughout the home add luxury. The layout itself is functional and offers plenty of flexibility. With 4 BEDROOMS, 2 BATHROOMS, and over 2,000 square feet, there’s room to spread out without wasted space. You have both formal and casual living areas, along with a comfortable family room and dining space that all connect naturally. The fourth bedroom with double doors works perfectly as a HOME OFFICE, PLAYROOM, OR FLEX SPACE depending on your needs. The PRIMARY SUITE is spacious and set up for privacy, with direct access to the outdoor area. The en suite BATHROOM is UPGRADED including a soaking tub, separate shower with luxury tile and frameless glass door. Step outside and you’ll really start to see where this home stands out. The PRIVATE HEATED SALT WATER POOL AREA is set up for year-round Florida living. The thoughtfully upgraded outdoor space offers freshly SEALED TRAVERTINE PAVERS ($800), ASTROTURF FOR EASY MAINTENANCE, TRAVERTINE RETENTION WALL ($3,600), FULLY FENCED BACKYARD, AND A FRENCH DRAIN SYSTEM ($6,400) for maximum drainage around the property. All of these details may not be flashy, but they make a big difference in how the home lives day to day. Pebble Creek offers a wide range of COMMUNITY AMENITIES including a pool, tennis courts, basketball courts, playgrounds, and open green spaces, making it easy to stay active and enjoy the neighborhood. The location is another major plus, with quick access to Bruce B Downs, placing you close to major highways like I-75 & I-275, shopping, dining, and grocery stores with everything minutes away. With OVER $100K IN UPGRADES, A POOL, A FLEXIBLE LAYOUT, AND LOW FEES, this home offers a strong combination of value and livability. It’s been IMPECCABLY MAINTAINED, thoughtfully improved, is positioned in a community that continues to be a top choice in New Tampa. Opportunities to own a home with this caliber of updates and outdoor living are exceptionally rare.
Additional Information
- City
- Tampa
- Region
- Tampa / Tampa Palms
- Zip
- 33647
- Mo Subdivision
- Pebble Creek Village
- Neighborhood
- Pebble Creek Village
- Subdivision
- Pebble Creek Village Unit 6
- Area
- 2129
- Community Extras
- Deed Restrictions, Playground, Pool, Tennis Court(s), Street Lights
- Garage Spaces
- 2
- Property Description
- One Story
- Exterior Construction
- Block, Stucco
- Elementary School
- Turner Elem-Hb
- Middle School
- Bartels Middle
- High School
- Wharton-HB
- Located Near
- Landscaped, Sidewalk, Paved
- Architectural Style
- Florida
- Pool Type
- Community, Private
- Pets Allowed
- Yes
- Property Style
- Single Family
- Total Acreage
- 0 to less than 1/4
- Special Sale Provision
- None
- Garage Description
- 2 Car Garage
- Additional Rooms
- Breakfast Room Separate, Den/Library/Office, Formal Dining Room Separate, Formal Living Room Separate
- Minimum Lease
- 1 Month
- Interior Features
- Ceiling Fans(s), Crown Molding, Eat-in Kitchen, High Ceilings, Kitchen/Family Room Combo, Open Floorplan, Primary Bedroom Main Floor, Stone Counters, Thermostat, Vaulted Ceiling(s)
- Interior Layout
- Ceiling Fans(s), Crown Molding, Eat-in Kitchen, High Ceilings, Kitchen/Family Room Combo, Open Floorplan, Primary Bedroom Main Floor, Stone Counters, Thermostat, Vaulted Ceiling(s)
- Community Features
- Deed Restrictions, Playground, Pool, Tennis Court(s), Street Lights
- Flood Zone
- X
- Deed Restriction
- Yes
- Hoa Fee
- $630
- Monthly Hoa Amount
- 52
- Financing Available
- Cash, Conventional, FHA, VA Loan
- Heated Square Feet
- 2129
- Acres
- 0.17
- Stories
- 1
- Exterior Features
- French Doors, Private Mailbox, Rain Gutters, Sidewalk
- Private Pool
- Yes
- Community Pool
- Yes
- Fence Description
- Fenced, Vinyl
- Parking Description
- Driveway
- Floor Covering
- Luxury Vinyl, Tile
- HOA Yes/No
- Yes
- HOA Comm/Assn
- Required
- Pp Sqft
- 239.5
- Levels
- One
- Architectural Style
- Florida
- Occupant Type
- Owner
- Subtype
- Single Family
- Roof
- Shingle
- Property Subtype
- Residential
- Pool
- Yes
- DPRYN
- Yes
- Sewer
- Public Sewer
- Water Source
- Public
- Amenities
- Basketball Court, Fence Restrictions, Playground, Pool, Tennis Court(s)
- Furnished
- Unfurnished
- Green Energy Efficient
- Windows
Listing courtesy of FLORIDA EXECUTIVE REALTY. 813-972-3430
Mortgage Calculator
StellarMLS is the source of this information via Internet Data Exchange Program. All listing information is deemed reliable but not guaranteed and should be independently verified through personal inspection by appropriate professionals. Listings displayed on this website may be subject to prior sale or removal from sale. Availability of any listing should always be independently verified. Listing information is provided for consumer personal, non-commercial use, solely to identify potential properties for potential purchase. All other use is strictly prohibited and may violate relevant federal and state law. Data last updated on