9642 Gretna Green Drive, Tampa, FL 33626
- $1,050,000
- 4
- BD
- 3
- BA
- 2,714
- SqFt










- List Price
- $1,050,000
- Price Change
- ▼ $50,000 1783740385
- Days on Market
- 102
- MLS#
- TB8500602
- Bedrooms
- 4
- Full Bathrooms
- 3
- Sq. Ft
- 2,714
- Lot Size
- 11,164
- Subtype
- Single Family
- County
- Hillsborough
- Community
- Deed Restrictions, Gated Community - Guard, Irrigation-Reclaimed Water, Park, Playground, Pool, Sidewalks, Tennis Court(s), Street Lights, Security
- Subdivision
- Westchase - The Greens
- Year Built
- 2000
Property Description
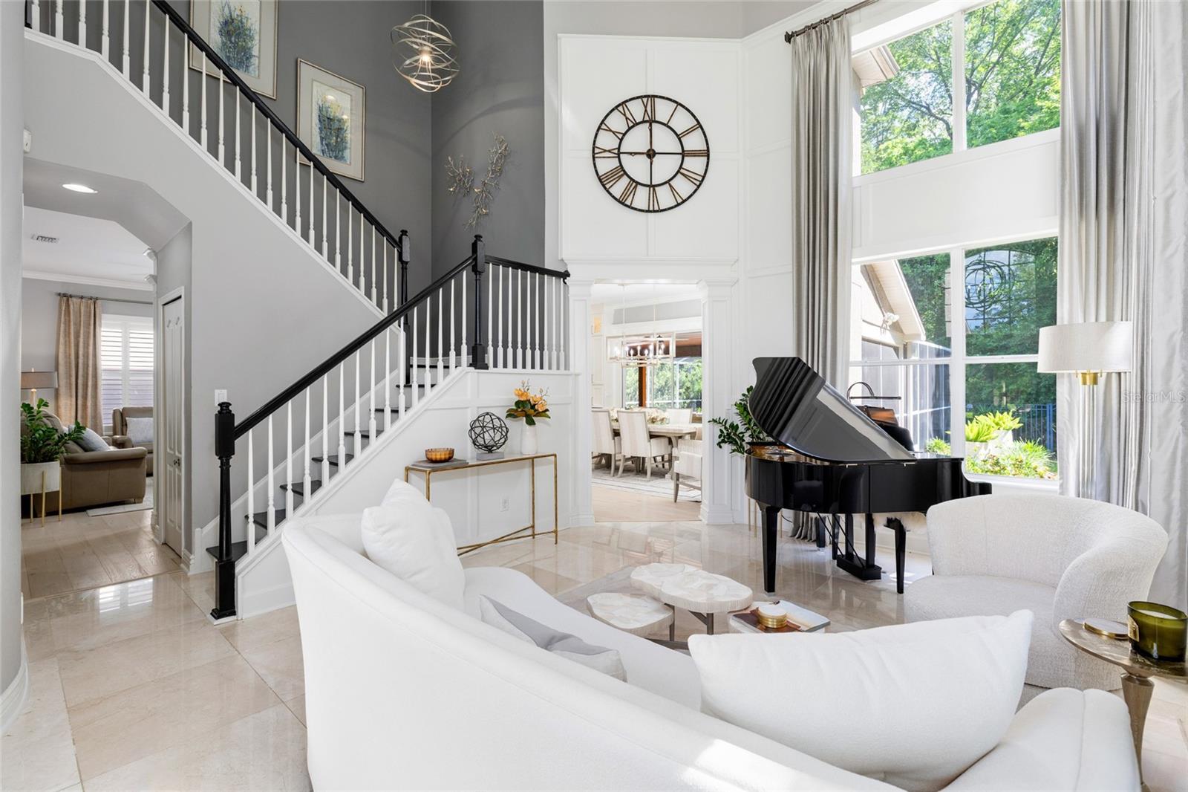
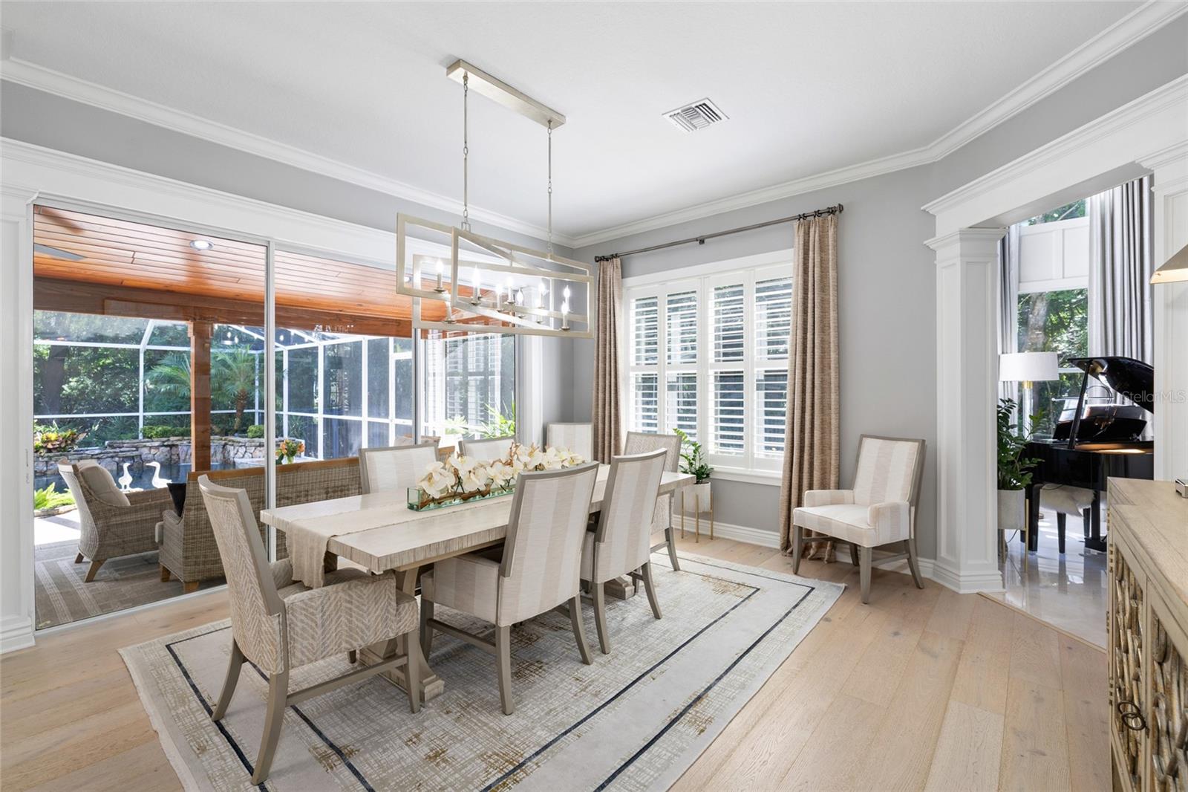
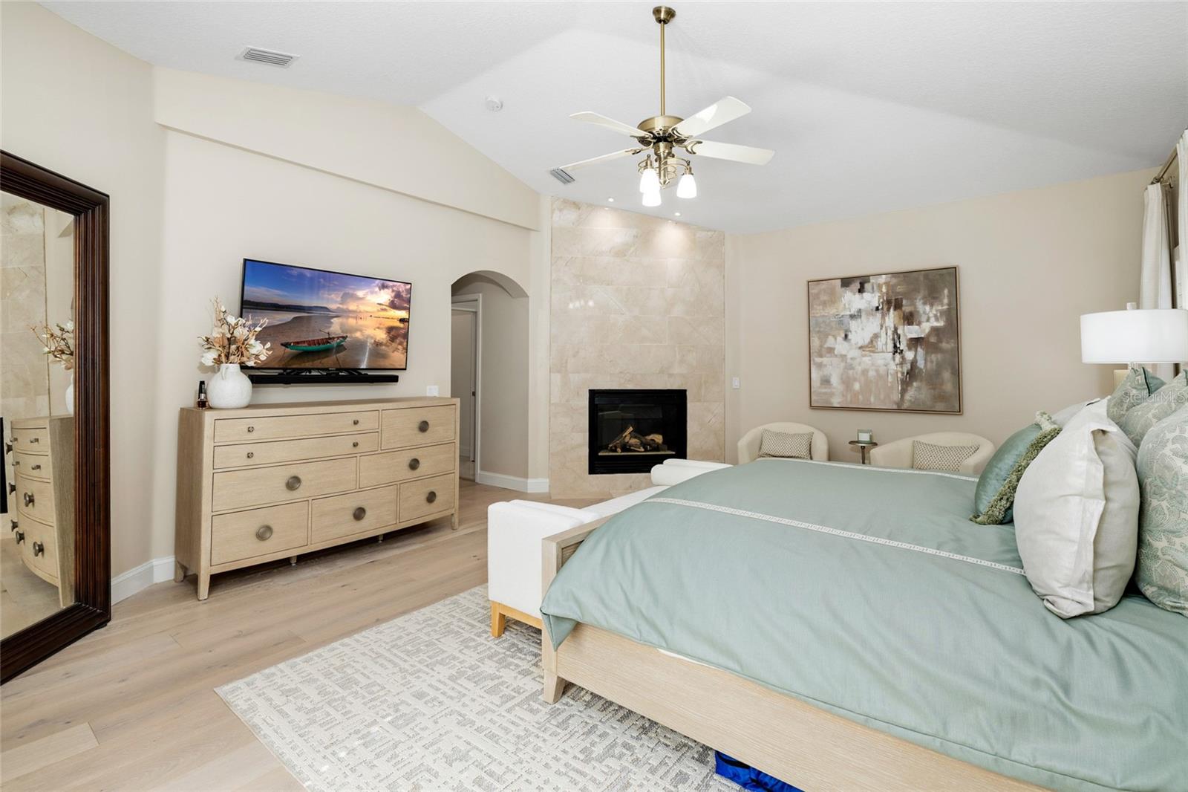
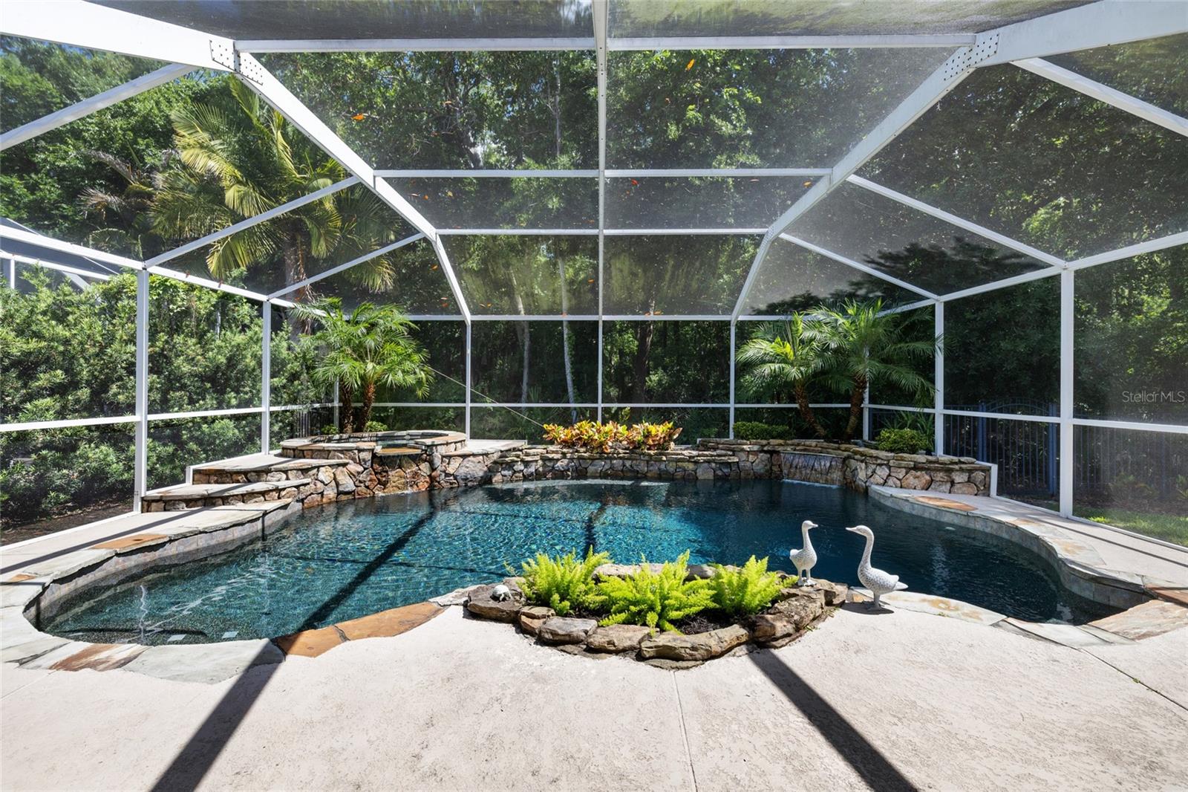
Exquisite Home, Rare Opportunity. Located within the gated Greens of Westchase with 24-hour guard access, this exceptional 4-bedroom, 3-bath pool home is set on a rare 0.26-acre conservation lot with no rear or side neighbors—offering a high level of privacy rarely found in the community. With 2,714 square feet, a 3-car garage, and a thoughtfully designed open floor plan, the home seamlessly blends functional living with high-end upgrades throughout. Interior features include engineered, wide plank white oak hardwood flooring, crown molding, custom millwork, plantation shutters, and detailed wood window casings throughout. The two-story foyer makes a dramatic first impression with striking floor-to-ceiling drapes and designer lighting. The fully remodeled 2025 kitchen is a true centerpiece, featuring a Wolf range, Sub-Zero refrigerator, quartz countertops, upgraded cabinetry, Restoration Hardware hardware, alabaster pendant lighting, and a pot filler. The kitchen flows seamlessly into a spacious dining area, which opens directly to the incredible outdoor living space, while a cozy family room just off the kitchen provides the perfect setting for everyday living. The flexible floor plan includes a first-floor bedroom or office with fiber optic connectivity, ideal for remote work or guests, along with an oversized laundry room with ample storage. Front load WASHER/DRYER convey with the home. Upstairs, the primary suite offers a luxurious retreat complete with a marble fireplace and a fully renovated 2026 spa-inspired bath featuring a freestanding soaking tub, glass-enclosed shower with linear drain, marble flooring and tile, natural wood cabinetry, and designer lighting with fog-resistant mirrors. Also upstairs are two generously sized secondary bedrooms, a full bathroom, and an intimate reading nook—perfect for a quiet retreat or workspace. Outdoor living is designed for entertaining, with a covered patio featuring a tongue and groove wood ceiling and a fully equipped outdoor kitchen with Lynx grill and hood, NatureKast cabinetry, sink, and refrigerator. The heated pool and spa with LED lighting and a paver deck complete the private outdoor oasis. The large, fenced side yard offers additional space for play, pets, or gardening. Additional highlights include a screened enclosure, mature landscaping, and access to Westchase’s sought-after amenities, including multiple community pools, tennis courts, pickleball courts, parks, playgrounds, walking trails, and top-rated schools.
Additional Information
- City
- Tampa
- Region
- Tampa/Northdale/Westchase
- Zip
- 33626
- Mo Subdivision
- Westchase
- Neighborhood
- Westchase
- Subdivision
- Westchase - The Greens
- Area
- 2714
- Community Extras
- Deed Restrictions, Gated Community - Guard, Irrigation-Reclaimed Water, Park, Playground, Pool, Sidewalks, Tennis Court(s), Street Lights, Security
- Garage Spaces
- 3
- Property Description
- Two Story
- Exterior Construction
- Block, Stone, Stucco
- Elementary School
- Westchase-Hb
- Middle School
- Davidsen-Hb
- High School
- Alonso-HB
- Located Near
- Conservation Area, In County, Sidewalk, Paved, Private
- Architectural Style
- Florida, Traditional
- Pool Type
- Community, Private
- Pets Allowed
- Yes
- Property Style
- Single Family
- Total Acreage
- 1/4 to less than 1/2
- Special Sale Provision
- None
- Garage Description
- 3 Car Garage
- Property Condition
- Completed
- Additional Rooms
- Formal Living Room Separate, Inside Utility, Loft
- Minimum Lease
- 1-2 Years
- Interior Features
- Cathedral Ceiling(s), Ceiling Fans(s), Crown Molding, High Ceilings, Open Floorplan, PrimaryBedroom Upstairs, Stone Counters, Vaulted Ceiling(s), Window Treatments
- Interior Layout
- Cathedral Ceiling(s), Ceiling Fans(s), Crown Molding, High Ceilings, Open Floorplan, PrimaryBedroom Upstairs, Stone Counters, Vaulted Ceiling(s), Window Treatments
- Community Features
- Deed Restrictions, Gated Community - Guard, Irrigation-Reclaimed Water, Park, Playground, Pool, Sidewalks, Tennis Court(s), Street Lights
- Flood Zone
- X
- Deed Restriction
- Yes
- CDD
- Yes
- Pet Size
- Extra Large (101+ Lbs.)
- Hoa Fee
- $477
- Monthly Hoa Amount
- 39
- Taxes
- $1,479
- Financing Available
- Cash, Conventional, VA Loan
- Heated Square Feet
- 2714
- Acres
- 0.26
- Stories
- 2
- Exterior Features
- Dog Run, Lighting, Outdoor Kitchen, Private Mailbox, Sidewalk, Sliding Doors
- Private Pool
- Yes
- Community Pool
- Yes
- Fence Description
- Fenced
- Parking Description
- Driveway, Garage Door Opener
- Floor Covering
- Tile, Wood
- HOA Yes/No
- Yes
- HOA Comm/Assn
- Required
- Pp Sqft
- 386.88
- Levels
- Two
- Architectural Style
- Florida, Traditional
- Occupant Type
- Owner
- Subtype
- Single Family
- Builder Name
- Ryland Homes
- Roof
- Shingle
- Property Subtype
- Residential
- Pool
- Yes
- View
- Trees/Woods
- Sewer
- Public Sewer
- Water Source
- Public
- Amenities
- Fence Restrictions, Gated, Park, Pickleball Court(s), Playground, Pool, Security, Tennis Court(s), Trail(s)
- Furnished
- Unfurnished
Listing courtesy of COLDWELL BANKER REALTY. 813-977-3500
Mortgage Calculator
StellarMLS is the source of this information via Internet Data Exchange Program. All listing information is deemed reliable but not guaranteed and should be independently verified through personal inspection by appropriate professionals. Listings displayed on this website may be subject to prior sale or removal from sale. Availability of any listing should always be independently verified. Listing information is provided for consumer personal, non-commercial use, solely to identify potential properties for potential purchase. All other use is strictly prohibited and may violate relevant federal and state law. Data last updated on