7906 Foxcatcher Court, Odessa, FL 33556
- $1,999,900
- 5
- BD
- 4
- BA
- 4,795
- SqFt










- List Price
- $1,999,900
- Price Change
- ▼ $149,100 1786414930
- Days on Market
- 110
- MLS#
- TB8500738
- Bedrooms
- 5
- Full Bathrooms
- 3
- Half Bathrooms
- 1
- Sq. Ft
- 4,795
- Lot Size
- 40,048
- Subtype
- Single Family
- County
- Hillsborough
- Community
- Deed Restrictions, Gated Community - No Guard, Sidewalks, Special Community Restrictions
- Subdivision
- Northbridge At Lake Pretty
- Year Built
- 2009
Property Description
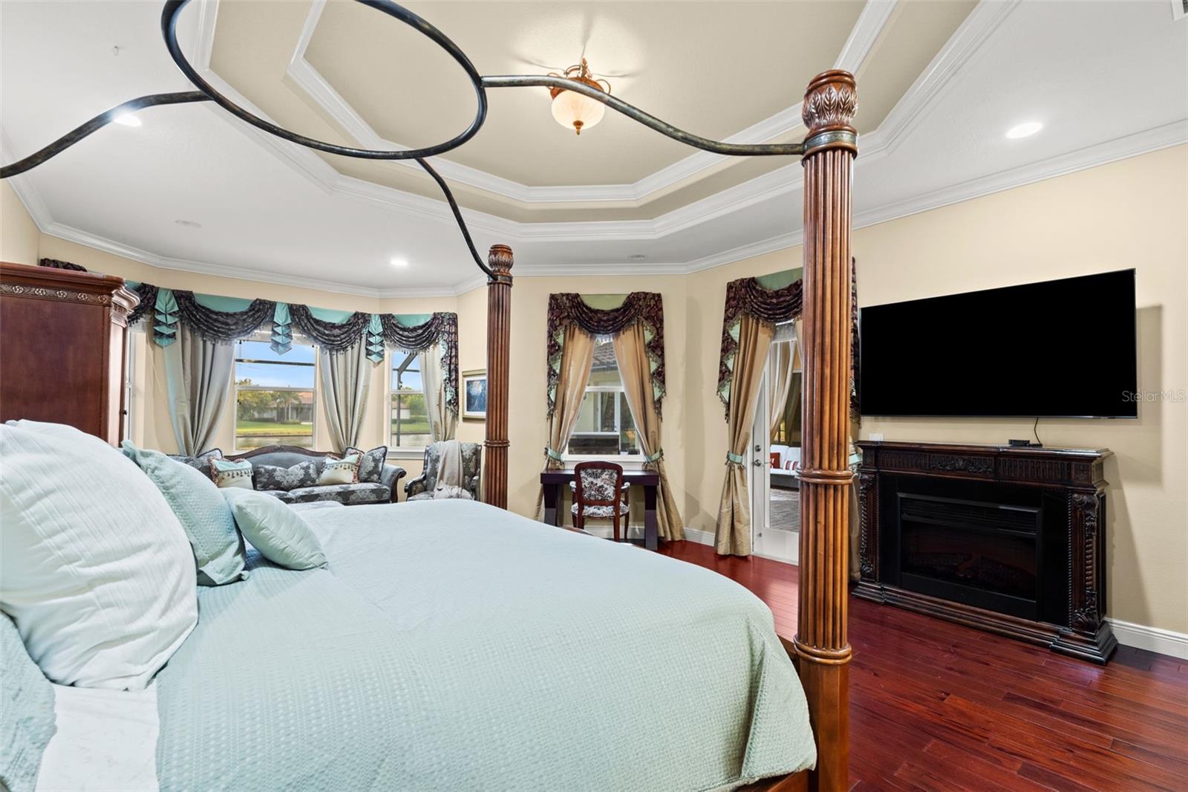
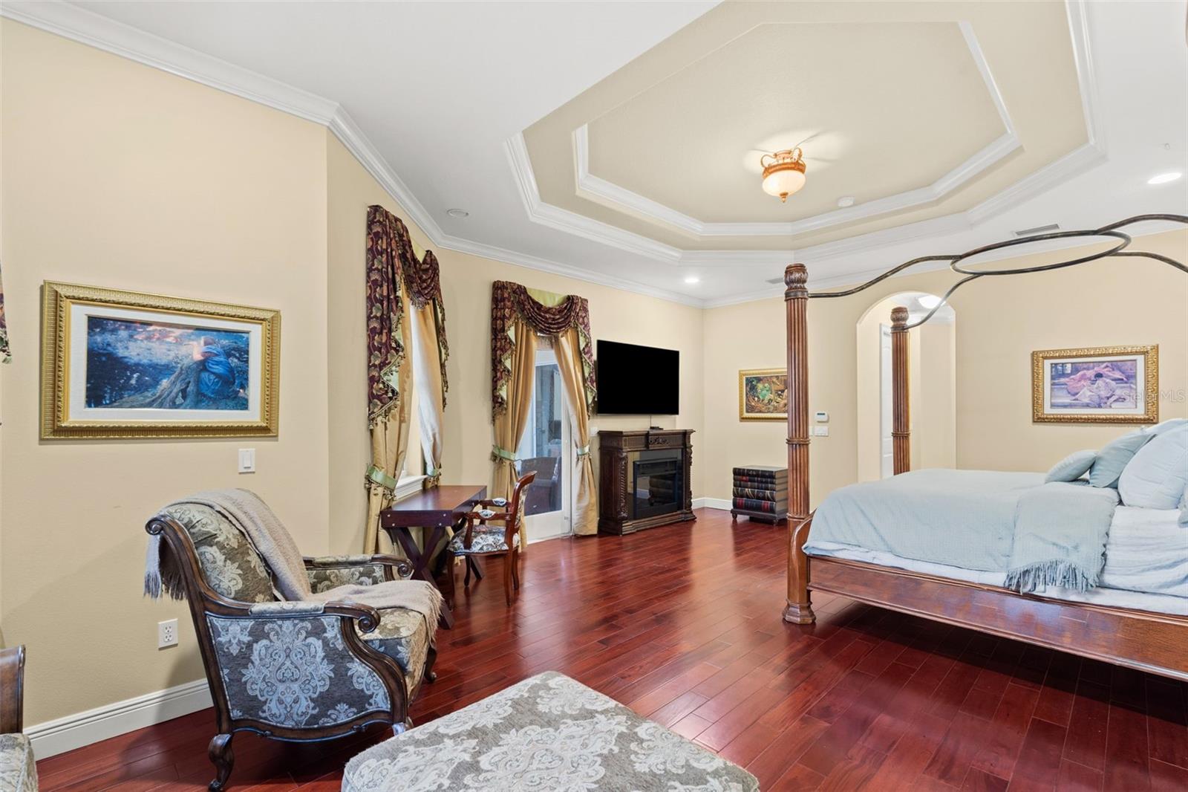
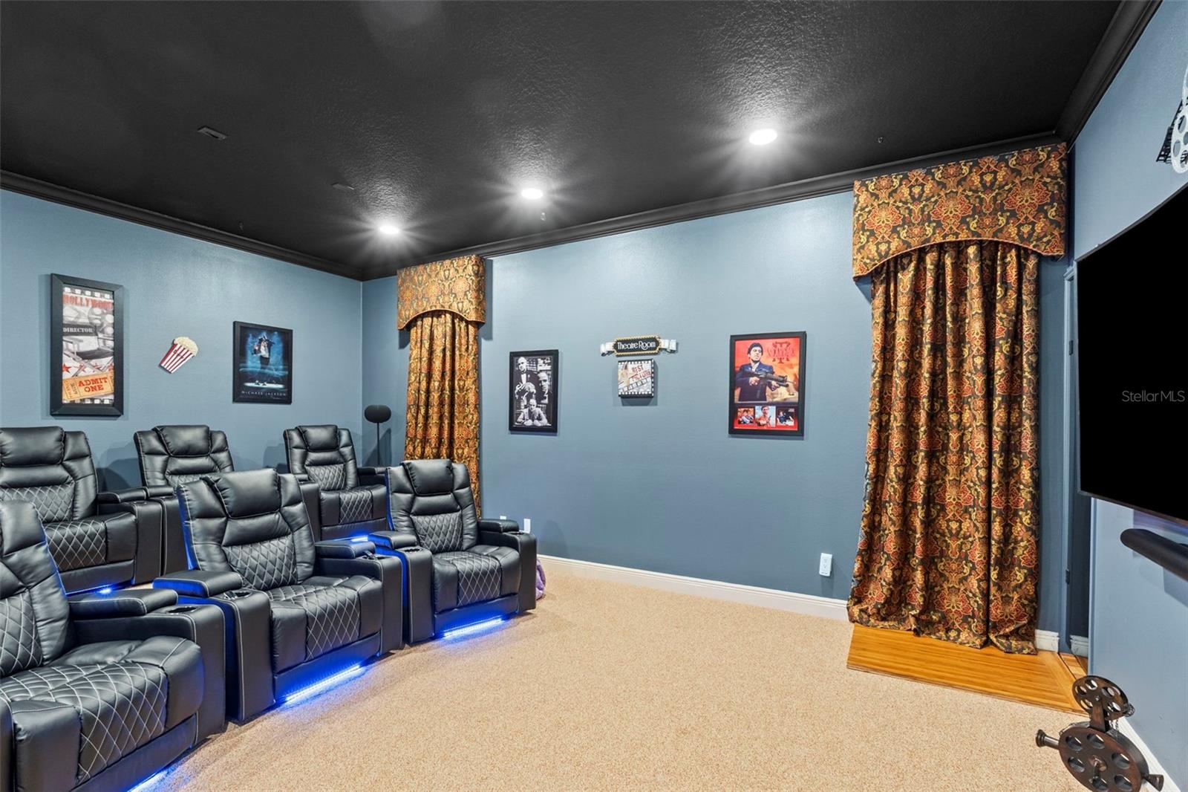
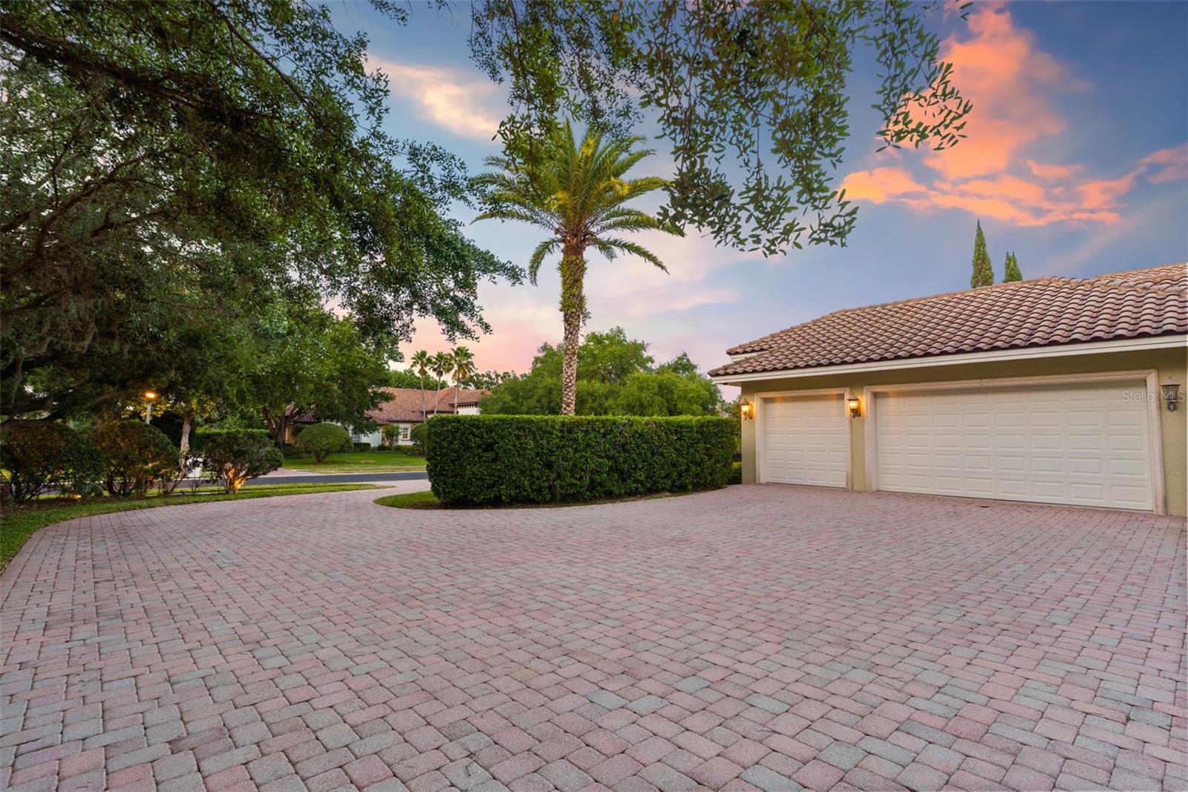
Welcome to an extraordinary expression of timeless luxury and refined living in the exclusive, gated enclave of Northbridge at Lake Pretty—one of Odessa’s most coveted communities. Set on just under one acre of pristine, water-frontage property, this stunning estate at 7906 Foxcatcher Court offers nearly 5,000 square feet of impeccably designed living space, where elegance meets comfort in every detail. From the moment you enter, you are greeted by soaring ceilings, grand living spaces, and rich architectural character. The formal living room serves as a true showpiece, anchored by a striking stone wood-burning fireplace, creating an inviting yet sophisticated atmosphere. A formal dining room just off the kitchen sets the stage for unforgettable dinner parties and holiday gatherings. At the heart of the home is a true chef’s kitchen, thoughtfully designed for both function and beauty. Featuring an oversized center island, Thermador cooktop, built-in KitchenAid Professional Series refrigerator, and double ovens, this space is perfectly suited for everything from casual mornings to curated holiday meals. The home offers 5 spacious bedrooms, 3 full baths, and 1 half bath, with warm wood flooring in all bedrooms and travertine throughout the main living areas, blending luxury with comfort. A versatile bonus room provides the ideal setting for entertaining—perfect for a billiards lounge, game room, or gathering space. Designed for both relaxation and entertainment, the home also features a private movie theater, elevating your at-home experience. Step outside to your personal retreat, complete with a resort-style pool and outdoor kitchen, all overlooking serene water views—an ideal backdrop for entertaining or unwinding in total privacy. Car enthusiasts and fitness lovers will appreciate the air-conditioned 3-car garage, currently outfitted as a full home gym, offering flexibility to suit your lifestyle. This is more than a home—it is a statement of elegance, privacy, and elevated living in one of Odessa’s most desirable gated communities. Schedule your private tour today and experience the exceptional lifestyle that awaits.
Additional Information
- City
- Odessa
- Region
- Odessa
- Zip
- 33556
- Mo Subdivision
- Keystone, Northbridge of Lake Pretty
- Neighborhood
- Keystone, Northbridge of Lake Pretty
- Subdivision
- Northbridge At Lake Pretty
- Area
- 4795
- Water Frontage
- Lake Front
- Community Extras
- Deed Restrictions, Gated Community - No Guard, Sidewalks, Special Community Restrictions
- Garage Spaces
- 3
- Property Description
- One Story
- Exterior Construction
- Block, Stucco
- Elementary School
- Hammond Elementary School
- Middle School
- Hill-Hb
- High School
- Sickles-HB
- Located Near
- Cul-De-Sac, Landscaped, Oversized Lot, Sidewalk, Paved, Private
- Frontage
- Pond
- Architectural Style
- Mediterranean, Traditional
- Pool Type
- Private
- Pets Allowed
- Yes
- Water View
- Yes
- Water View
- Pond
- Property Style
- Single Family
- Total Acreage
- 1/2 to less than 1
- Water Frontage
- Yes
- Special Sale Provision
- None
- Garage Description
- 3 Car Garage
- Additional Rooms
- Den/Library/Office, Family Room, Formal Dining Room Separate, Formal Living Room Separate, Great Room, Media Room
- Minimum Lease
- No Minimum
- Interior Features
- Ceiling Fans(s), Central Vaccum, Coffered Ceiling(s), Crown Molding, Eat-in Kitchen, High Ceilings, Kitchen/Family Room Combo, Open Floorplan, Primary Bedroom Main Floor, Smart Home, Solid Wood Cabinets, Stone Counters, Thermostat, Vaulted Ceiling(s), Walk-In Closet(s), Window Treatments
- Interior Layout
- Ceiling Fans(s), Central Vaccum, Coffered Ceiling(s), Crown Molding, Eat-in Kitchen, High Ceilings, Kitchen/Family Room Combo, Open Floorplan, Primary Bedroom Main Floor, Smart Home, Solid Wood Cabinets, Stone Counters, Thermostat, Vaulted Ceiling(s), Walk-In Closet(s), Window Treatments
- Water Frontage
- Pond
- Water Front Description
- Pond
- Community Features
- Deed Restrictions, Gated Community - No Guard, Sidewalks, Special Community Restrictions
- Flood Zone
- X
- Deed Restriction
- Yes
- Hoa Fee
- $3,000
- Monthly Hoa Amount
- 250
- Financing Available
- Cash, Conventional
- Heated Square Feet
- 4795
- Acres
- 0.92
- Exterior Features
- Lighting, Outdoor Grill, Outdoor Kitchen, Private Entrance, Private Yard, Rain Gutters, Sidewalk, Sliding Doors
- Private Pool
- Yes
- Waterfront
- Yes
- Parking Description
- Driveway, Garage Door Opener, Garage Faces Side, Oversized
- Floor Covering
- Tile
- Water Features
- Pond
- Other Structures
- Outdoor Kitchen
- HOA Yes/No
- Yes
- HOA Comm/Assn
- Required
- Pp Sqft
- 417.08
- Levels
- One
- Architectural Style
- Mediterranean, Traditional
- Occupant Type
- Owner
- Subtype
- Single Family
- Roof
- Tile
- Property Subtype
- Residential
- Pool
- Yes
- View
- Water
- Sewer
- Septic Tank
- Water Source
- Well
- Amenities
- Gated
- Furnished
- Negotiable
Listing courtesy of SMITH & ASSOCIATES REAL ESTATE. 813-839-3800
Mortgage Calculator
StellarMLS is the source of this information via Internet Data Exchange Program. All listing information is deemed reliable but not guaranteed and should be independently verified through personal inspection by appropriate professionals. Listings displayed on this website may be subject to prior sale or removal from sale. Availability of any listing should always be independently verified. Listing information is provided for consumer personal, non-commercial use, solely to identify potential properties for potential purchase. All other use is strictly prohibited and may violate relevant federal and state law. Data last updated on