721 Bayshore Drive, Tarpon Springs, FL 34689
- $475,000
- 3
- BD
- 2
- BA
- 1,947
- SqFt










- List Price
- $475,000
- Days on Market
- 71
- MLS#
- TB8500746
- Bedrooms
- 3
- Full Bathrooms
- 2
- Sq. Ft
- 1,947
- Lot Size
- 8,838
- Subtype
- Single Family
- County
- Pinellas
- Community
- No Deed Restriction
- Subdivision
- Fergusons Estates
- Year Built
- 1959
Property Description
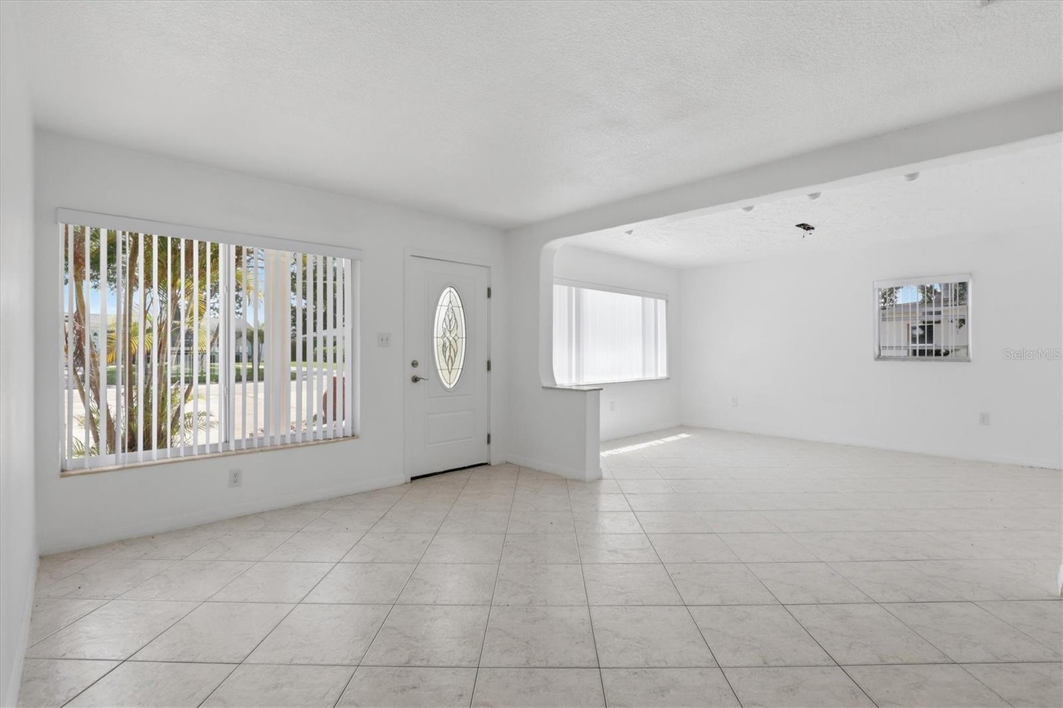
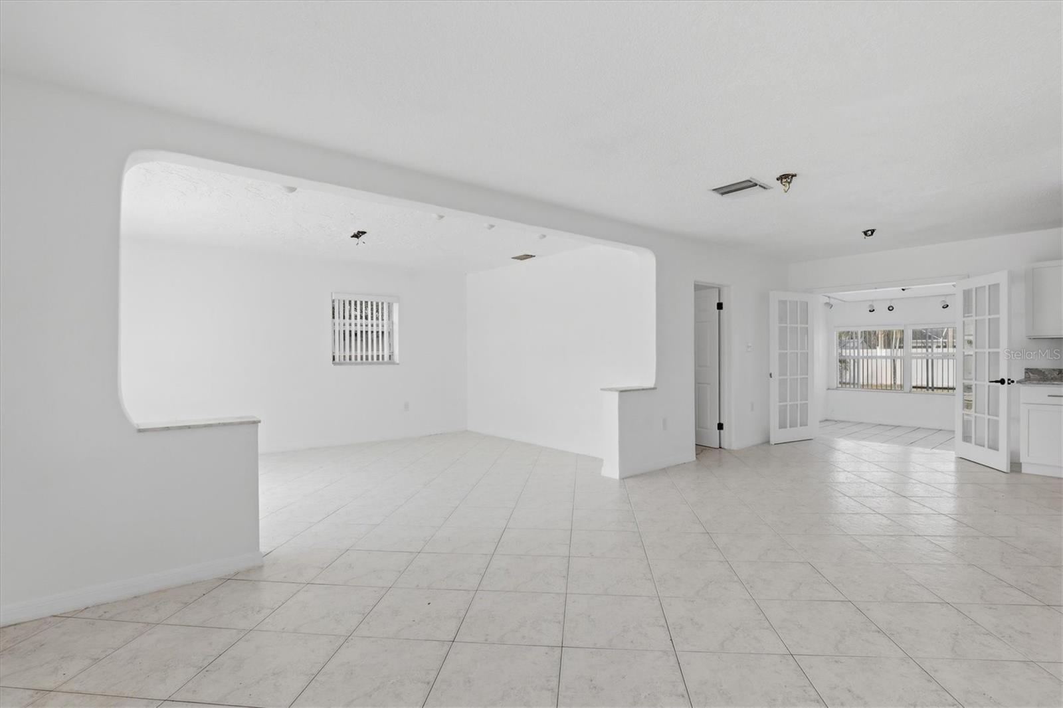
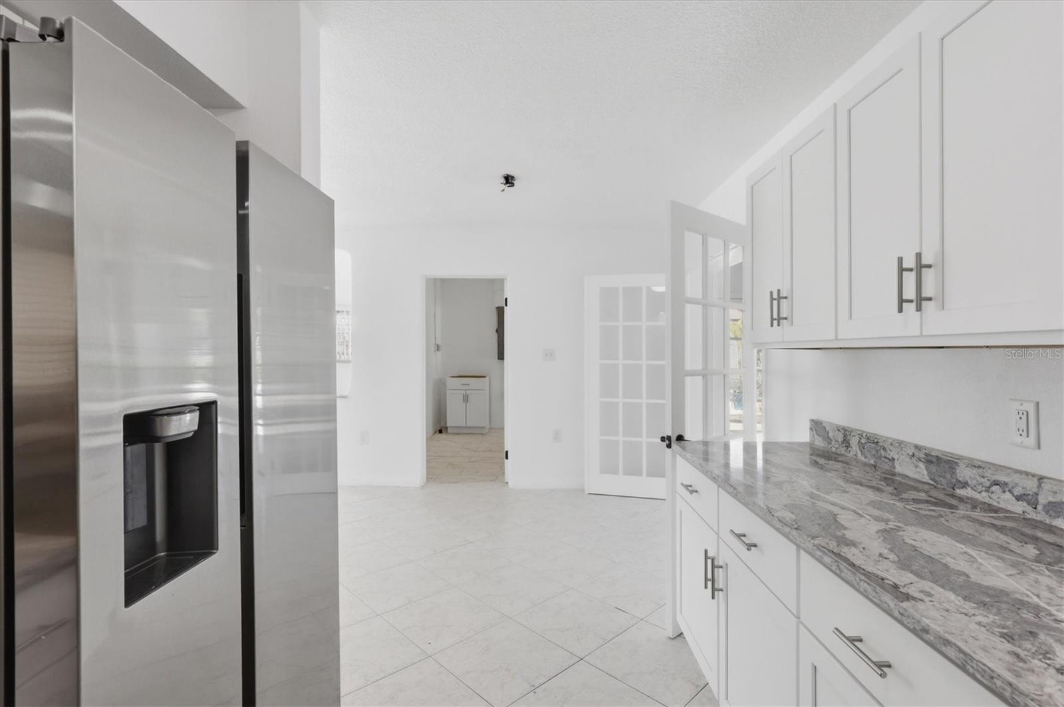
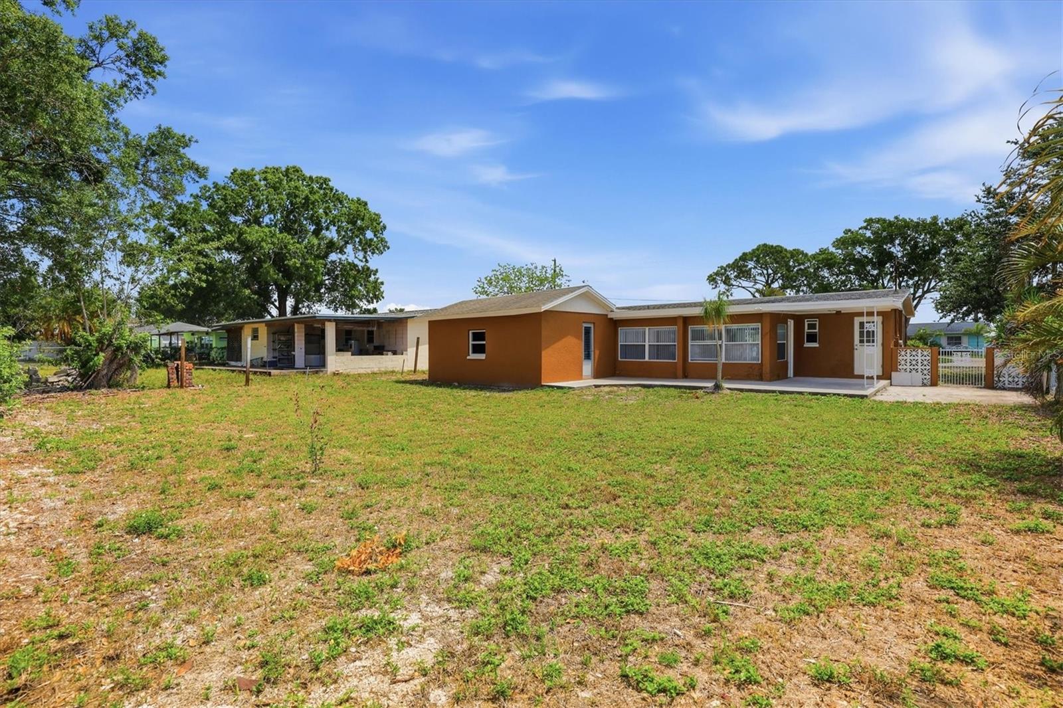
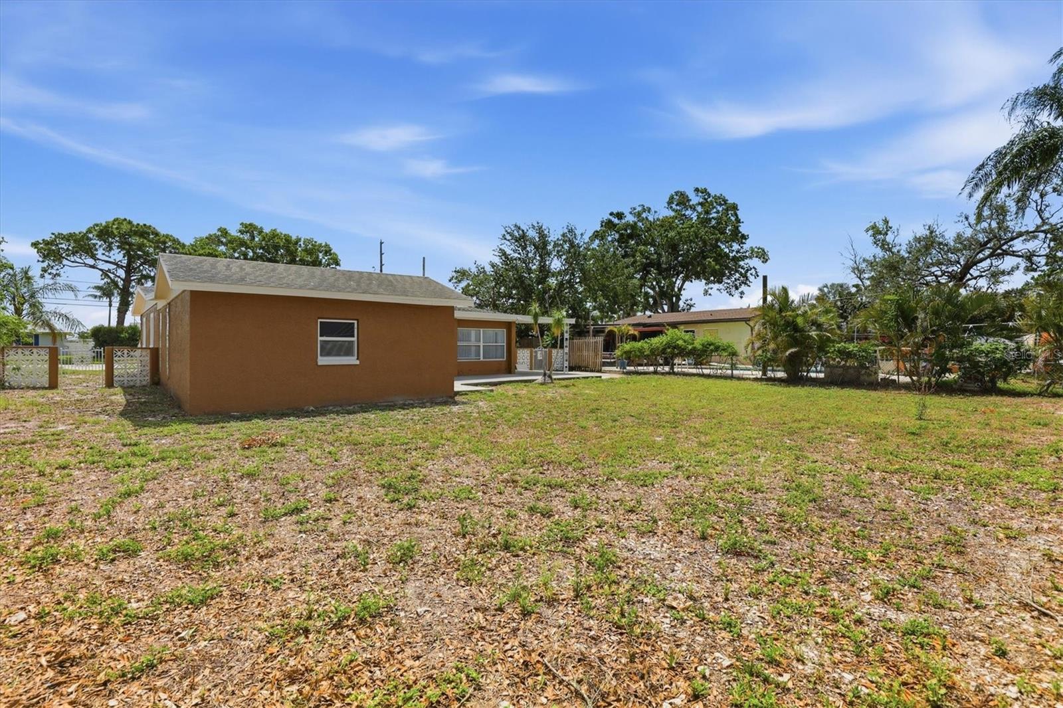
Recently remodeled and beautifully upgraded, this charming home is ideally situated on Bayshore Drive, one of the most sought-after locations in Tarpon Springs. Featuring a spacious backyard with plenty of room for a pool, the property offers a neutral color palette and a bright, inviting atmosphere throughout. Located directly across from stunning waterfront million-dollar homes with private boat docks, this home blends comfort with an exceptional coastal lifestyle. Just under two miles from the famous Tarpon Springs Sponge Docks, you can enjoy scenic bike rides along the waterfront surrounded by historic homes and breathtaking views. Conveniently centered between Tampa and St. Petersburg, both only about 30 minutes away, the location is hard to beat. Walk or bike to Fred Howard Park or Sunset Beach and enjoy everything this coastal community has to offer. The home includes three bedrooms, two bathrooms, and a versatile flex space perfect for a home office, gym, or guest area. Additional highlights include a circular driveway, all brand-new appliances, and no deed restrictions, allowing plenty of space to park your boat or RV.
Additional Information
- City
- Tarpon Springs
- Region
- Tarpon Springs
- Zip
- 34689
- Neighborhood
- Other
- Subdivision
- Fergusons Estates
- Area
- 1947
- Community Extras
- No Deed Restriction
- Property Description
- One Story
- Exterior Construction
- Block, Stucco
- Elementary School
- Sunset Hills Elementary-Pn
- Middle School
- Tarpon Springs Middle-Pn
- High School
- Tarpon Springs High-PN
- Pool Type
- No Pool
- Property Style
- Single Family
- Total Acreage
- 0 to less than 1/4
- Special Sale Provision
- None
- Minimum Lease
- No Minimum
- Interior Features
- Ceiling Fans(s), Living Room/Dining Room Combo, Open Floorplan, Solid Surface Counters, Solid Wood Cabinets, Stone Counters
- Interior Layout
- Ceiling Fans(s), Living Room/Dining Room Combo, Open Floorplan, Solid Surface Counters, Solid Wood Cabinets, Stone Counters
- Flood Zone
- AE
- Flood Zone
- Yes
- Financing Available
- Cash, Conventional, FHA
- Heated Square Feet
- 1947
- Acres
- 0.20
- Stories
- 1
- Exterior Features
- Private Mailbox
- Parking Description
- Driveway
- Floor Covering
- Ceramic Tile
- Pp Sqft
- 243.97
- Levels
- One
- Occupant Type
- Vacant
- Subtype
- Single Family
- Roof
- Shingle
- Property Subtype
- Residential
- DPRYN
- Yes
- Sewer
- Public Sewer
- Water Source
- Public
- Furnished
- Unfurnished
Listing courtesy of COLDWELL BANKER REALTY. 727-781-3700
Mortgage Calculator
StellarMLS is the source of this information via Internet Data Exchange Program. All listing information is deemed reliable but not guaranteed and should be independently verified through personal inspection by appropriate professionals. Listings displayed on this website may be subject to prior sale or removal from sale. Availability of any listing should always be independently verified. Listing information is provided for consumer personal, non-commercial use, solely to identify potential properties for potential purchase. All other use is strictly prohibited and may violate relevant federal and state law. Data last updated on