2521 18th Avenue N, St Petersburg, FL 33713
- $898,000
- 3
- BD
- 3
- BA
- 2,155
- SqFt



















- List Price
- $898,000
- Price Change
- ▼ $1,000 1784317961
- Days on Market
- 99
- MLS#
- TB8500909
- Bedrooms
- 3
- Full Bathrooms
- 3
- Sq. Ft
- 2,155
- Lot Size
- 5,624
- Subtype
- Single Family
- County
- Pinellas
- Community
- No Deed Restriction
- Subdivision
- Avalon
- Year Built
- 2026
Property Description
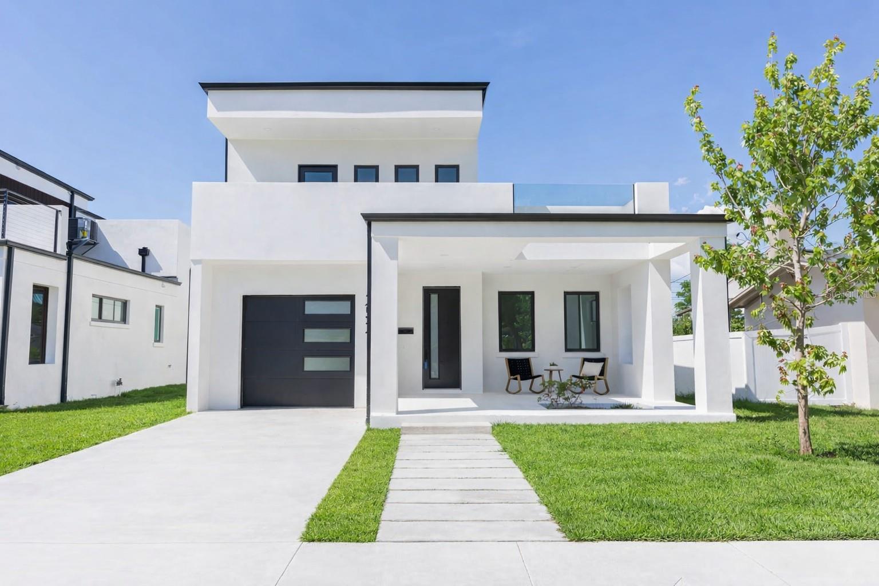
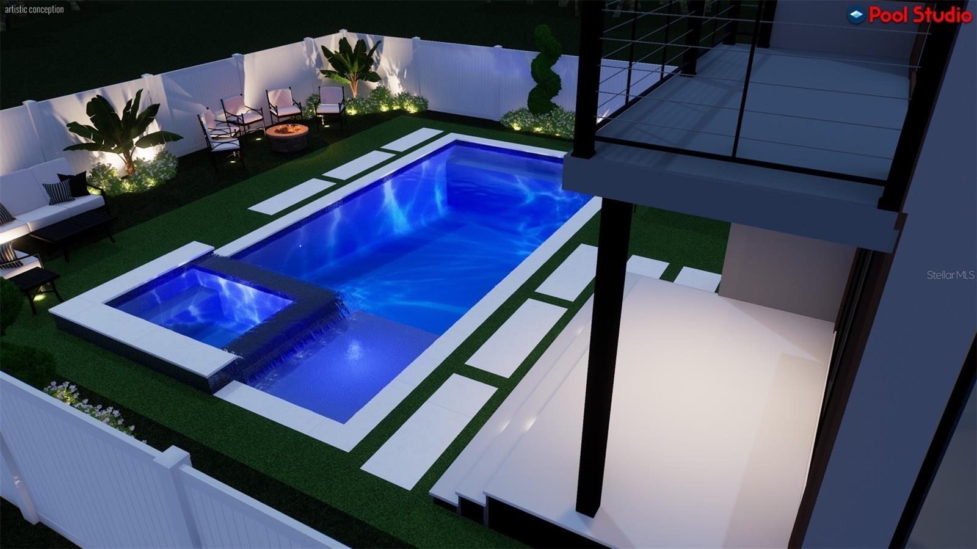
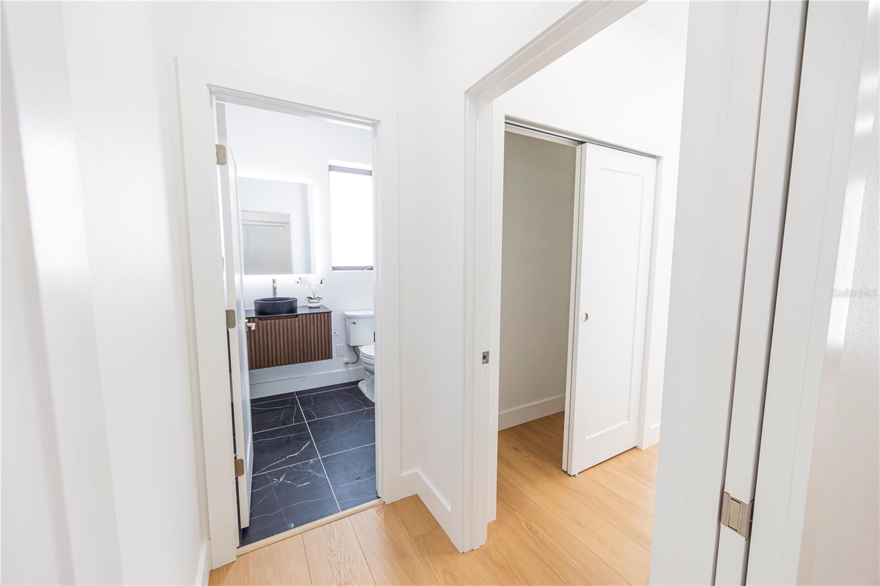
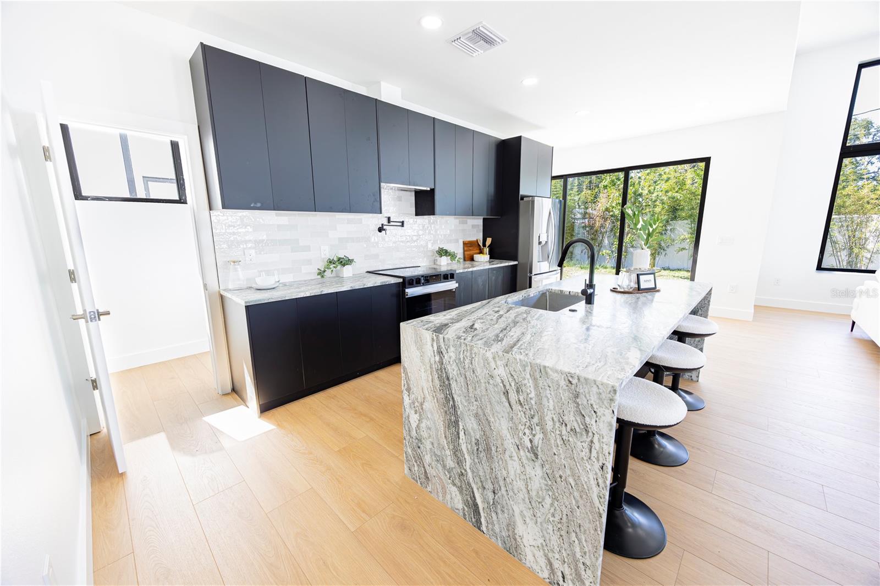
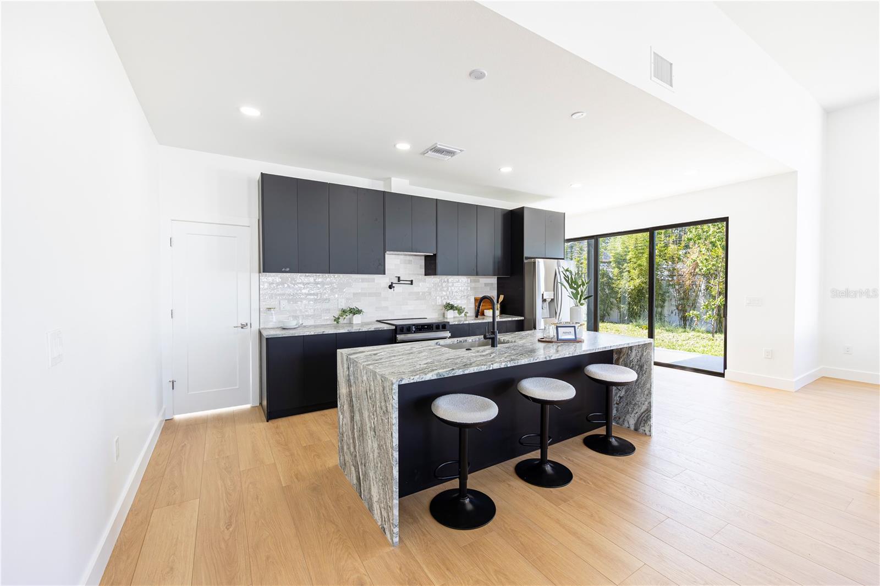
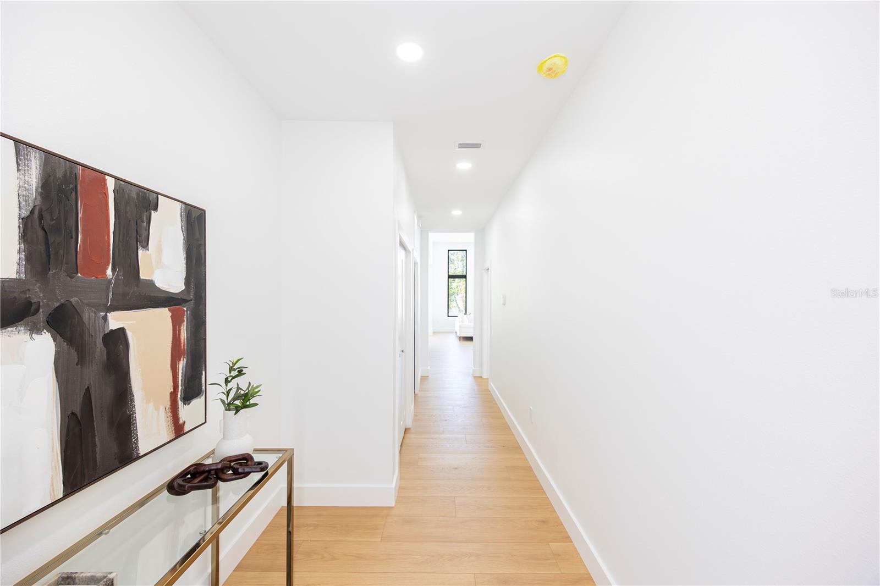
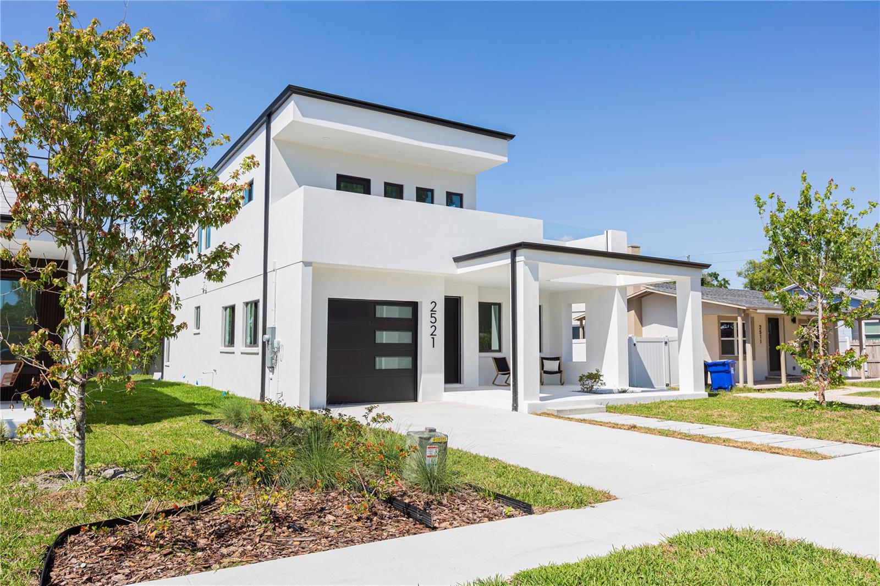
SELLER NOW OFFERING CONCESSIONS TO BE USED FOR CLOSING COSTS AND/OR RATE BUYDOWN!! Call listing broker for details. Stunning Modern New Construction Near Downtown St. Petersburg & the Beaches!! Concessions for closing costs possible with preferred lender. Welcome to this exceptional brand-new modern single-family home offering 3 bedrooms and 3 full baths, ideally located just minutes from downtown St. Petersburg and the area’s beautiful Gulf beaches. Designed to impress, the home features dramatic 15-foot ceilings that create a bright, open, and airy living space filled with natural light. The open-concept layout flows seamlessly into a sleek, contemporary kitchen with modern finishes—perfect for entertaining or relaxed everyday living. Each bedroom is generously sized, with spa-inspired bathrooms showcasing clean lines and high-end details. Step outside to enjoy a large private backyard, ideal for outdoor entertaining, a future pool, or simply enjoying Florida living year-round. Combining modern architecture, new construction efficiency, and a prime location near dining, arts, waterfront parks, and beaches, this home offers the best of St. Pete living.
Additional Information
- City
- St Petersburg
- Region
- St Pete
- Zip
- 33713
- Mo Subdivision
- North Kenwood
- Neighborhood
- North Kenwood
- Subdivision
- Avalon
- Area
- 2155
- Community Extras
- No Deed Restriction
- Garage Spaces
- 1
- Property Description
- Two Story
- Exterior Construction
- Block
- Located Near
- Paved
- Architectural Style
- Contemporary
- Pool Type
- No Pool
- Property Style
- Single Family
- Total Acreage
- 0 to less than 1/4
- Special Sale Provision
- None
- Garage Description
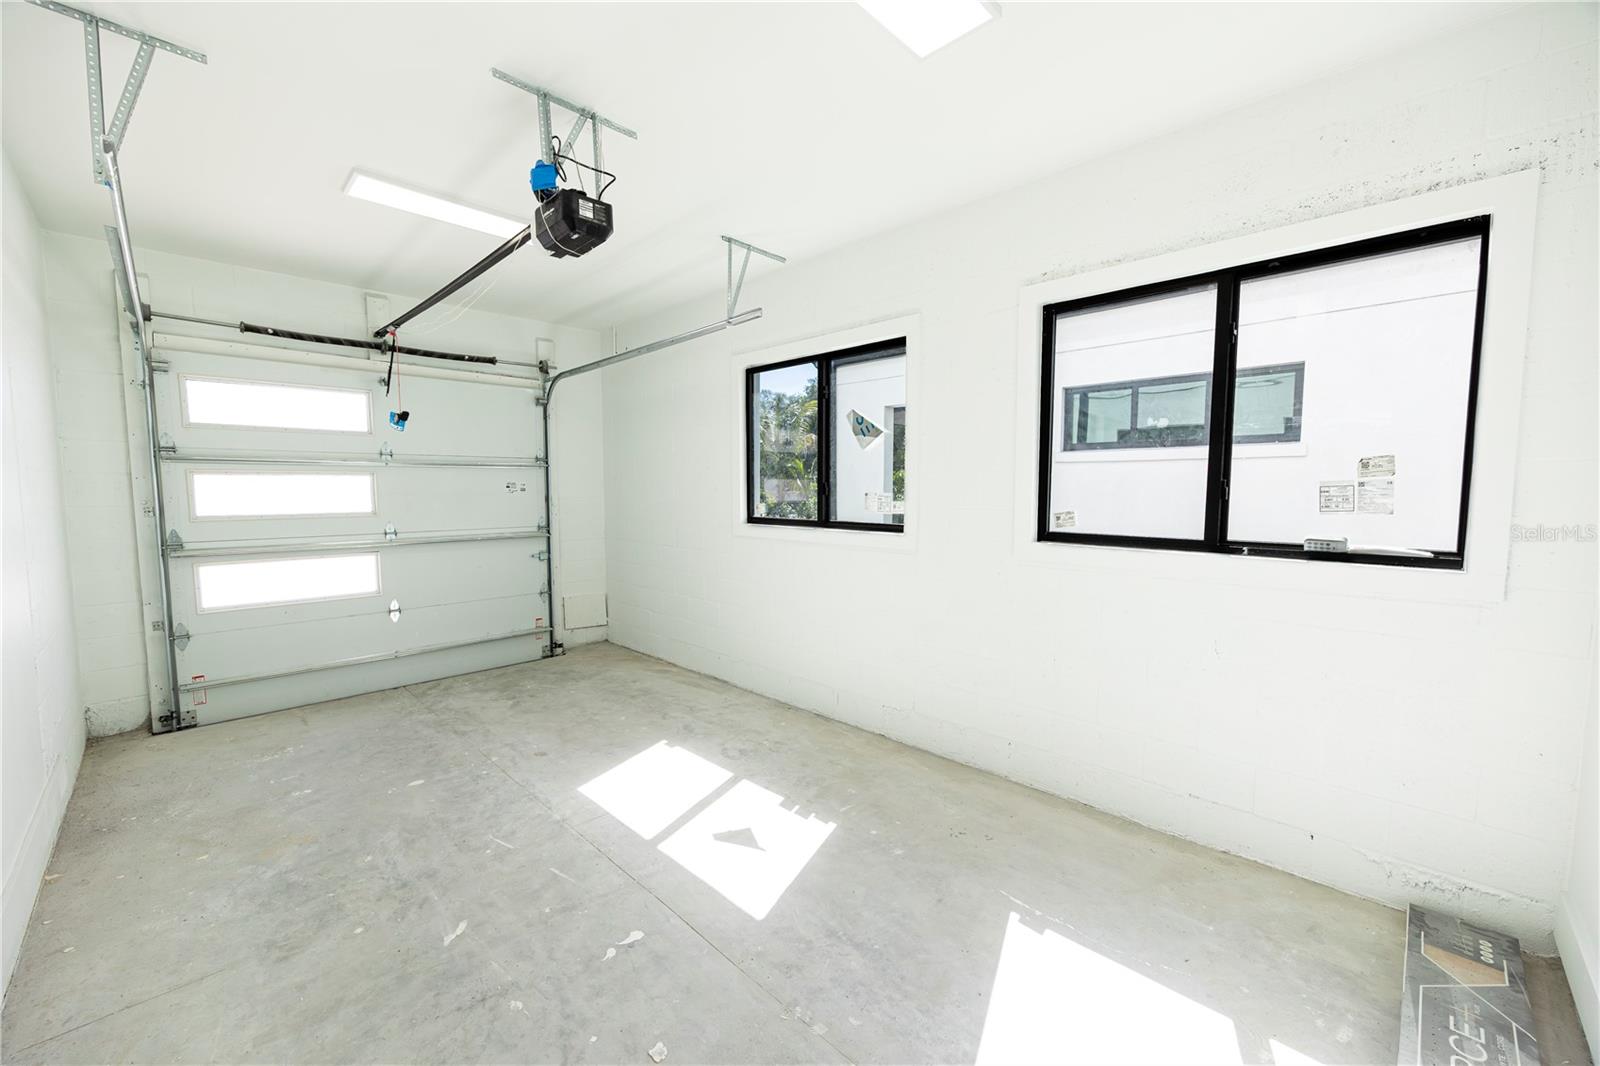
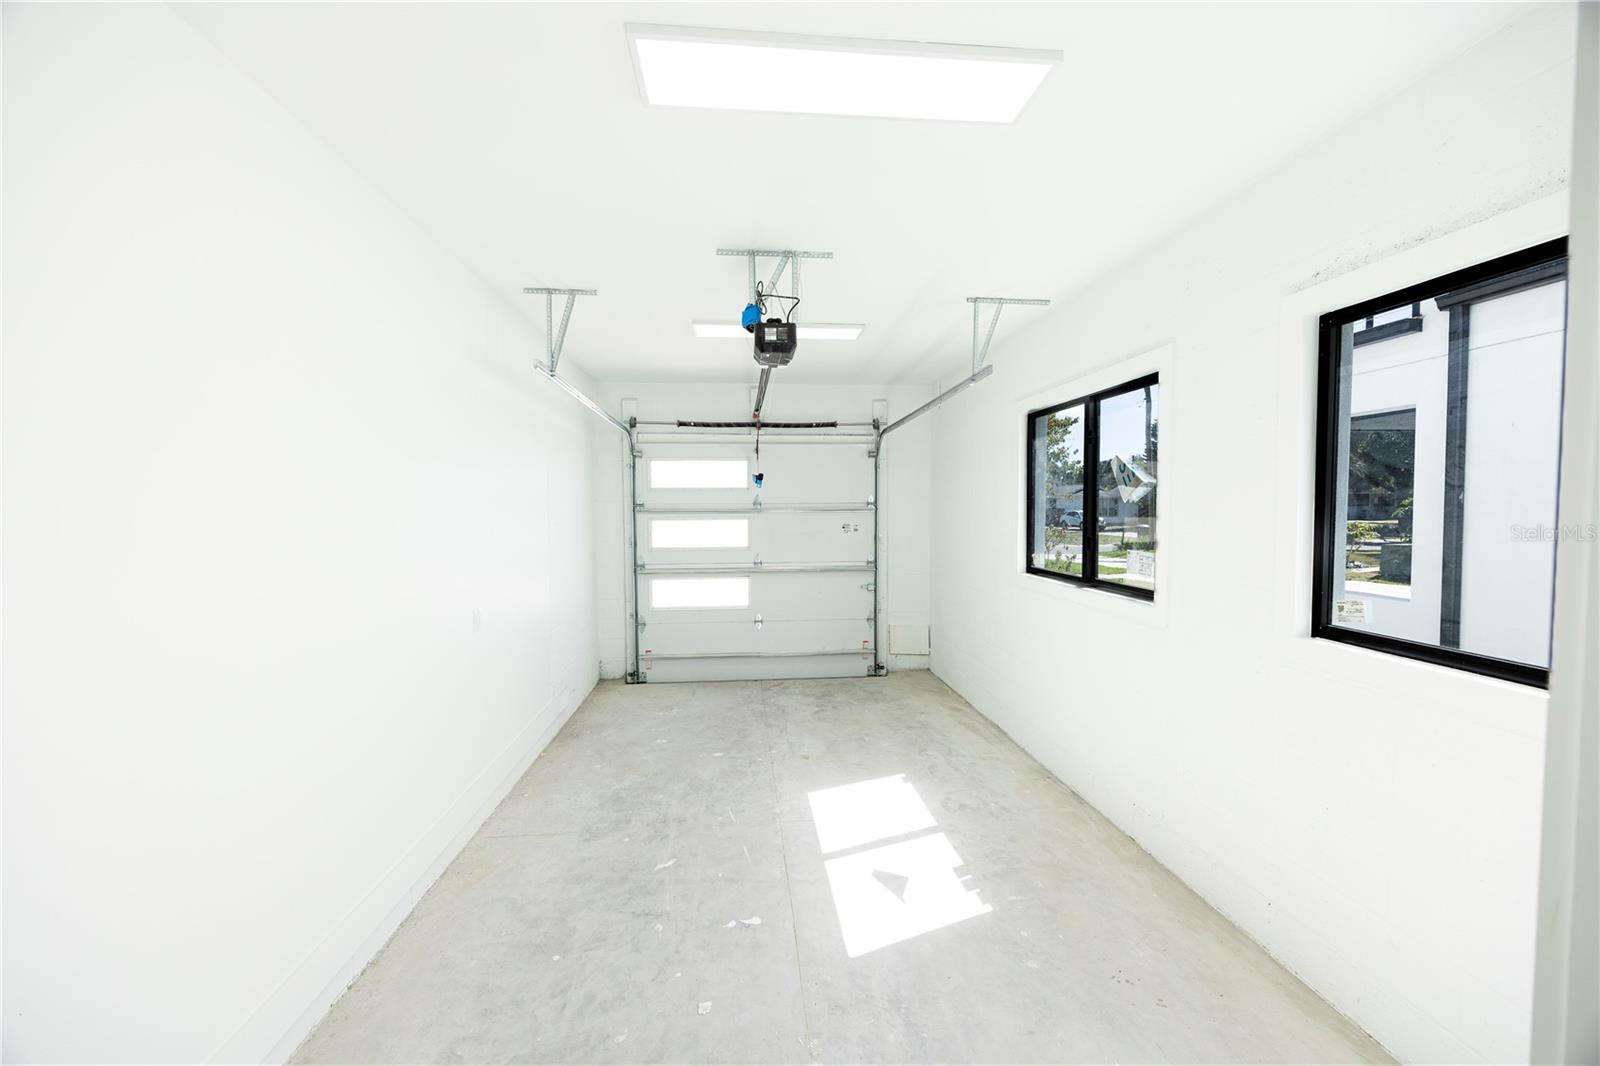
- 1 Car Garage
- Property Condition
- Completed
- Minimum Lease
- No Minimum
- Interior Features
- High Ceilings, Living Room/Dining Room Combo, Open Floorplan, PrimaryBedroom Upstairs, Solid Wood Cabinets, Stone Counters
- Interior Layout
- High Ceilings, Living Room/Dining Room Combo, Open Floorplan, PrimaryBedroom Upstairs, Solid Wood Cabinets, Stone Counters
- Flood Zone
- X
- New Construction
- Yes
- Financing Available
- Cash, Conventional, FHA, VA Loan
- Heated Square Feet
- 2155
- Acres
- 0.13
- Stories
- 2
- Exterior Features
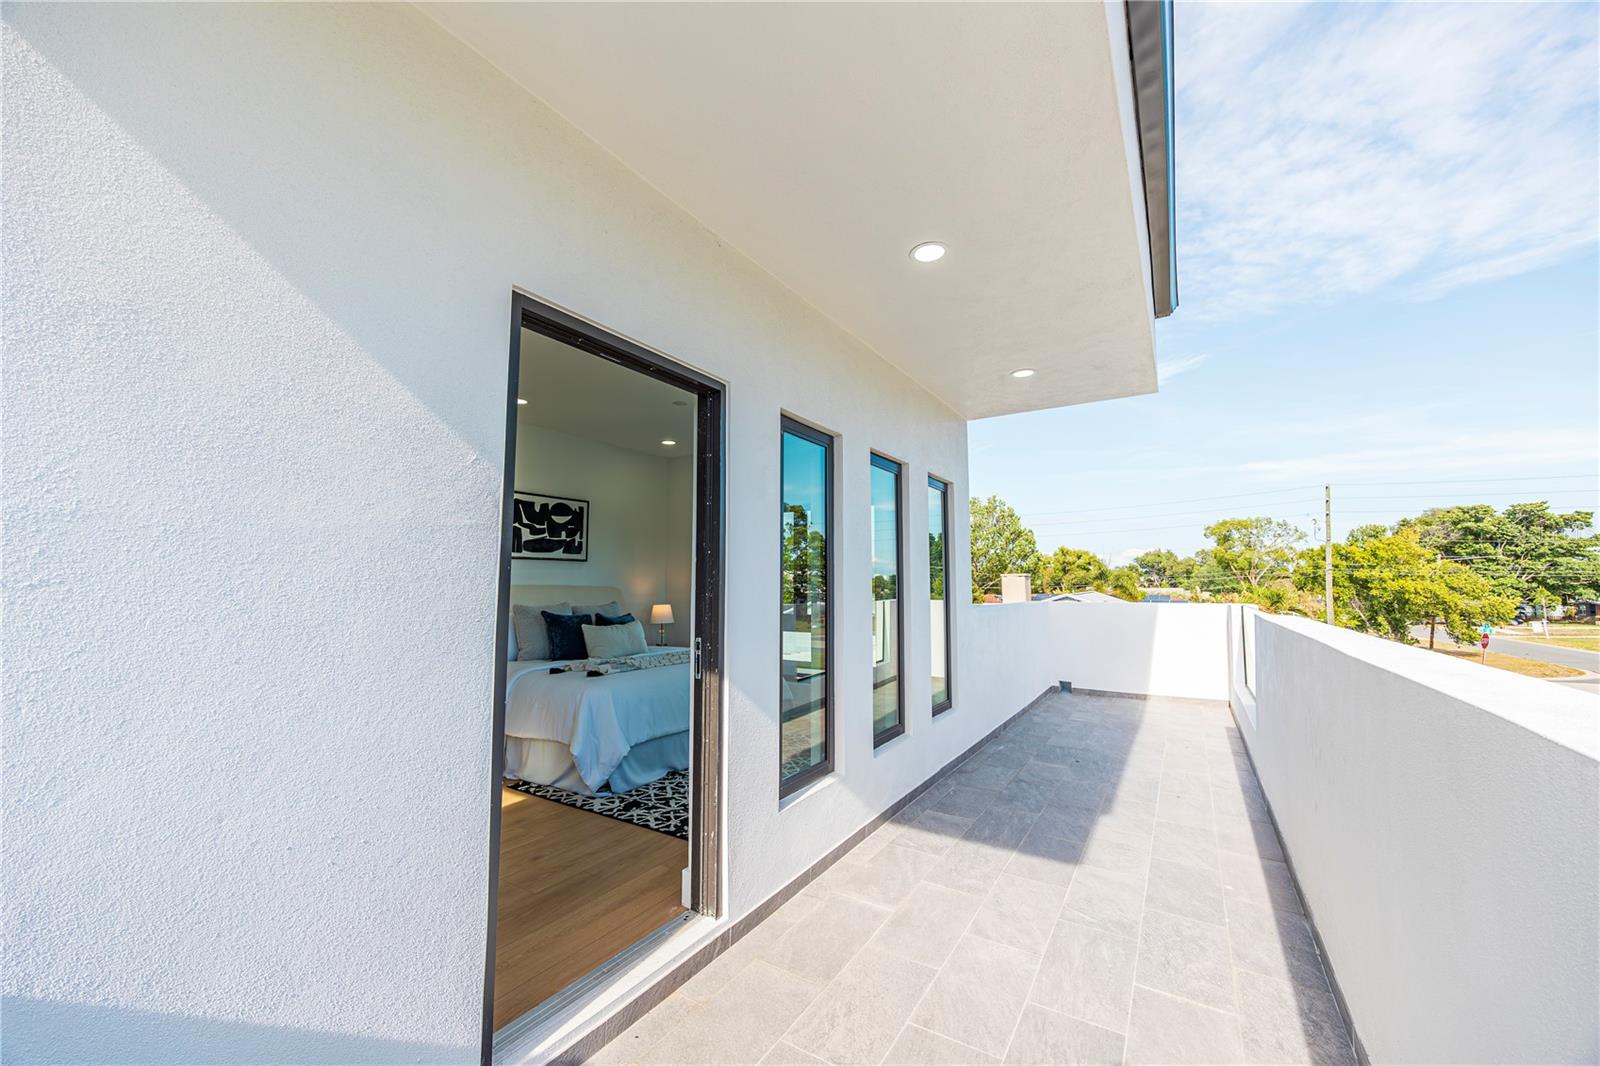
- Balcony
- Fence Description
- Fenced
- Parking Description
- Garage Door Opener, Off Street
- Floor Covering
- Tile, Vinyl
- Pp Sqft
- 416.71
- Levels
- Two
- Architectural Style
- Contemporary
- Occupant Type
- Vacant
- Subtype
- Single Family
- Roof
- Membrane
- Property Subtype
- Residential
- Sewer
- Public Sewer
- Water Source
- Public
- Furnished
- Unfurnished
Listing courtesy of ATLAS REALTY GROUP. 813-428-7480
Mortgage Calculator
StellarMLS is the source of this information via Internet Data Exchange Program. All listing information is deemed reliable but not guaranteed and should be independently verified through personal inspection by appropriate professionals. Listings displayed on this website may be subject to prior sale or removal from sale. Availability of any listing should always be independently verified. Listing information is provided for consumer personal, non-commercial use, solely to identify potential properties for potential purchase. All other use is strictly prohibited and may violate relevant federal and state law. Data last updated on