307 S Newport #1-2 Avenue, Tampa, FL 33606
- $1,197,888
- 6
- BD
- 3
- BA
- 2,960
- SqFt






- List Price
- $1,197,888
- Price Change
- ▼ $52,112 1784601283
- Days on Market
- 99
- MLS#
- TB8501202
- Bedrooms
- 6
- Full Bathrooms
- 3
- Sq. Ft
- 2,960
- Lot Size
- 6,063
- Subtype
- Single Family
- County
- Hillsborough
- Community
- No Deed Restriction
- Subdivision
- 4su | Kelly's Alice Subdivision
- Year Built
- 1923
Property Description
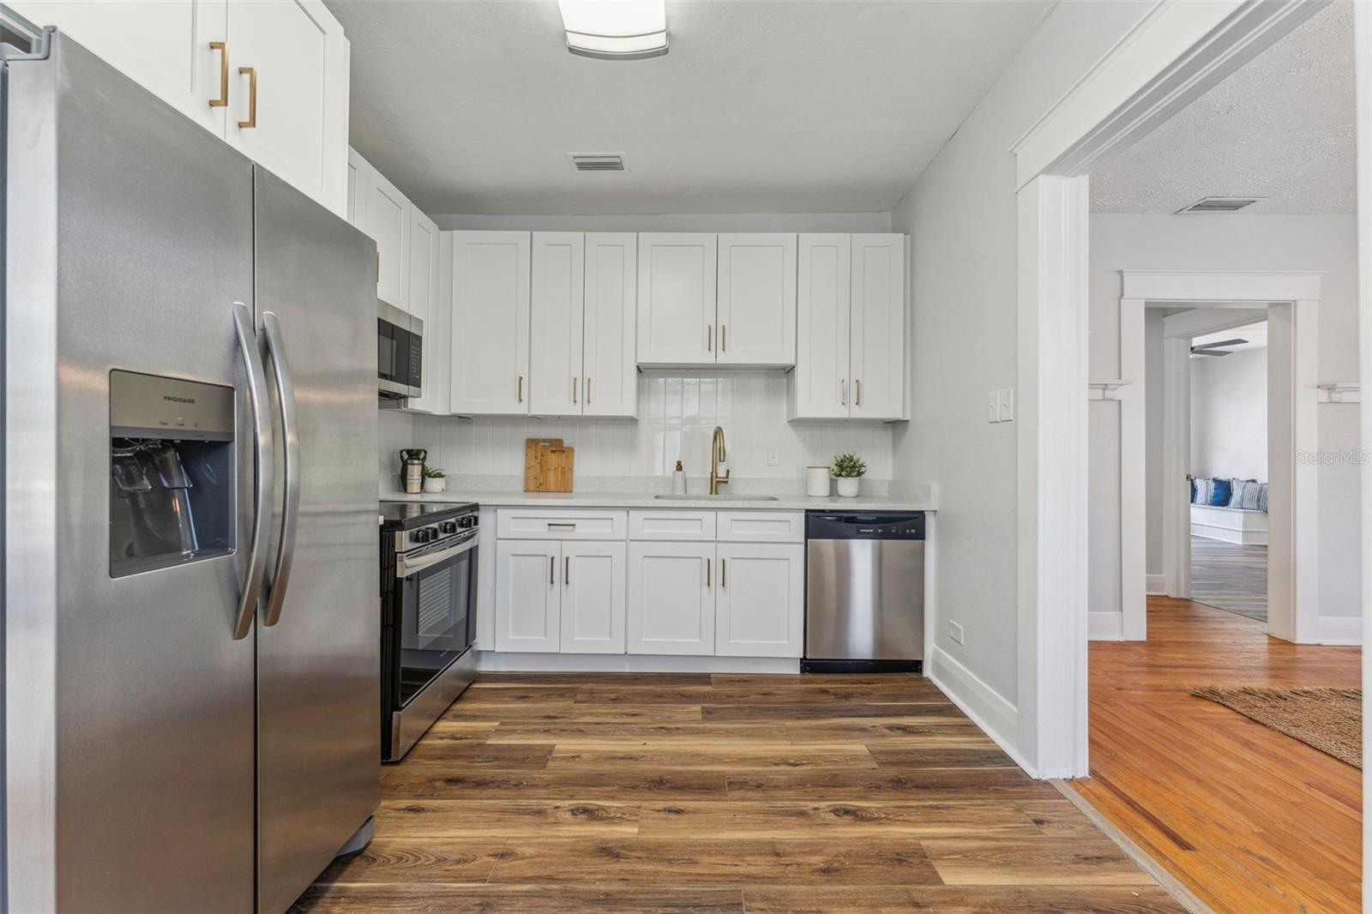
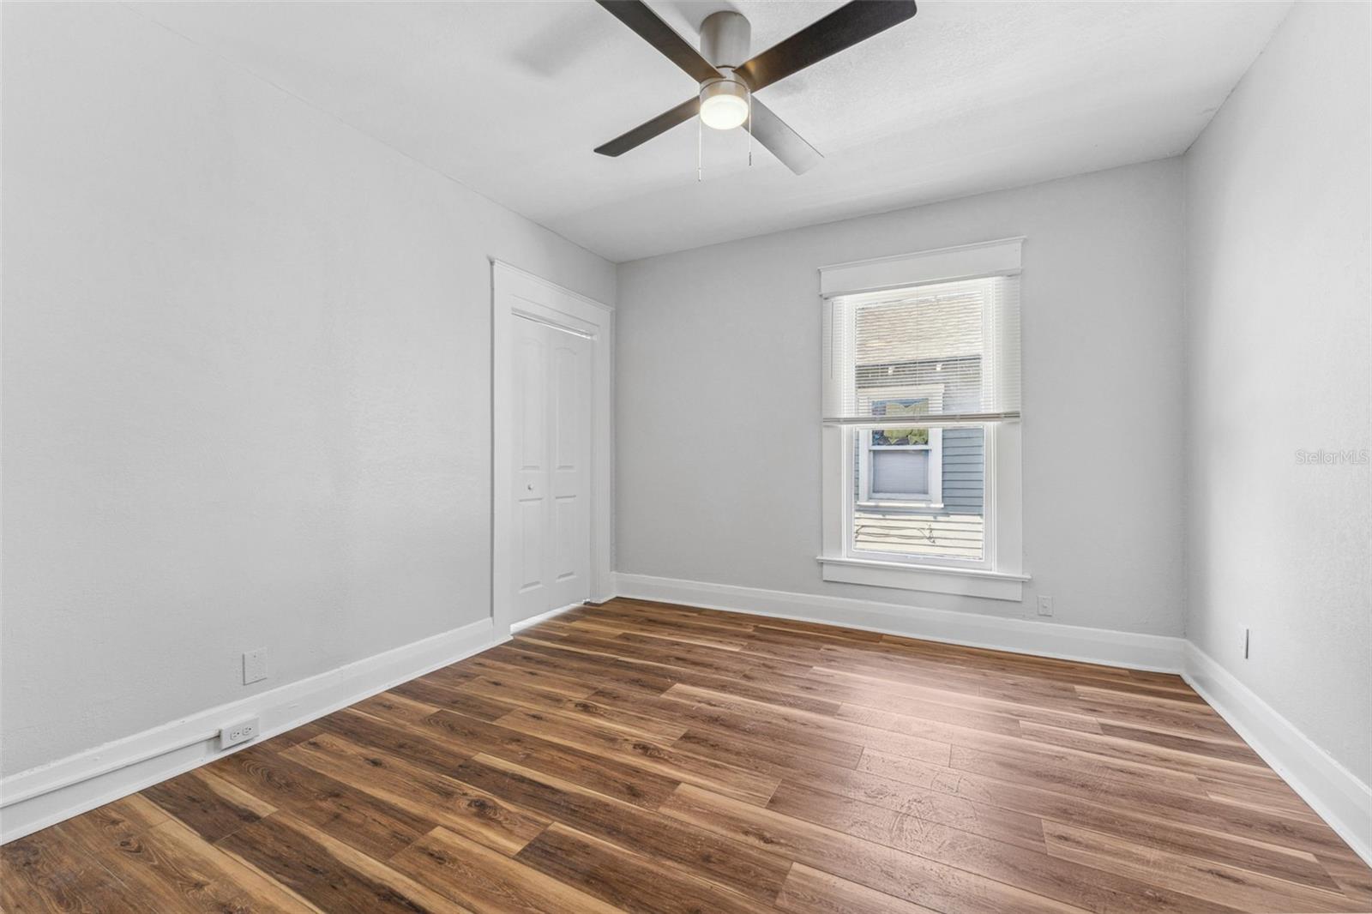
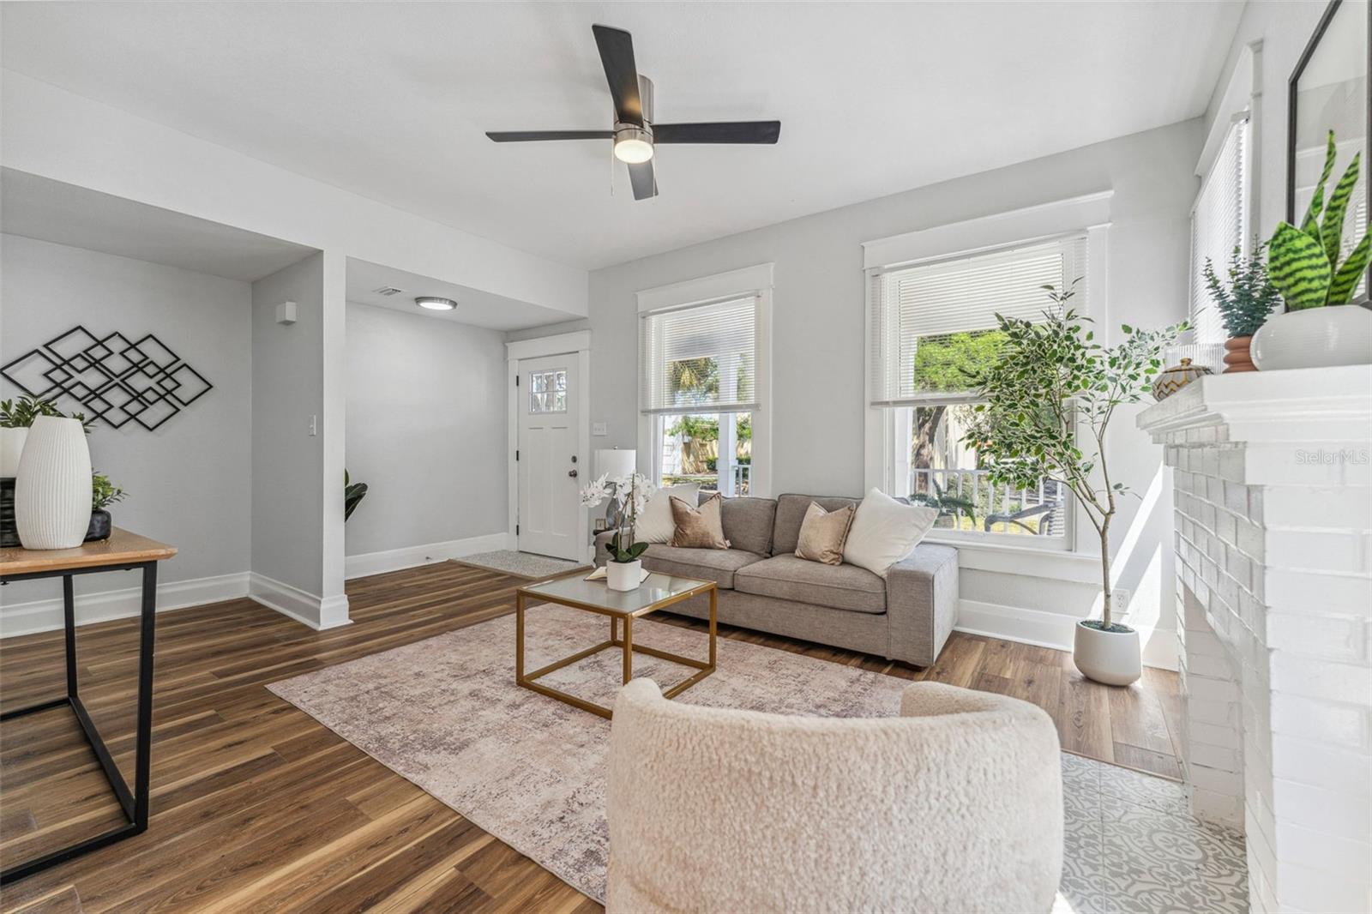
***MOTIVATED*** Bring all offers! Your chance live in Hyde Park and have your renter pay your mortgage!! Wonderful INCOME POTENTIAL with this Duplex in the heart of Hyde Park. This 1923s home is ready for its next chapter in history! Currently set up as two units: Downstairs 3/2, Upstairs 3/1. Great investment for two rentals close to Hyde Park Village and University of Tampa. Live in 1/2 and rent 1/2. Or turn it it into a single-family home with a few minor changes. Walkable to A-rated Hyde Park schools, Gorrie Elementary and Wilson Middle. Excellent Rental Potential ! Both units were recently successful on AirBnb. Short & Long Term leases allowed. 2025 cosmetic updates include: New Interior and Exterior Paint, New LPV Flooring, New Light Fixtures, Kitchen and Bath Cabinetry, Digital thermostats, and in queue for a NEW ROOF before closing. Renovated 2-car garage. New Owner can explore adding living space above the garage. Wonderful alley access. Long driveway for extra private parking. Stop dreaming and start living in Historic Hyde Park. Enjoy all the village perks of restaurants, holiday events, monthly farmers markets and more! Walking Distance to Bayshore, Downtown Tampa Bay, and Hyde Park Village, Gorrie, Wilson and UT! This is your opportunity to live in one of the most coveted areas of downtown Tampa.
Additional Information
- City
- Tampa
- Region
- Tampa / Davis Island/University of Tampa
- Zip
- 33606
- Mo Subdivision
- Hyde Park North, Southwest Tampa
- Neighborhood
- Hyde Park North, Southwest Tampa
- Subdivision
- 4su | Kelly's Alice Subdivision
- Area
- 2960
- Community Extras
- No Deed Restriction
- Garage Spaces
- 2
- Property Description
- Two Story
- Exterior Construction
- Frame, Wood Siding
- Elementary School
- Gorrie-Hb
- Middle School
- Wilson-Hb
- High School
- Plant-HB
- Located Near
- City Limits, Level, Street Brick
- Architectural Style
- Historic
- Pool Type
- No Pool
- Property Style
- Single Family
- Total Acreage
- 0 to less than 1/4
- Special Sale Provision
- None
- Garage Description
- 2 Car Garage
- Additional Rooms
- Family Room, Formal Dining Room Separate, Inside Utility
- Minimum Lease
- No Minimum
- Interior Features
- Built-in Features, Solid Surface Counters, Thermostat, Walk-In Closet(s)
- Interior Layout
- Built-in Features, Solid Surface Counters, Thermostat, Walk-In Closet(s)
- Flood Zone
- X
- Financing Available
- Cash, Conventional
- Heated Square Feet
- 2960
- Acres
- 0.14
- Stories
- 2
- Exterior Features
- Balcony, Other, Private Mailbox, Sidewalk
- Parking Description
- Alley Access, Curb Parking, Driveway, Guest, Off Street
- Floor Covering
- Ceramic Tile, Luxury Vinyl
- Pp Sqft
- 404.69
- Levels
- Two
- Architectural Style
- Historic
- Occupant Type
- Vacant
- Subtype
- Single Family
- Roof
- Shingle
- Property Subtype
- Residential
- Sewer
- Public Sewer
- Water Source
- Public
- Furnished
- Unfurnished
Listing courtesy of SMITH & ASSOCIATES REAL ESTATE. 813-839-3800
Mortgage Calculator
StellarMLS is the source of this information via Internet Data Exchange Program. All listing information is deemed reliable but not guaranteed and should be independently verified through personal inspection by appropriate professionals. Listings displayed on this website may be subject to prior sale or removal from sale. Availability of any listing should always be independently verified. Listing information is provided for consumer personal, non-commercial use, solely to identify potential properties for potential purchase. All other use is strictly prohibited and may violate relevant federal and state law. Data last updated on