11510 Peru Springs Place, Riverview, FL 33569
- $359,000
- 4
- BD
- 3
- BA
- 1,910
- SqFt












- List Price
- $359,000
- Days on Market
- 98
- MLS#
- TB8501268
- Bedrooms
- 4
- Full Bathrooms
- 3
- Sq. Ft
- 1,910
- Lot Size
- 5,508
- Subtype
- Single Family
- County
- Hillsborough
- Community
- Community Mailbox, Deed Restrictions, Sidewalks, Street Lights
- Subdivision
- Preserve At Riverview
- Year Built
- 2015
Property Description
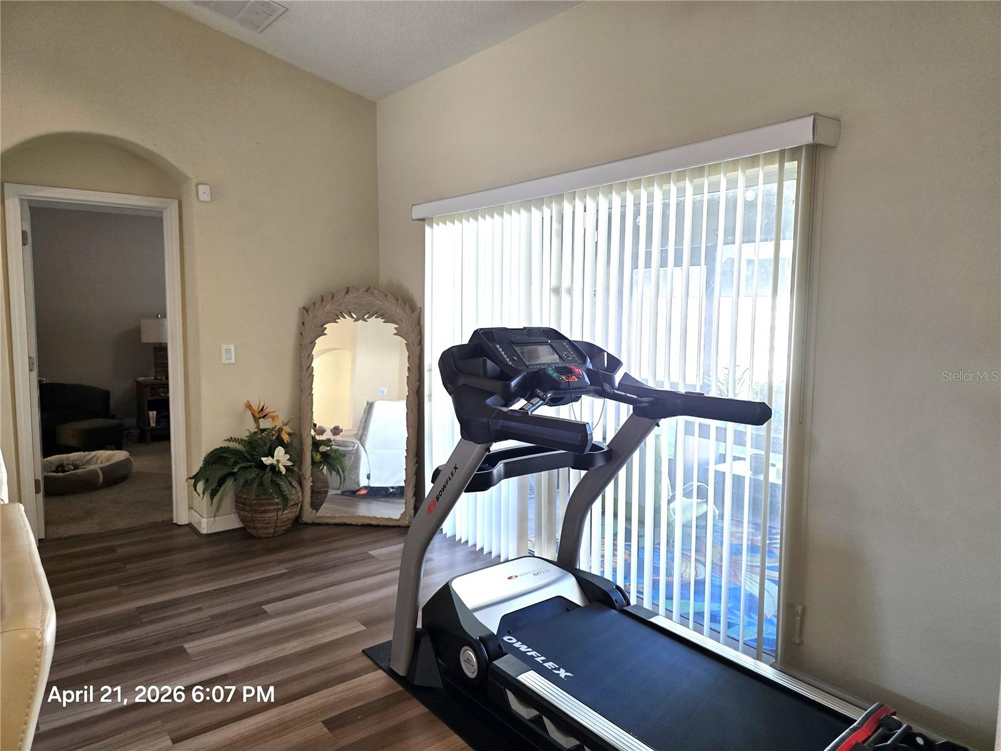
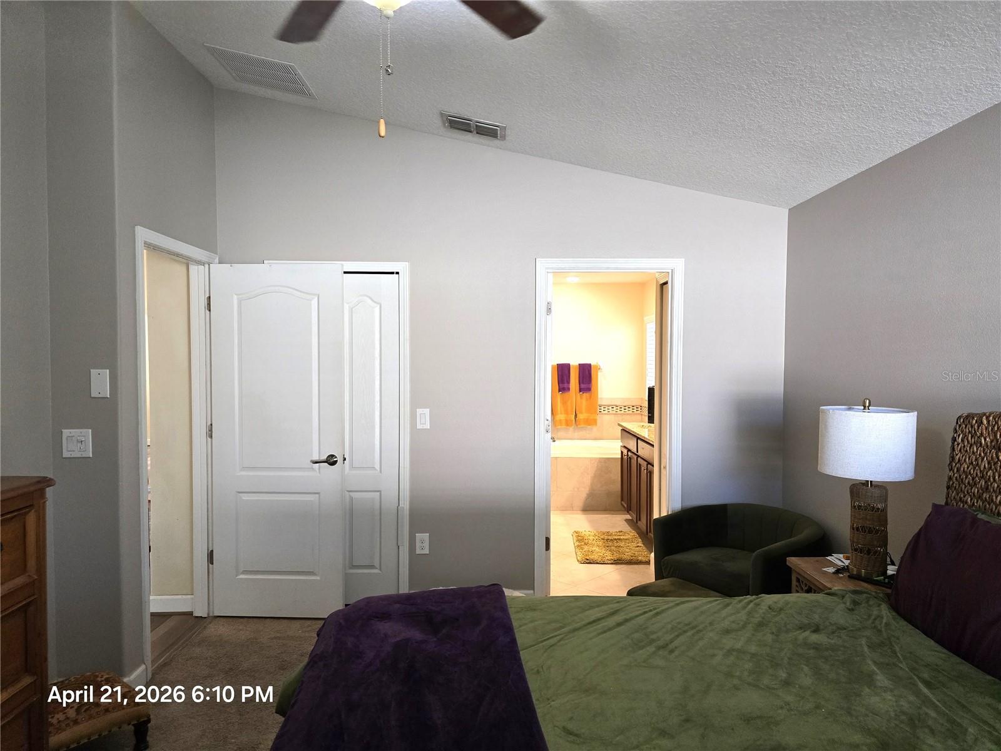
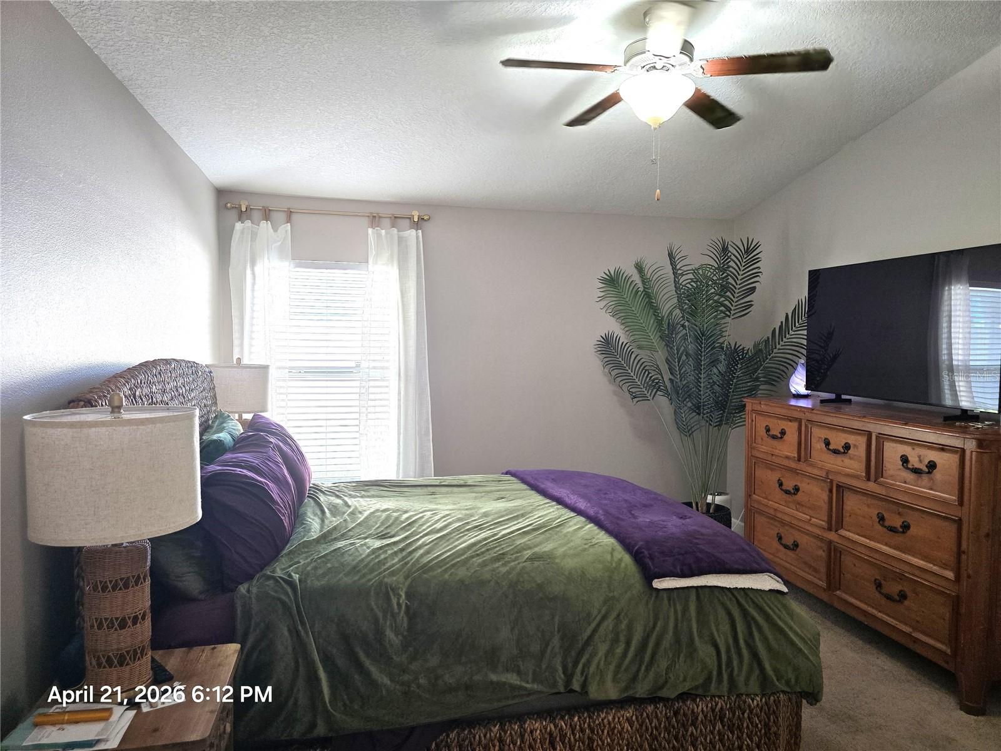
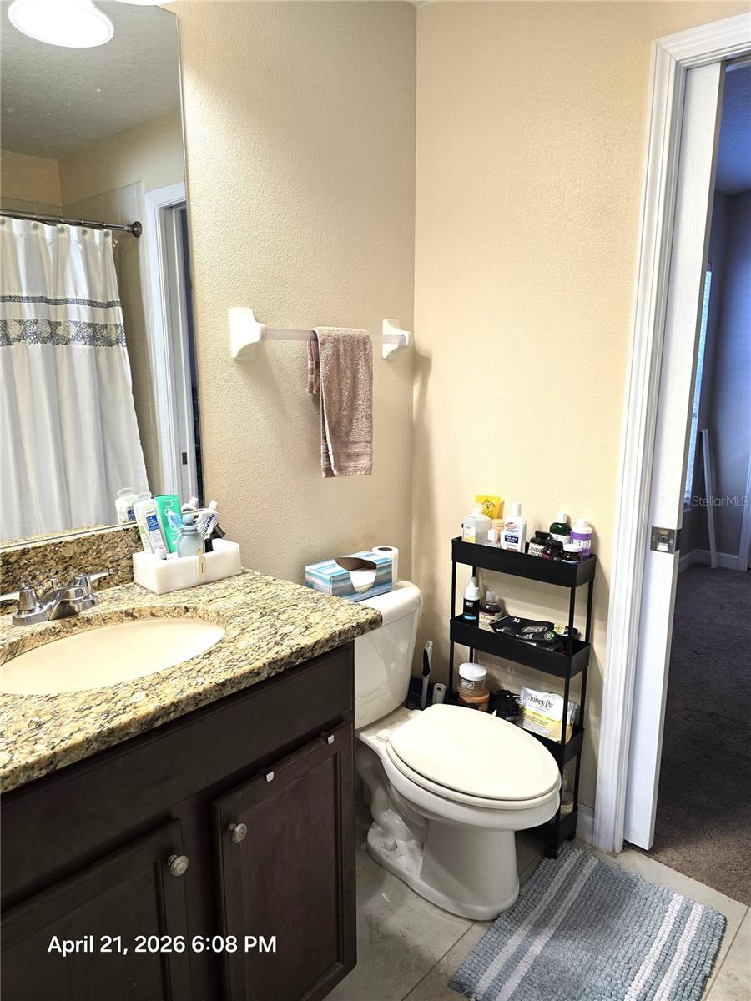
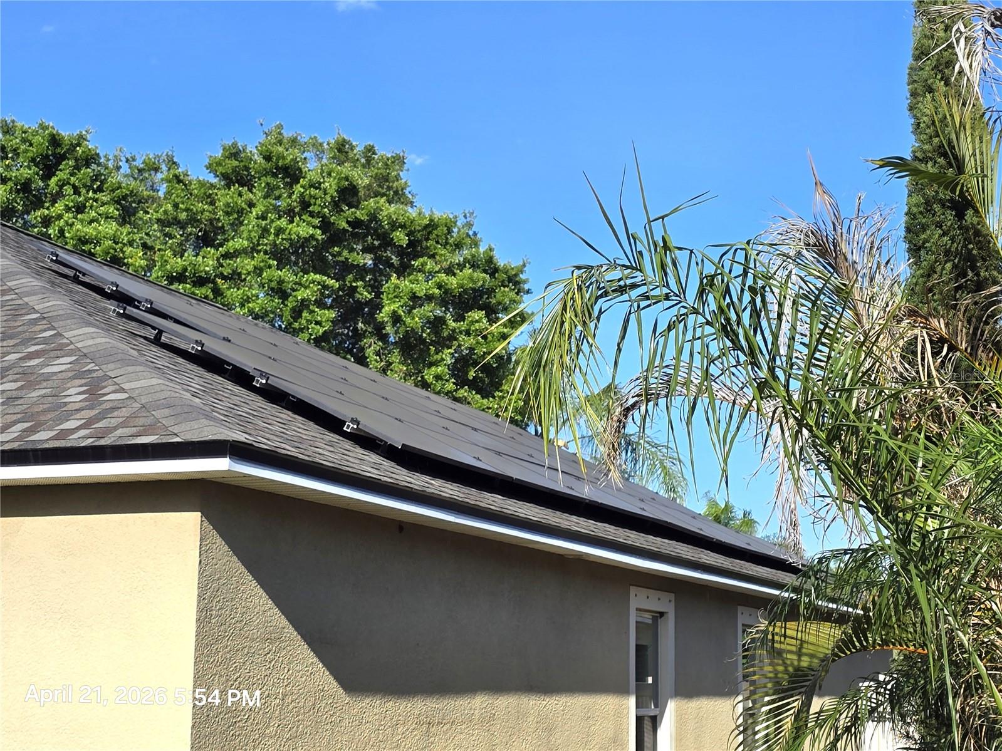
Assumable FHA Loan at 3.2% – Rare Opportunity! Qualified buyers may assume an existing FHA loan with an approximate balance of $260,000, offering significant monthly payment savings compared to current market rates. Move-in ready and beautifully maintained, this spacious 4-bedroom, 3-bath home is located on a quiet cul-de-sac in the highly sought-after Preserve at Riverview, featuring low HOA fees and NO CDD fees. Enjoy peace of mind with a brand-new shingle roof (1 year old) and a new HVAC system (air handler and condenser). The property is also located outside of a flood zone, helping reduce insurance costs. Inside, the open and functional three-way split floor plan with high ceilings offers both privacy and flexibility. The kitchen features granite countertops, stainless steel appliances, and a breakfast nook, and overlooks the main living and dining areas, including a separate formal dining room—ideal for entertaining. The primary suite provides a relaxing retreat with a walk-in closet, garden tub, and separate enclosed shower. A front bedroom with an adjacent full bath is perfect for guests or multigenerational living, while two additional bedrooms in the rear share a convenient Jack-and-Jill bathroom. Step outside to a covered and screened lanai, perfect for enjoying Florida living year-round. The backyard is partially fenced and can be easily fully enclosed. Energy-efficient solar system in place with a lease of approximately $128/month, helping keep utility costs low, with an average electric bill of approximately $37/month. Additional savings opportunity: The Florida Green Finance Authority assessment on the property tax bill will be paid off at closing, resulting in an estimated $1,500 reduction in annual property taxes. Conveniently located just minutes from US-301, US-41, and I-75, offering easy access to shopping, dining, healthcare, and all that the Tampa Bay area has to offer.
Additional Information
- City
- Riverview
- Region
- Riverview
- Zip
- 33569
- Mo Subdivision
- Other
- Neighborhood
- Other
- Subdivision
- Preserve At Riverview
- Area
- 1910
- Community Extras
- Community Mailbox, Deed Restrictions, Sidewalks, Street Lights
- Garage Spaces
- 2
- Property Description
- One Story
- Exterior Construction
- Block, Stucco
- Elementary School
- Sessums-Hb
- Middle School
- Rodgers-Hb
- High School
- Riverview-HB
- Located Near
- Cul-De-Sac, Sidewalk, Paved
- Architectural Style
- Contemporary
- Pool Type
- No Pool
- Pets Allowed
- Yes
- Property Style
- Single Family
- Total Acreage
- 0 to less than 1/4
- Special Sale Provision
- None
- Garage Description
- 2 Car Garage
- Additional Rooms
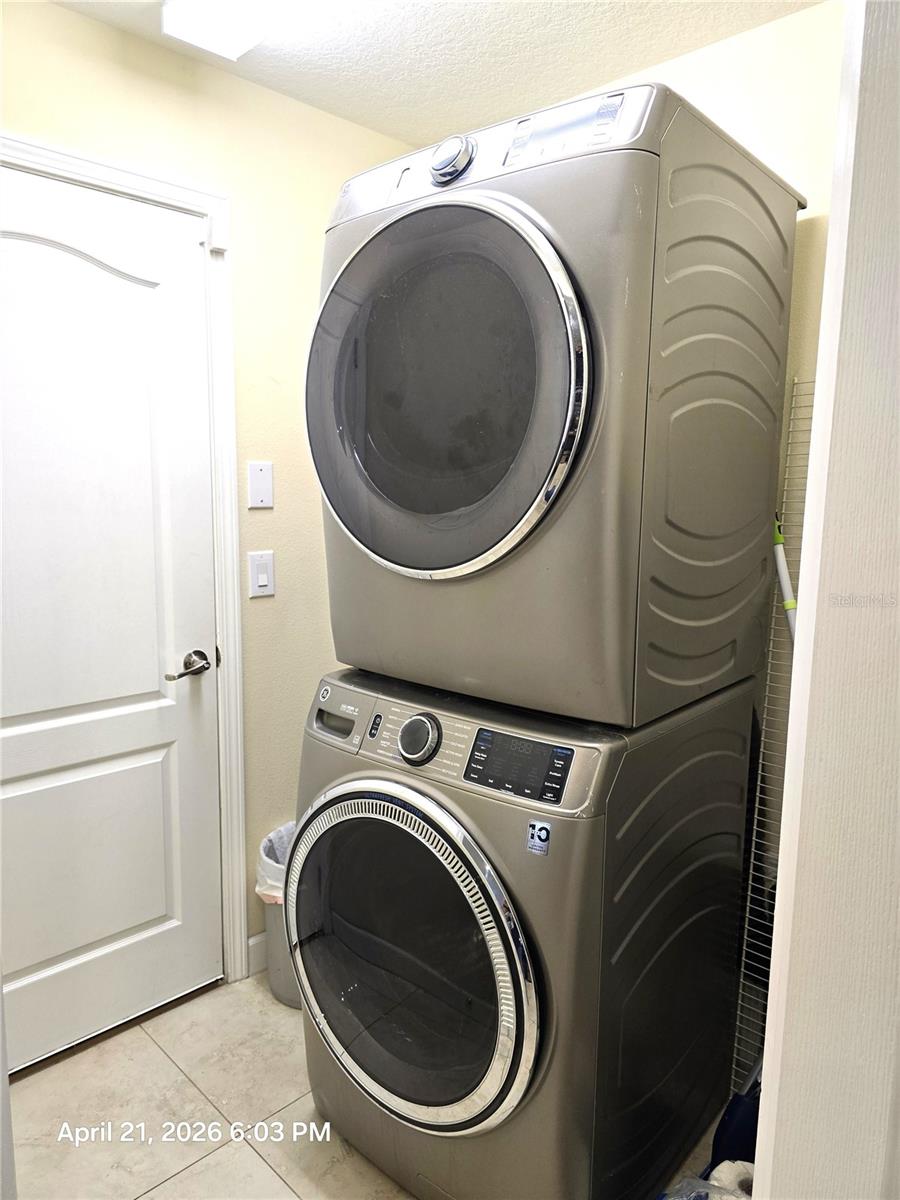
- Inside Utility
- Minimum Lease
- 8-12 Months
- Interior Features
- Ceiling Fans(s), Eat-in Kitchen, High Ceilings, Kitchen/Family Room Combo, Stone Counters, Walk-In Closet(s)
- Interior Layout
- Ceiling Fans(s), Eat-in Kitchen, High Ceilings, Kitchen/Family Room Combo, Stone Counters, Walk-In Closet(s)
- Community Features
- Community Mailbox, Deed Restrictions, Sidewalks, Street Lights
- Flood Zone
- X
- Deed Restriction
- Yes
- Pet Size
- Large (61-100 Lbs.)
- Hoa Fee
- $95
- Monthly Hoa Amount
- 95
- Financing Available
- Assumable, Cash, Conventional, FHA, VA Loan
- Heated Square Feet
- 1910
- Acres
- 0.13
- Stories
- 1
- Exterior Features
- Sidewalk, Sliding Doors
- Fence Description
- Vinyl
- Parking Description
- Garage Door Opener
- Floor Covering
- Carpet, Laminate, Tile
- HOA Yes/No
- Yes
- HOA Comm/Assn
- Required
- Pp Sqft
- 187.96
- Levels
- One
- Architectural Style
- Contemporary
- Occupant Type
- Owner
- Subtype
- Single Family
- Roof
- Shingle
- Property Subtype
- Residential
- DPRYN
- Yes
- Sewer
- Public Sewer
- Water Source
- Public
- Amenities
- Fence Restrictions, Vehicle Restrictions
- Furnished
- Unfurnished
Listing courtesy of FUTURE HOME REALTY INC. 813-855-4982
Mortgage Calculator
StellarMLS is the source of this information via Internet Data Exchange Program. All listing information is deemed reliable but not guaranteed and should be independently verified through personal inspection by appropriate professionals. Listings displayed on this website may be subject to prior sale or removal from sale. Availability of any listing should always be independently verified. Listing information is provided for consumer personal, non-commercial use, solely to identify potential properties for potential purchase. All other use is strictly prohibited and may violate relevant federal and state law. Data last updated on