2103 Bayshore Boulevard Unit 703, Tampa, FL 33606
- $1,594,000
- 2
- BD
- 3
- BA
- 2,068
- SqFt










- List Price
- $1,594,000
- Price Change
- ▼ $5,000 1781474145
- Year Built
- 2022
- Beds
- 2
- County
- Hillsborough
- Subdivision
- Hyde Park House Condominium
Property Description
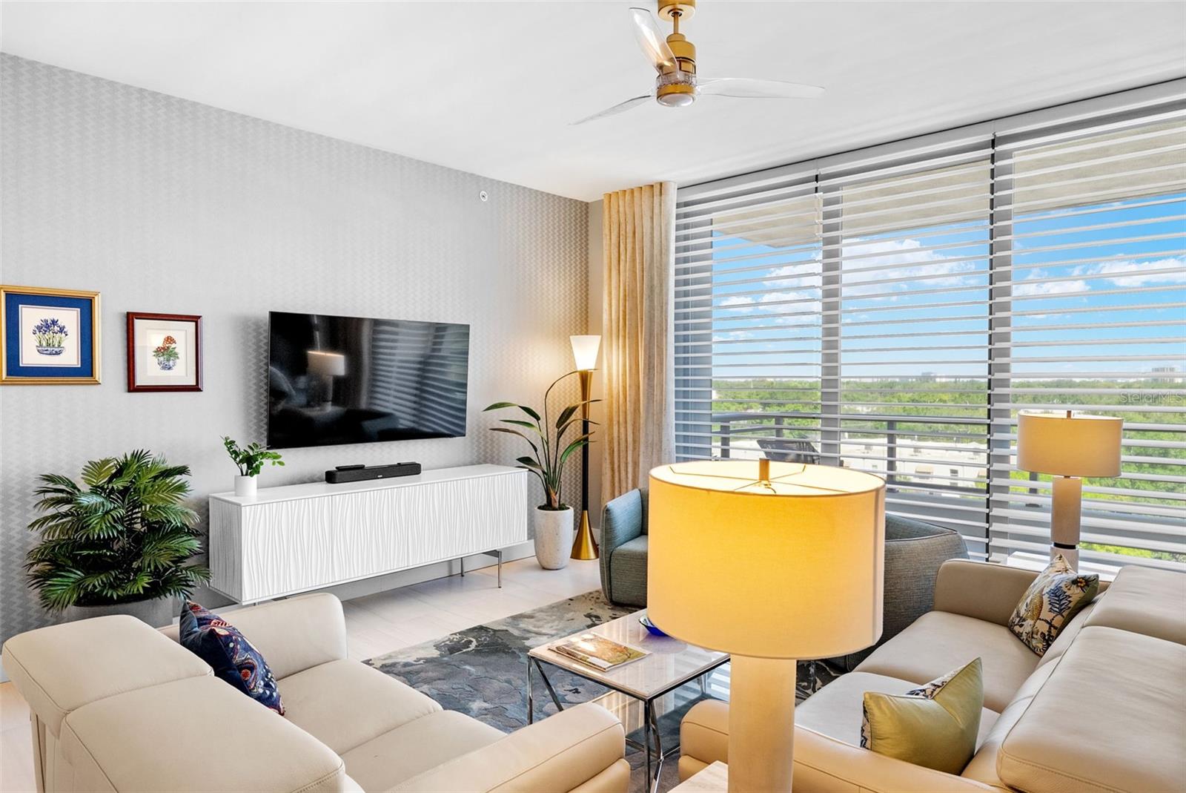
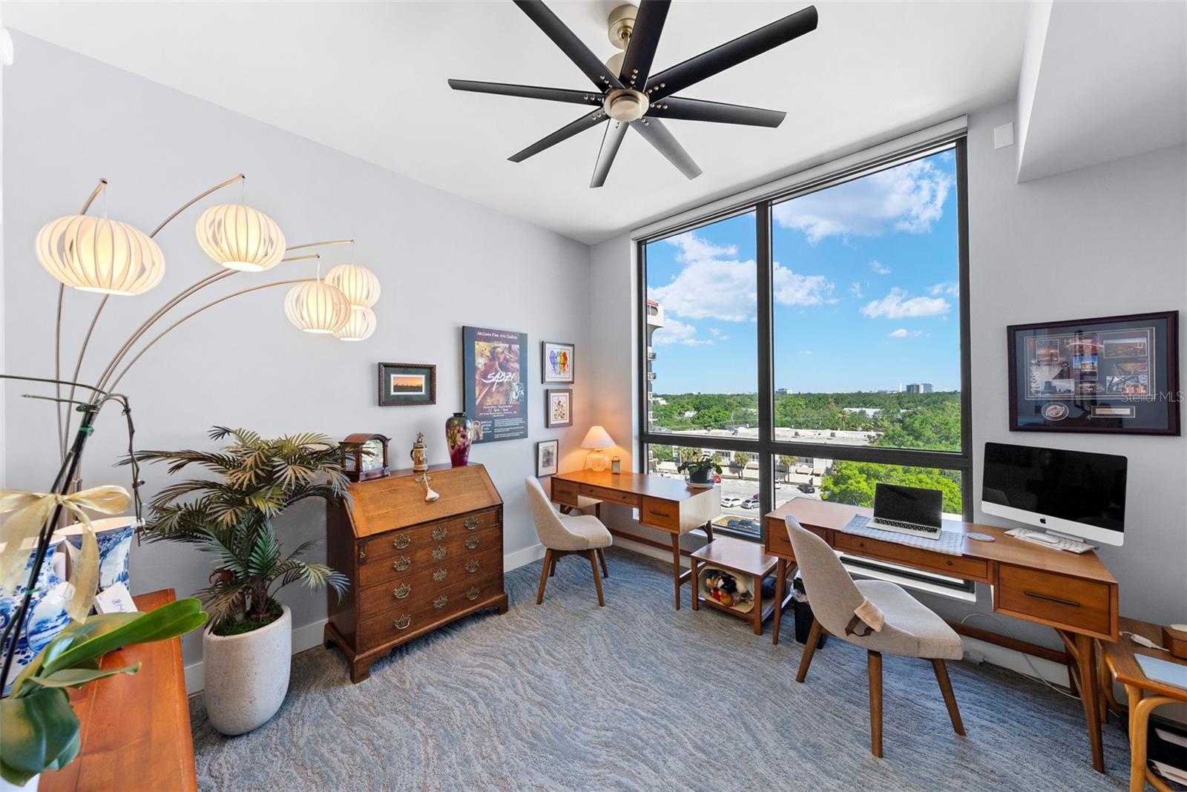
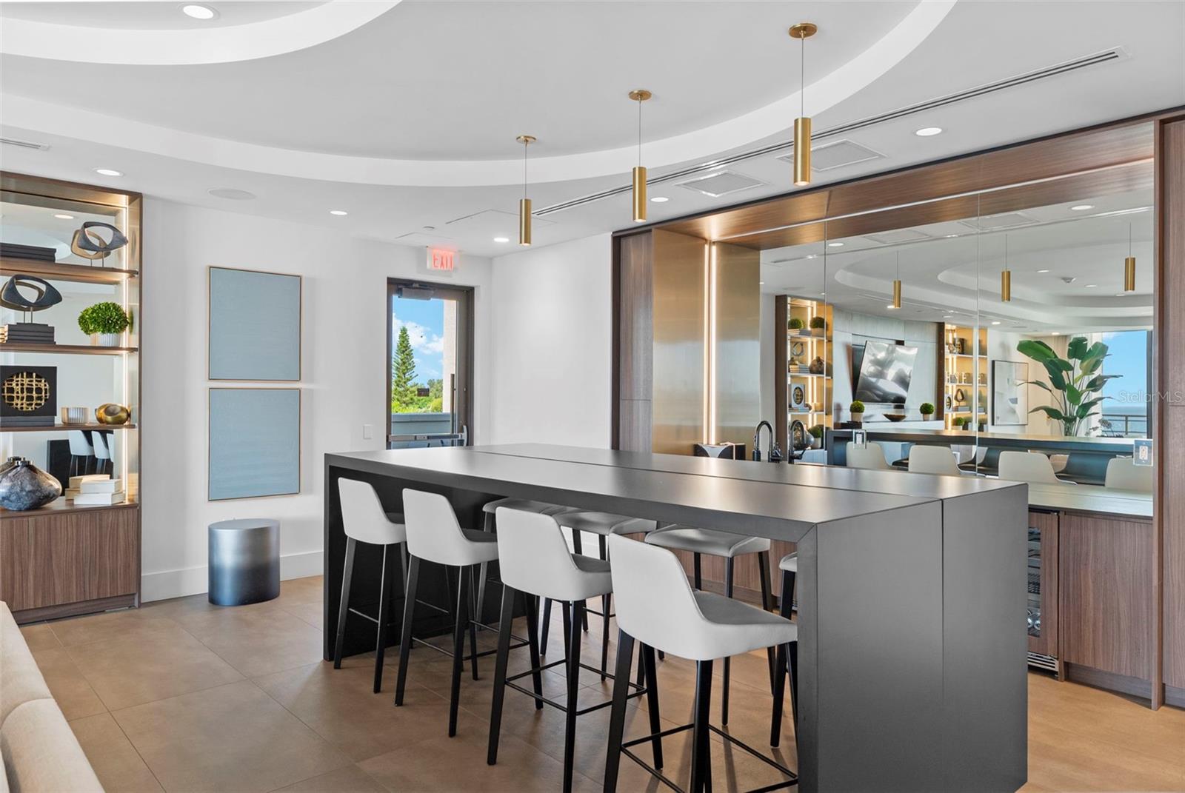
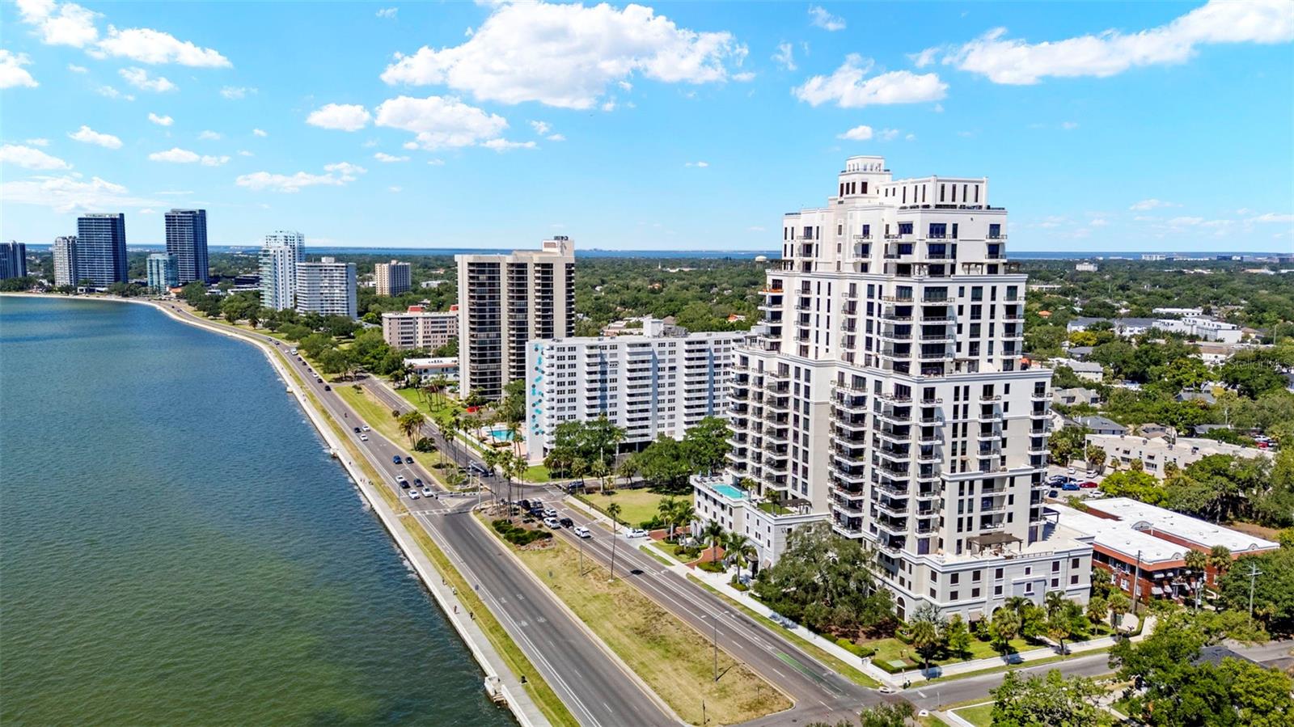
Discover an exceptional new standard of living at Hyde Park House, an elegant 22-story residential tower offering just 70 exclusive residences along iconic Bayshore Boulevard. Perfectly positioned in the heart of historic Hyde Park, The Chester residence spans over 2,000 square feet and is thoughtfully designed for both comfort and privacy. This split-bedroom floorplan features two spacious bedrooms, a versatile den, and three full bathrooms. The den is appointed with a built-in wall bed that effortlessly converts to a desk, making it ideal as either a guest room or a private home office. An oversized terrace extends your living space outdoors, with access from both the Great Room and Owner's Suite — ideal for enjoying the tree tops of Hyde Park. Interiors showcase high-end finishes throughout, including 10-foot ceilings, expansive layouts, and large-format porcelain tile flooring. The chef-inspired kitchen is appointed with European-style cabinetry, quartz countertops, premium Gaggenau appliances, gas cooktops, and an Electrolux front-load washer and dryer. Hunter Douglas electronic remote-controlled blinds included throughout. Furniture is negotiable. The building features a whole-building water softener system, a hot water supply system and a central cooling infrastructure designed for efficiency and comfort. The residence is served by the building's condenser water loop, which circulates chilled water throughout the tower. Your individual AC unit is powered by electric fans, meaning your electric bill will reflect energy used while your AC is running — a straightforward and transparent utility structure that puts cooling costs directly in your control. Residents enjoy a curated collection of resort-style amenities on a beautifully landscaped waterfront plaza, including a pool and spa, outdoor summer kitchen with gas grill, fire pit, fitness center, and social lounge. The building also offers a secure private parking garage, access-controlled entry, climate-controlled storage, and 24-hour front desk attendant. Tampa International Airport is just 20 minutes away. With its rare blend of modern luxury and walkable access to Hyde Park's renowned shopping, dining, and nightlife, Hyde Park House is one of South Tampa's most prestigious residential addresses.
Additional Information
- City
- Tampa
- Region
- Tampa / Davis Island/University of Tampa
- Zip
- 33606
- Mo Subdivision
- Historic Hyde Park North, Southwest Tampa
- Neighborhood
- Historic Hyde Park North, Southwest Tampa
- Subdivision
- Hyde Park House Condominium
- Area
- 2068
- Water Frontage
- Bay Front
- Community Extras
- Clubhouse, Community Mailbox, Deed Restrictions, Fitness Center, Pool, Sidewalks, Security
- Garage Spaces
- 2
- Property Description
- One Story
- Exterior Construction
- Block, Concrete
- Elementary School
- Mitchell-Hb
- Middle School
- Wilson-Hb
- High School
- Plant-HB
- Located Near
- City Limits, Landscaped, Sidewalk, Paved
- Frontage
- Bay/Harbor
- Pool Type
- Community
- Pets Allowed
- Yes
- Property Style
- Condo
- Water Frontage
- Yes
- Special Sale Provision
- None
- Garage Description
- 2 Car Garage
- Property Condition
- Completed
- Additional Rooms
- Den/Library/Office
- Minimum Lease
- 1-2 Years
- Interior Features
- Built-in Features, Ceiling Fans(s), Open Floorplan, Split Bedroom, Walk-In Closet(s), Window Treatments
- Interior Layout
- Built-in Features, Ceiling Fans(s), Open Floorplan, Split Bedroom, Walk-In Closet(s), Window Treatments
- Water Frontage
- Bay/Harbor
- Water Front Description
- Bay/Harbor
- Community Features
- Clubhouse, Community Mailbox, Deed Restrictions, Fitness Center, Pool, Sidewalks
- Flood Zone
- X
- Deed Restriction
- Yes
- Pet Size
- Large (61-100 Lbs.)
- Condo Fee
- $2020
- Heated Square Feet
- 2068
- Acres
- 0.01
- Stories
- 22
- Exterior Features
- Balcony, Sliding Doors
- Community Pool
- Yes
- Waterfront
- Yes
- Parking Description
- Assigned, Covered, Deeded, Guest, Basement
- Floor Covering
- Carpet, Tile
- Water Features
- Bay/Harbor
- HOA Fee Required
- Yes
- Floor Number
- 7
- Monthly Condo Fee
- 2020
- Pp Sqft
- 770.79
- Levels
- One
- Occupant Type
- Owner
- Subtype
- Condo
- Builder Name
- Kolter
- Roof
- Concrete, Membrane
- Property Subtype
- Residential
- Pool
- Yes
- View
- City, Trees/Woods
- Sewer
- Public Sewer
- Water Source
- Public
- Amenities
- Cable TV, Clubhouse, Elevators, Fitness Center, Pool, Security, Spa/Hot Tub, Storage
- Furnished
- Unfurnished
Listing courtesy of SMITH & ASSOCIATES REAL ESTATE. 813-839-3800
Mortgage Calculator
StellarMLS is the source of this information via Internet Data Exchange Program. All listing information is deemed reliable but not guaranteed and should be independently verified through personal inspection by appropriate professionals. Listings displayed on this website may be subject to prior sale or removal from sale. Availability of any listing should always be independently verified. Listing information is provided for consumer personal, non-commercial use, solely to identify potential properties for potential purchase. All other use is strictly prohibited and may violate relevant federal and state law. Data last updated on