2219 Alice Lane, Clearwater, FL 33764
- $499,900
- 3
- BD
- 2
- BA
- 2,072
- SqFt






- List Price
- $499,900
- Price Change
- ▼ $25,000 1784622269
- Days on Market
- 95
- MLS#
- TB8501737
- Bedrooms
- 3
- Full Bathrooms
- 2
- Sq. Ft
- 2,072
- Lot Size
- 24,346
- Subtype
- Single Family
- County
- Pinellas
- Community
- Street Lights, No Deed Restriction
- Subdivision
- Lawtons 1st Add
- Year Built
- 1981
Property Description
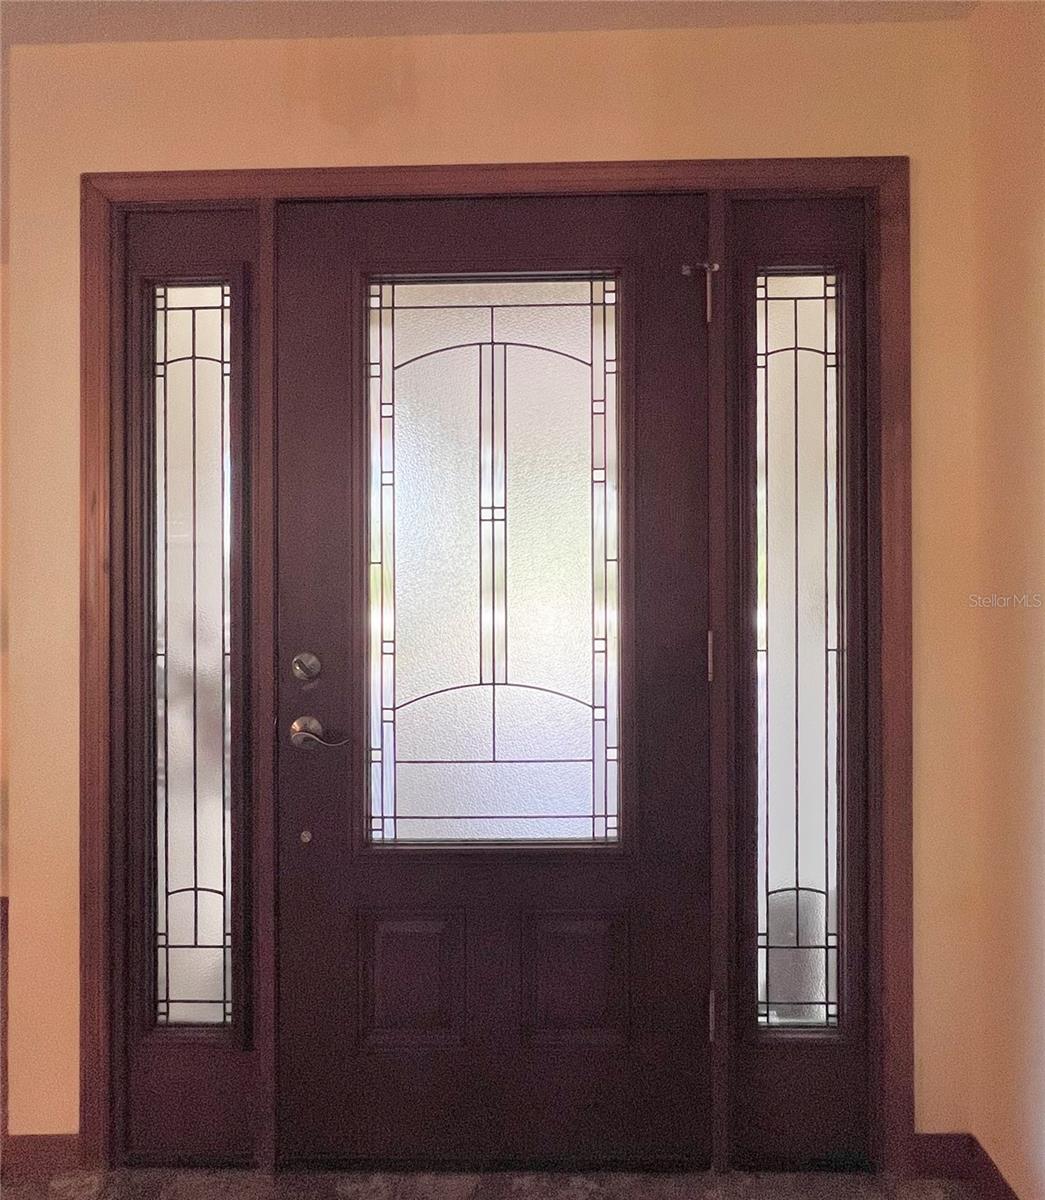
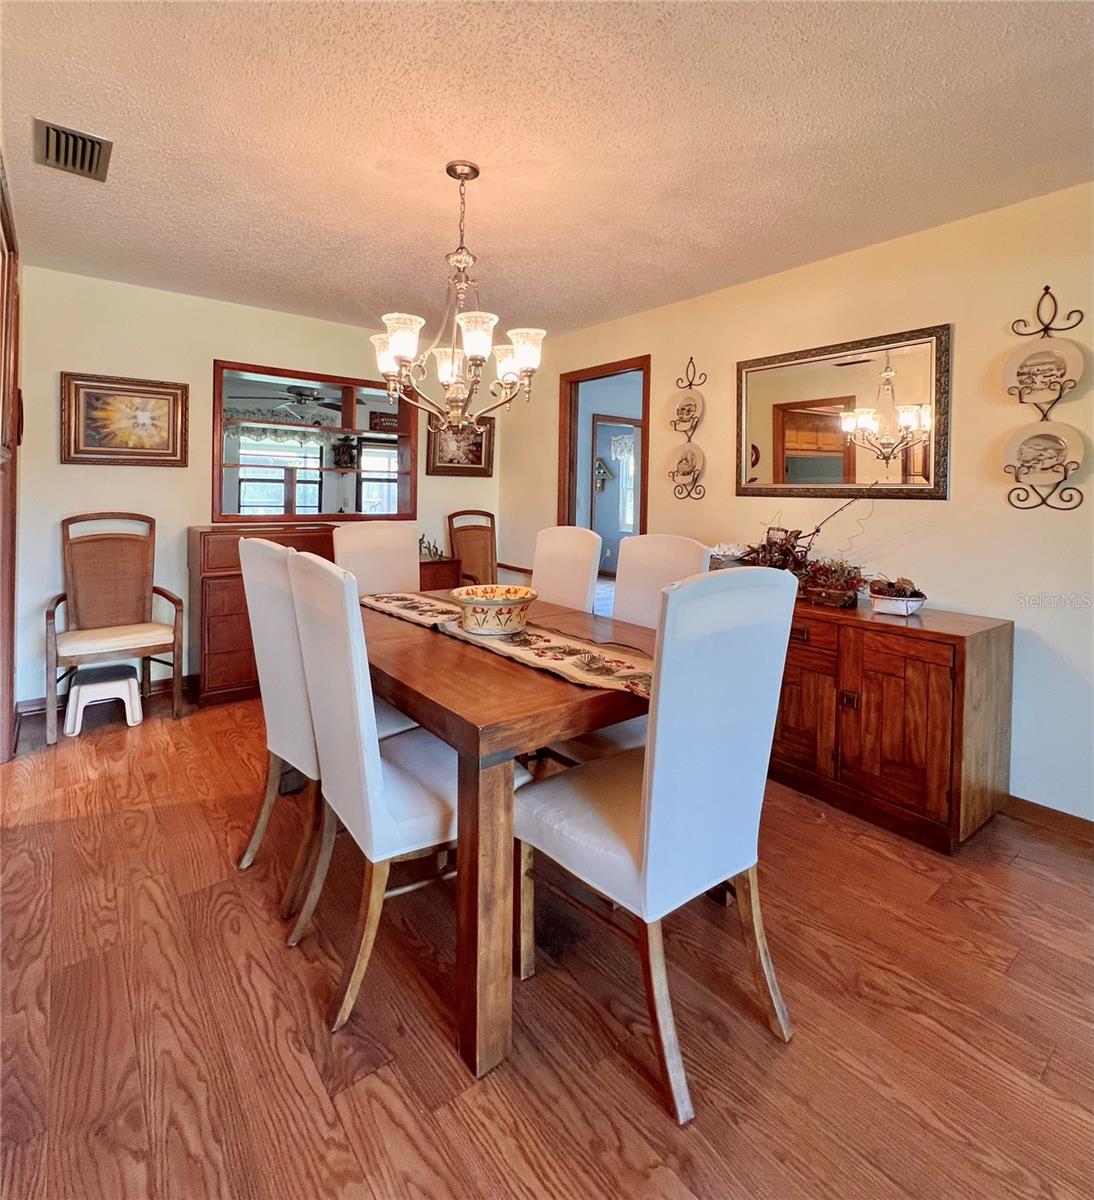
LOWEST PRICED 2 car garage home with over 2000 SQ ft in Clearwater!!! Welcome to this 3-bedroom, 2-bath block home located in the highly desirable Largo/Clearwater area of Pinellas County! Located on a deadend street with no through traffic to contend with. From the moment you arrive, you’ll immediately notice the pride of ownership reflected throughout this exceptional property, featuring newer windows and doors for added comfort, efficiency, and peace of mind. One of the home’s most captivating features is the peaceful front-facing pond view, creating a serene natural backdrop filled with beautiful wildlife to enjoy year-round. Step through the elegant front entry into a spacious and thoughtfully designed interior offering both a formal living room and a separate family room, creating the perfect blend of comfort, functionality, and flexibility for everyday living or entertaining guests. The inviting kitchen and adjoining dinette area provide a warm gathering space and feature quality cabinetry along with beautiful Corian countertops as part of the kitchen and bathroom updates completed just a few years ago. This home offers a highly desirable split-bedroom floor plan designed with both privacy and convenience in mind. The oversized primary suite is privately situated on one side of the home and easily accommodates large king-size furniture while featuring a spacious walk-in closet and a beautifully updated primary bathroom complete with double vanity sinks. The two additional bedrooms and guest bathroom are located on the opposite side of the home, making this layout ideal for family members, guests, or multi-generational living. An enclosed newer addition offers endless possibilities and can easily serve as a home office, hobby room, fitness area, or additional living space tailored to your needs. Step outside to the screened lanai where you can relax, entertain, and enjoy Florida’s beautiful weather year-round. Additional highlights include an inside laundry room, a spacious 2-car garage with a dedicated workshop area, and a prime location convenient to A zoned schools, shopping, dining, world-famous beaches, and all the incredible amenities Pinellas County has to offer. Priced to sell and ready for a quick closing, this exceptional home combines comfort, space, privacy, and location into one incredible opportunity. Schedule your private showing today and bring your offers before this one is gone!
Additional Information
- City
- Clearwater
- Region
- Clearwater
- Zip
- 33764
- Mo Subdivision
- Other
- Neighborhood
- Other
- Subdivision
- Lawtons 1st Add
- Area
- 2072
- Water Frontage
- Lake Front
- Community Extras
- Street Lights, No Deed Restriction
- Garage Spaces
- 2
- Property Description
- One Story, Attached
- Exterior Construction
- Block, Stucco
- Elementary School
- Belcher Elementary-Pn
- Middle School
- Oak Grove Middle-Pn
- High School
- Clearwater High-PN
- Located Near
- Cul-De-Sac, Street Dead-End, Paved, Unincorporated
- Architectural Style
- Ranch
- Pool Type
- No Pool
- Pets Allowed
- Yes
- Water View
- Yes
- Water View
- Pond
- Property Style
- Single Family
- Total Acreage
- 1/2 to less than 1
- Special Sale Provision
- None
- Garage Description
- 1 Car Carport, 2 Car Garage
- Property Condition
- Completed
- Additional Rooms
- Florida Room, Inside Utility
- Minimum Lease
- No Minimum
- Interior Features
- Ceiling Fans(s), Kitchen/Family Room Combo, Solid Wood Cabinets, Split Bedroom, Stone Counters, Thermostat, Tray Ceiling(s), Walk-In Closet(s), Window Treatments
- Interior Layout
- Ceiling Fans(s), Kitchen/Family Room Combo, Solid Wood Cabinets, Split Bedroom, Stone Counters, Thermostat, Tray Ceiling(s), Walk-In Closet(s), Window Treatments
- Community Features
- Street Lights
- Flood Zone
- X500
- Financing Available
- Cash, Conventional, FHA, VA Loan
- Heated Square Feet
- 2072
- Acres
- 0.56
- Exterior Features
- Private Mailbox, Private Yard, Rain Gutters
- Fence Description
- Fenced, Vinyl, Wood
- Parking Description
- Covered, Driveway, Garage Door Opener, Guest, Parking Pad, Workshop in Garage
- Floor Covering
- Ceramic Tile, Laminate, Luxury Vinyl
- Other Structures
- Shed(s)
- Pp Sqft
- 241.26
- Levels
- One
- Architectural Style
- Ranch
- Occupant Type
- Owner
- Subtype
- Single Family
- Roof
- Shingle
- Property Subtype
- Residential
- DPRYN
- Yes
- View
- Water
- Sewer
- Public Sewer
- Water Source
- Public
- Furnished
- Unfurnished
Listing courtesy of RE/MAX ACTION FIRST OF FLORIDA. 727-531-2006
Mortgage Calculator
StellarMLS is the source of this information via Internet Data Exchange Program. All listing information is deemed reliable but not guaranteed and should be independently verified through personal inspection by appropriate professionals. Listings displayed on this website may be subject to prior sale or removal from sale. Availability of any listing should always be independently verified. Listing information is provided for consumer personal, non-commercial use, solely to identify potential properties for potential purchase. All other use is strictly prohibited and may violate relevant federal and state law. Data last updated on