18707 Pepper Pike, Lutz, FL 33558
- $2,399,000
- 5
- BD
- 5
- BA
- 6,104
- SqFt












- List Price
- $2,399,000
- Price Change
- ▼ $126,000 1782584073
- Days on Market
- 95
- MLS#
- TB8501748
- Bedrooms
- 5
- Full Bathrooms
- 4
- Half Bathrooms
- 1
- Sq. Ft
- 6,104
- Lot Size
- 41,000
- Subtype
- Single Family
- County
- Hillsborough
- Community
- Clubhouse, Deed Restrictions, Fitness Center, Gated Community - Guard, Golf Carts OK, Golf, Irrigation-Reclaimed Water, Pool, Restaurant, Tennis Court(s), Golf Community, Security
- Subdivision
- Cheval Polo & Golf Cl Phas
- Year Built
- 1986
Property Description
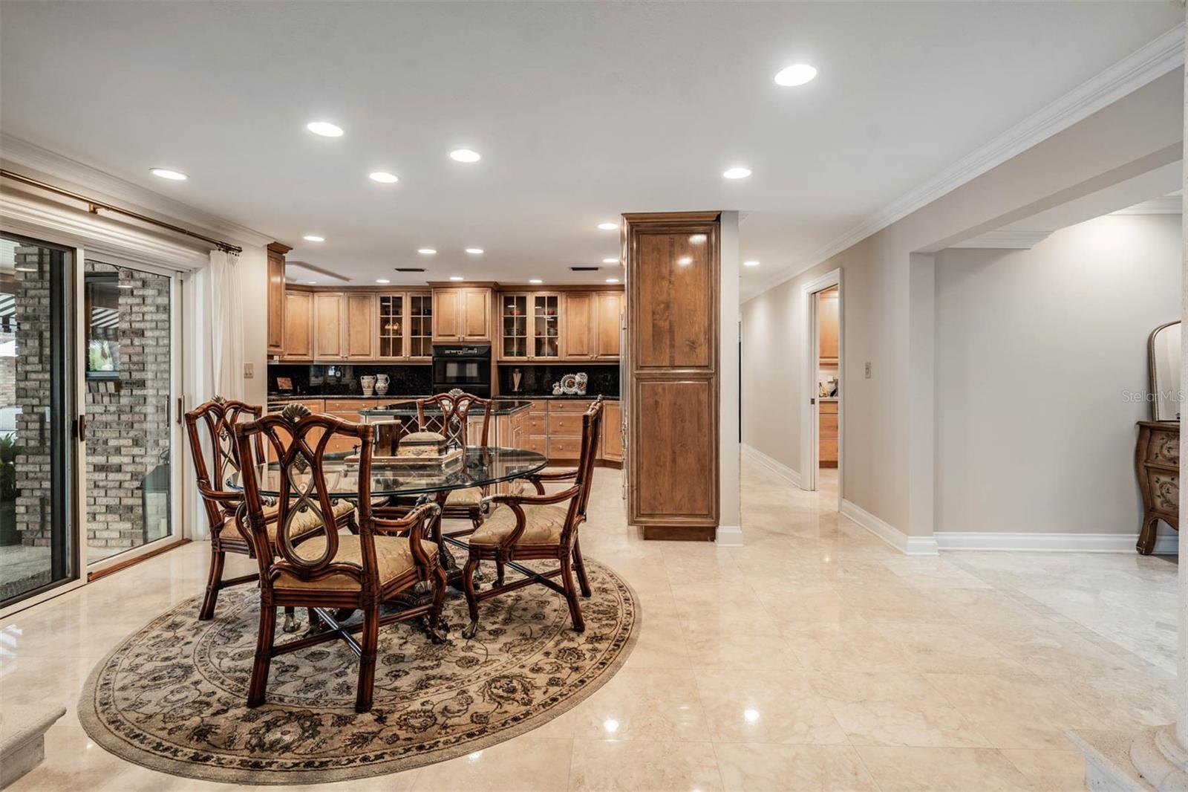
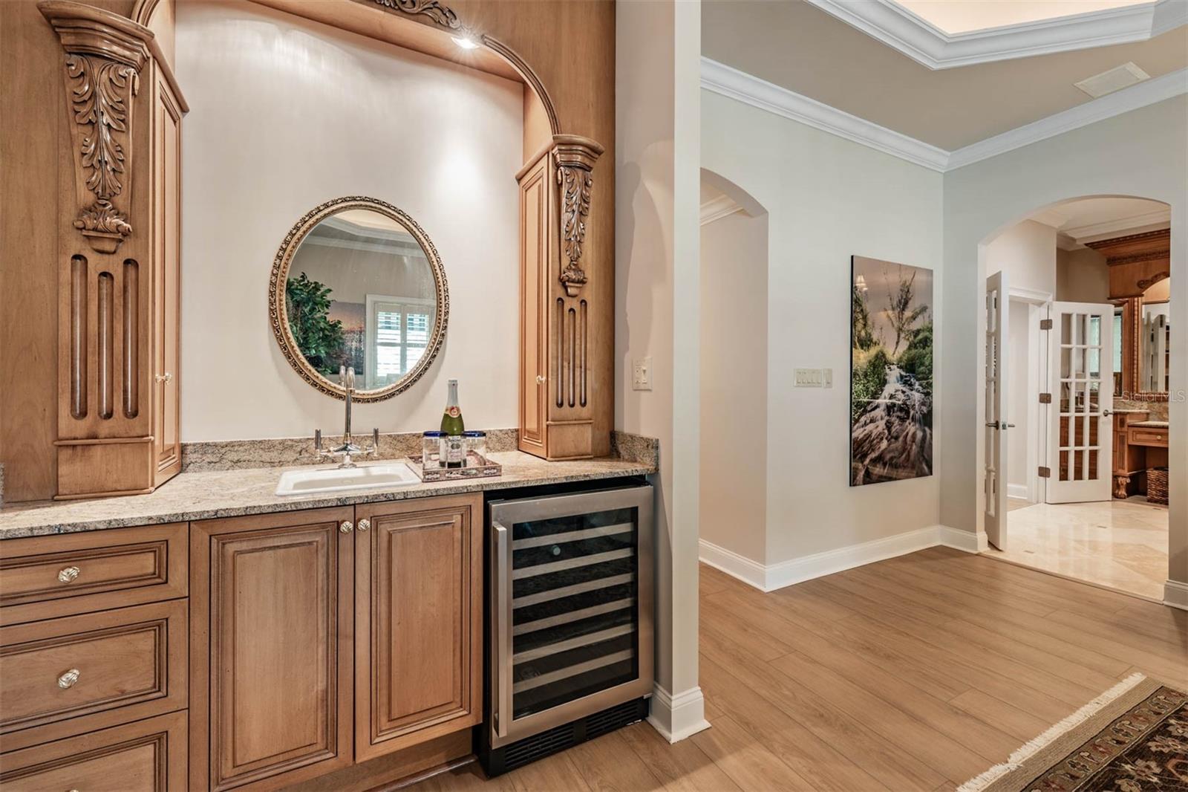
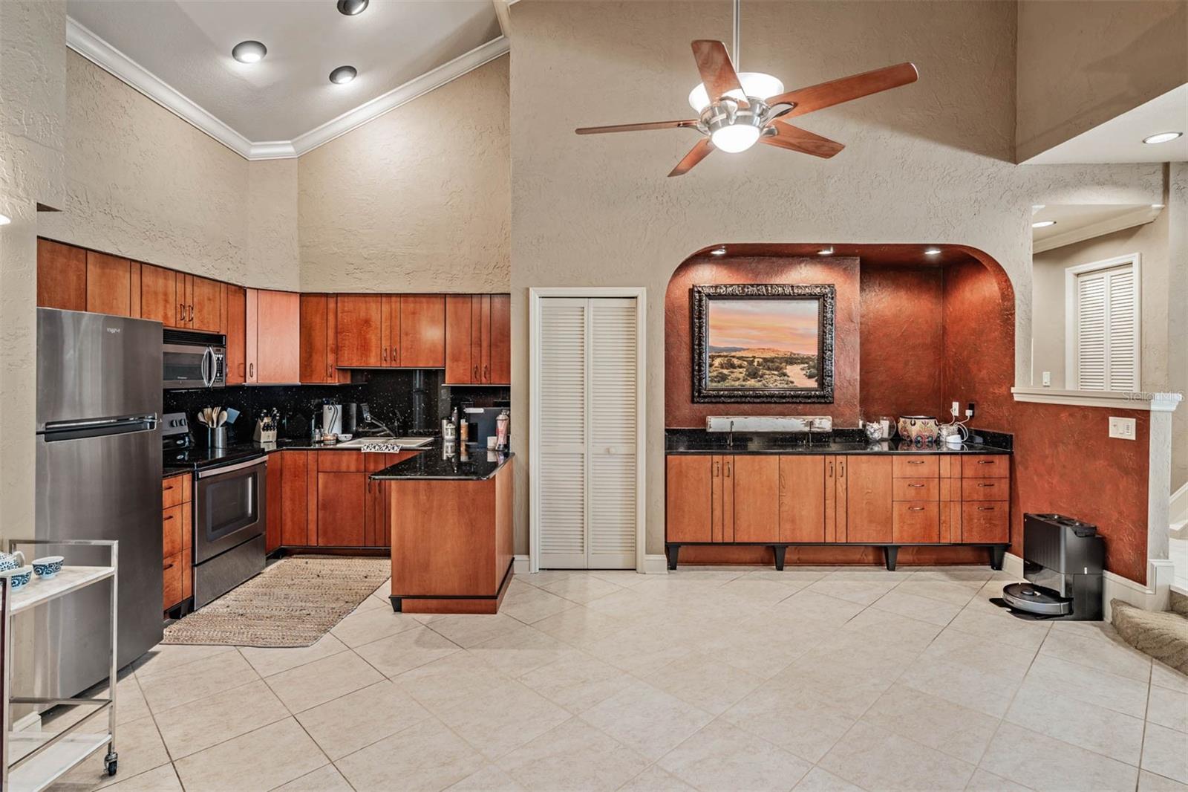
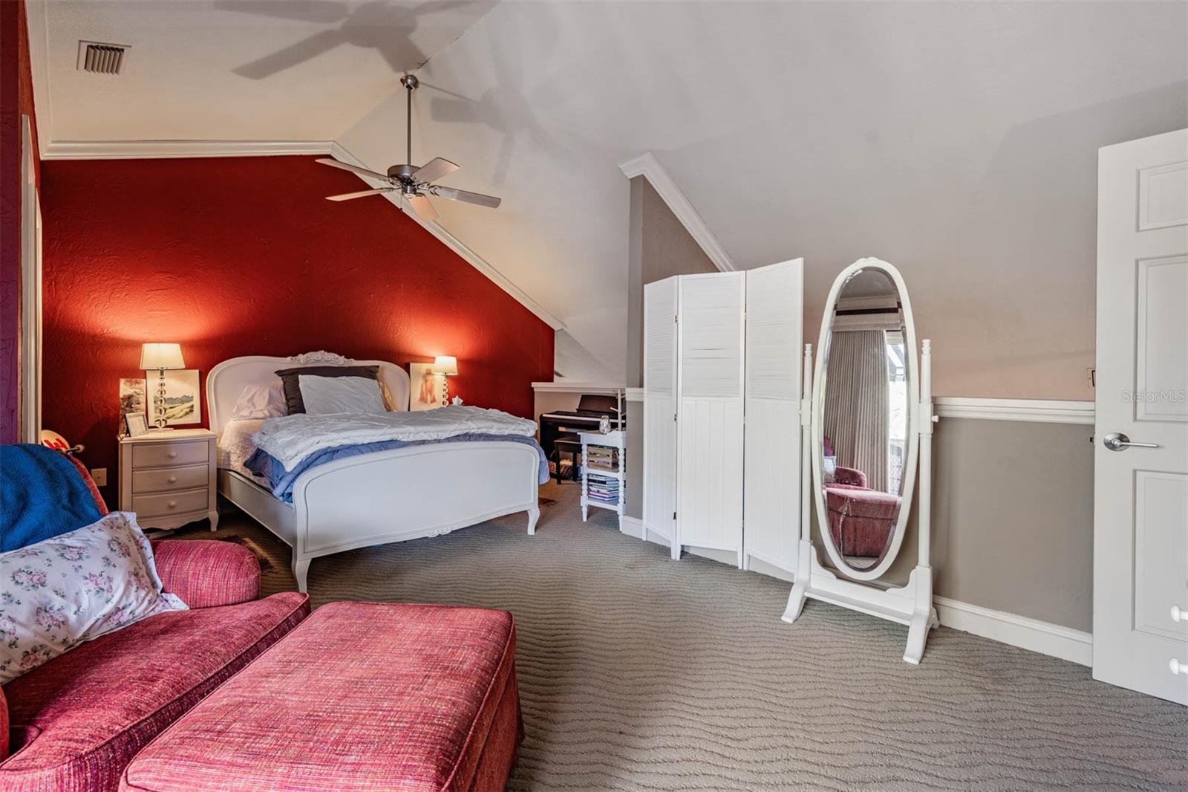
A Rare Opportunity in Cheval—Featuring a Fully Detached Second Residence! Come discover one of Tampa Bay’s best-kept secrets—Cheval Golf and Country Club, a 24-hour guard-gated community offering a private, resort-style lifestyle centered around championship golf, tennis, swimming, and an active social scene, all within a beautifully designed, walkable enclave. Perfectly positioned on the 1st hole, 18707 Pepper Pike showcases one of the most breathtaking golf course views in all of Cheval. The main residence features 3 bedrooms, 3.5 baths, and a versatile loft space with a closet, offering the flexibility for a potential additional bedroom, office, or bonus living area, anchored by an exceptional primary suite—an inviting retreat with a spa-like bathroom and an oversized custom closet that truly has to be seen to be believed. What truly sets this property apart is the fully detached casita—a rare, private residence that lives like a second home, offering 2 bedrooms and 1 bath. Thoughtfully designed and ideal for multigenerational living, it also provides incredible flexibility for long- or short-term guests, a private office, or an elevated entertaining space. The upstairs bedroom opens to a private balcony overlooking the pool, creating a peaceful escape within your own backyard. Step outside and experience a 5-star resort-style outdoor living space, featuring a stunning pool, expansive entertaining areas, a bar, and a separate fire pit gathering space designed for unforgettable evenings. Tucked away from the congestion yet conveniently located just 30 minutes from Tampa International Airport, this is more than a home—it’s a lifestyle.
Additional Information
- City
- Lutz
- Region
- Lutz
- Zip
- 33558
- Mo Subdivision
- Cheval
- Neighborhood
- Cheval
- Subdivision
- Cheval Polo & Golf Cl Phas
- Area
- 6104
- Community Extras
- Clubhouse, Deed Restrictions, Fitness Center, Gated Community - Guard, Golf Carts OK, Golf, Irrigation-Reclaimed Water, Pool, Restaurant, Tennis Court(s), Golf Community, Security
- Garage Spaces
- 3
- Property Description
- One Story
- Exterior Construction
- Block
- Elementary School
- Mckitrick-Hb
- Middle School
- Martinez-Hb
- High School
- Steinbrenner High School
- Located Near
- In County, Landscaped, On Golf Course, Oversized Lot, Paved
- Architectural Style
- Custom
- Pool Type
- Community, Private
- Pets Allowed
- Yes
- Property Style
- Single Family
- Total Acreage
- 1/2 to less than 1
- Special Sale Provision
- None
- Garage Description
- 3 Car Garage
- Additional Rooms
- Den/Library/Office, Formal Dining Room Separate, Formal Living Room Separate, Inside Utility, Loft
- Minimum Lease
- 6 Months
- Interior Features
- Ceiling Fans(s), Crown Molding, High Ceilings, Open Floorplan, Primary Bedroom Main Floor, Split Bedroom, Tray Ceiling(s), Walk-In Closet(s)
- Interior Layout
- Ceiling Fans(s), Crown Molding, High Ceilings, Open Floorplan, Primary Bedroom Main Floor, Split Bedroom, Tray Ceiling(s), Walk-In Closet(s)
- Community Features
- Clubhouse, Deed Restrictions, Fitness Center, Gated Community - Guard, Golf Carts OK, Golf, Irrigation-Reclaimed Water, Pool, Restaurant, Tennis Court(s)
- Flood Zone
- X*
- Deed Restriction
- Yes
- Hoa Fee
- $947
- Monthly Hoa Amount
- 315
- Financing Available
- Cash, Other
- Heated Square Feet
- 6104
- Acres
- 0.94
- Stories
- 1
- Exterior Features
- Awning(s), Courtyard, Lighting, Outdoor Grill, Outdoor Kitchen, Private Mailbox, Private Yard, Sliding Doors, Tennis Court(s)
- Private Pool
- Yes
- Community Pool
- Yes
- Floor Covering
- Carpet, Ceramic Tile, Tile
- Other Structures
- Guest House
- HOA Yes/No
- Yes
- HOA Comm/Assn
- Required
- Pp Sqft
- 393.02
- Levels
- One
- Architectural Style
- Custom
- Occupant Type
- Owner
- Subtype
- Single Family
- Roof
- Shingle
- Property Subtype
- Residential
- Pool
- Yes
- View
- Golf Course, Pool, Trees/Woods, Water
- Sewer
- Public Sewer
- Water Source
- None
- Amenities
- Clubhouse, Fitness Center, Gated, Pool, Security, Tennis Court(s)
- Furnished
- Unfurnished
Listing courtesy of JASON MITCHELL REAL ESTATE FLO. 754-307-0607
Mortgage Calculator
StellarMLS is the source of this information via Internet Data Exchange Program. All listing information is deemed reliable but not guaranteed and should be independently verified through personal inspection by appropriate professionals. Listings displayed on this website may be subject to prior sale or removal from sale. Availability of any listing should always be independently verified. Listing information is provided for consumer personal, non-commercial use, solely to identify potential properties for potential purchase. All other use is strictly prohibited and may violate relevant federal and state law. Data last updated on