4712 Ron Eddie, Tampa, FL 33619
- $389,900
- 4
- BD
- 3
- BA
- 2,109
- SqFt




- List Price
- $389,900
- Price Change
- ▼ $5,000 1783971285
- Days on Market
- 98
- MLS#
- TB8501807
- Bedrooms
- 4
- Full Bathrooms
- 2
- Half Bathrooms
- 1
- Sq. Ft
- 2,109
- Lot Size
- 3,606
- Subtype
- Single Family
- County
- Hillsborough
- Community
- Clubhouse, Community Mailbox, Deed Restrictions, Dog Park, Fitness Center, Park, Playground, Street Lights
- Subdivision
- Pavillion Sub Area W Of 301
- Year Built
- 2021
Property Description
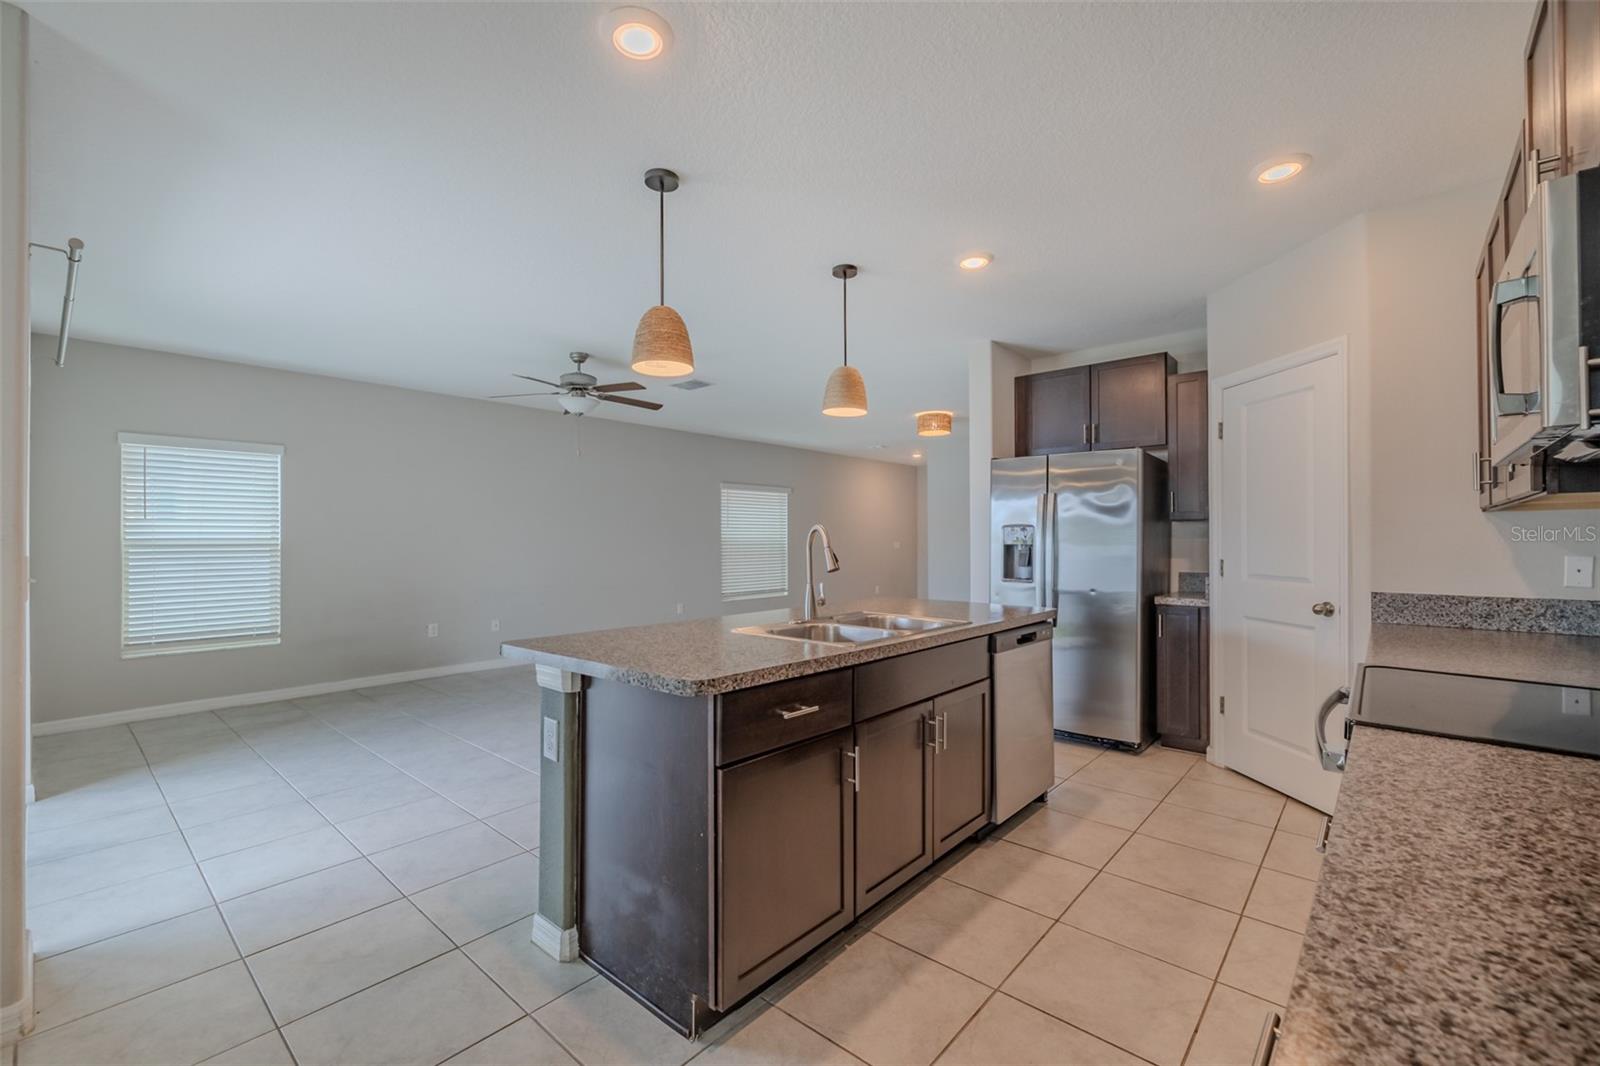
Beautiful 4-bedroom, 2.5-bathroom single-family home offering 2,109 square feet of thoughtfully designed living space. Built just 5 years ago, this like-new residence is in immaculate condition and truly move-in ready. Enjoy added privacy with no rear neighbors and a fully fenced backyard—perfect for relaxing or entertaining. A rare opportunity to own a well-maintained, modern home that feels brand new. Located in the desirable Touchstone community, residents enjoy access to a clubhouse and resort-style pool. Conveniently situated just minutes from Highway 301 and I-75, with easy access to the Brandon Mall, Tampa, and a wide variety of dining and shopping options.
Additional Information
- City
- Tampa
- Region
- Tampa / Palm River / Progress Village
- Zip
- 33619
- Mo Subdivision
- Other
- Neighborhood
- Greater Palm River Point
- Subdivision
- Pavillion Sub Area W Of 301
- Area
- 2109
- Community Extras
- Clubhouse, Community Mailbox, Deed Restrictions, Dog Park, Fitness Center, Park, Playground, Street Lights
- Garage Spaces
- 2
- Property Description
- Two Story
- Exterior Construction
- Stucco, Block
- Elementary School
- Bing-Hb
- Middle School
- Giunta Middle-Hb
- High School
- Spoto High-HB
- Located Near
- Sidewalk, Paved
- Pool Type
- No Pool
- Pets Allowed
- Yes
- Property Style
- Single Family
- Total Acreage
- 0 to less than 1/4
- Special Sale Provision
- None
- Garage Description
- 2 Car Garage
- Minimum Lease
- 8-12 Months
- Interior Features
- Ceiling Fans(s), Eat-in Kitchen, In Wall Pest System, Kitchen/Family Room Combo, PrimaryBedroom Upstairs, Smart Home, Split Bedroom, Thermostat, Walk-In Closet(s)
- Interior Layout
- Ceiling Fans(s), Eat-in Kitchen, In Wall Pest System, Kitchen/Family Room Combo, PrimaryBedroom Upstairs, Smart Home, Split Bedroom, Thermostat, Walk-In Closet(s)
- Community Features
- Clubhouse, Community Mailbox, Deed Restrictions, Dog Park, Fitness Center, Park, Playground, Street Lights
- Flood Zone
- X
- Deed Restriction
- Yes
- CDD
- Yes
- Hoa Fee
- $170
- Monthly Hoa Amount
- 14
- Taxes
- $2,483
- Financing Available
- Cash, Conventional, FHA, VA Loan
- Heated Square Feet
- 2109
- Acres
- 0.08
- Exterior Features
- Private Yard, Sidewalk, Sliding Doors
- Fence Description
- Vinyl
- Floor Covering
- Carpet, Ceramic Tile
- HOA Yes/No
- Yes
- HOA Comm/Assn
- Required
- Pp Sqft
- 184.87
- Levels
- Two
- Occupant Type
- Vacant
- Subtype
- Single Family
- Roof
- Shingle
- Property Subtype
- Residential
- DPRYN
- Yes
- Sewer
- Public Sewer
- Water Source
- Public
- Furnished
- Unfurnished
Listing courtesy of SMITH & ASSOCIATES REAL ESTATE. 813-839-3800
Mortgage Calculator
StellarMLS is the source of this information via Internet Data Exchange Program. All listing information is deemed reliable but not guaranteed and should be independently verified through personal inspection by appropriate professionals. Listings displayed on this website may be subject to prior sale or removal from sale. Availability of any listing should always be independently verified. Listing information is provided for consumer personal, non-commercial use, solely to identify potential properties for potential purchase. All other use is strictly prohibited and may violate relevant federal and state law. Data last updated on