4252 Hawksley Place, Wesley Chapel, FL 33545
- $339,900
- 3
- BD
- 2
- BA
- 2,112
- SqFt




- List Price
- $339,900
- Price Change
- ▼ $5,000 1785382644
- Days on Market
- 97
- MLS#
- TB8501814
- Bedrooms
- 3
- Full Bathrooms
- 2
- Sq. Ft
- 2,112
- Lot Size
- 6,992
- Subtype
- Single Family
- County
- Pasco
- Community
- No Deed Restriction
- Subdivision
- Hamilton Park
- Year Built
- 2012
Property Description
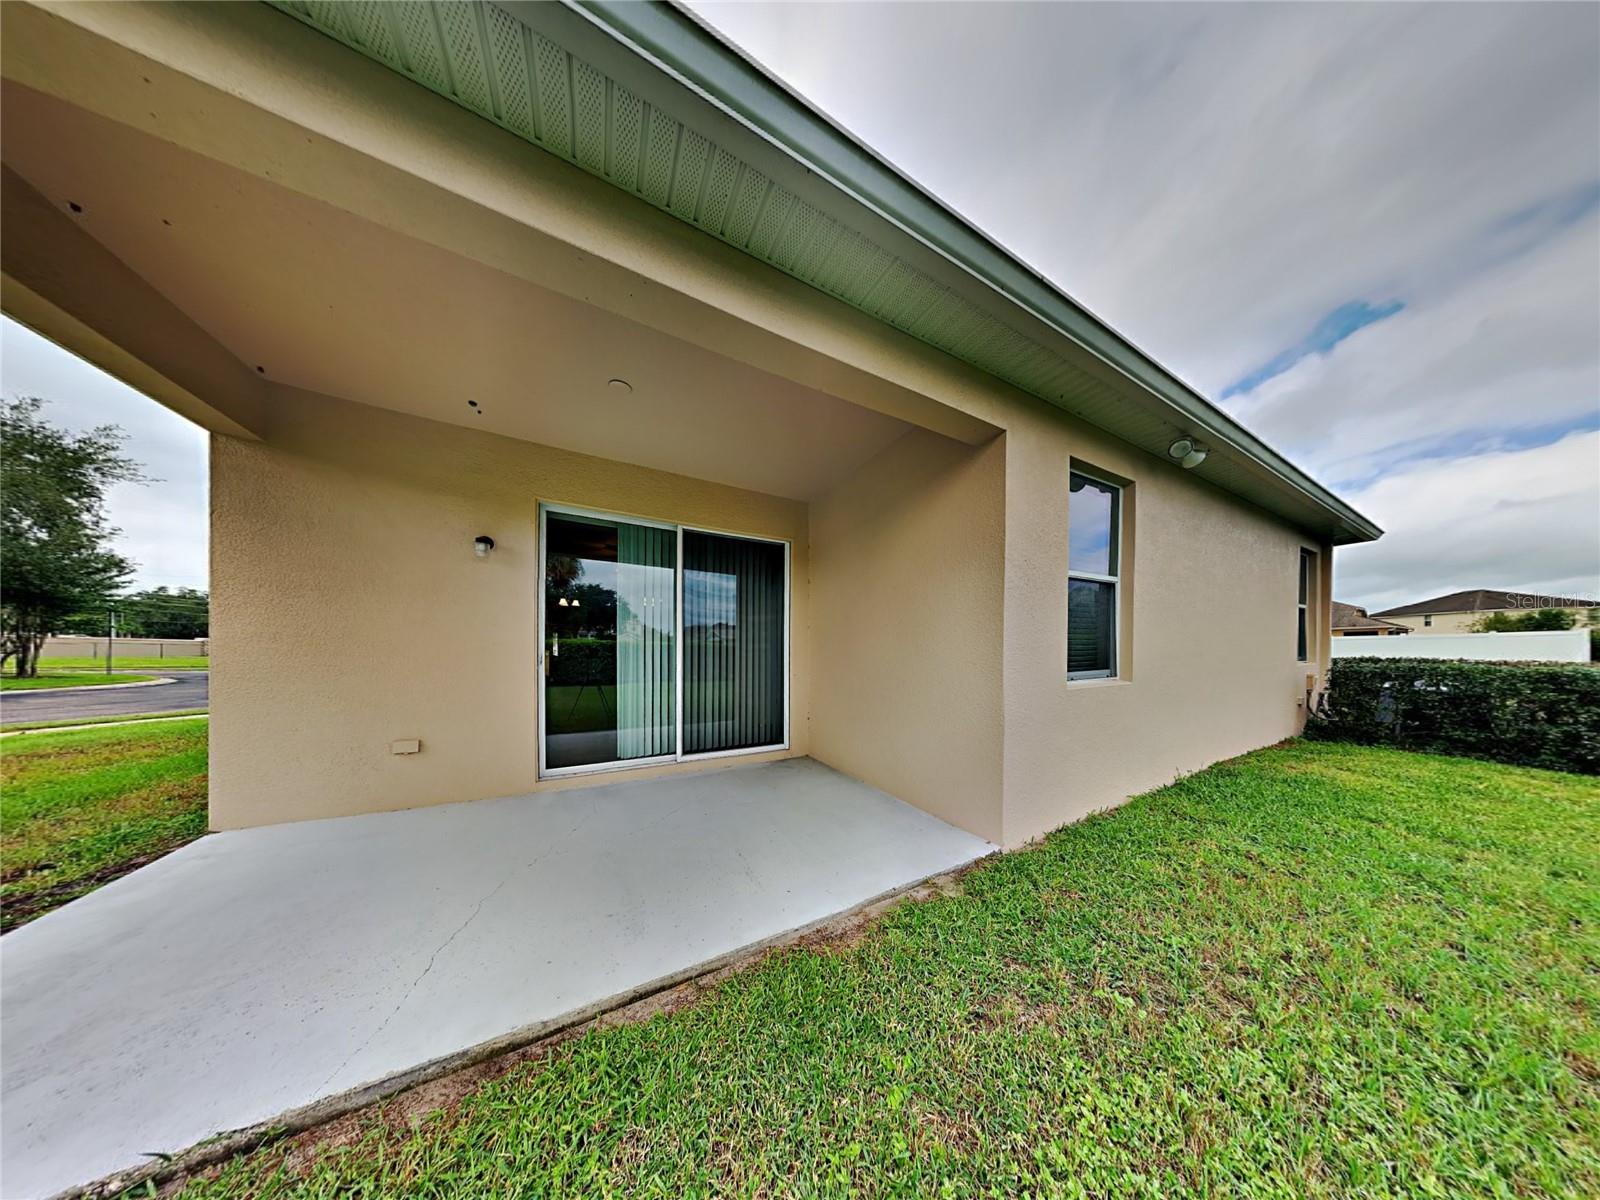
Spacious 3 bedroom home with a bonus room, offering 2112 square feet of living space. This home is well-maintained and has new interior paint. The kitchen is well-appointed and features granite countertops, stainless steel appliances, a pantry, and an island with barstool seating which is open to the living room and dining area. The open floor plan makes this home great for entertaining guests. Dual sliding glass doors off the living room lead out to the covered lanai. The owner's suite has a tray ceiling, a walk-in closet, and can easily accommodate a king-sized bedroom set. En suite bath includes dual vanity sinks, a garden tub, and separate shower. Secondary bedrooms have generous amounts of space, and the bonus room, located at the front of the house, can be used as a home office, den, or formal dining room. Hamilton Park is a family-friendly, gated community with a picnic area and a playground. Conveniently located off SR 54, near schools, shopping centers, restaurants, and minutes away from I-75 for easy commuting.
Additional Information
- City
- Wesley Chapel
- Region
- Wesley Chapel
- Zip
- 33545
- Mo Subdivision
- Hamilton Park
- Neighborhood
- Hamilton Park
- Subdivision
- Hamilton Park
- Area
- 2112
- Community Extras
- No Deed Restriction
- Garage Spaces
- 2
- Property Description
- One Story
- Exterior Construction
- Block, Stucco, Frame
- Pool Type
- No Pool
- Pets Allowed
- Yes
- Property Style
- Single Family
- Total Acreage
- 0 to less than 1/4
- Special Sale Provision
- None
- Garage Description
- 2 Car Garage
- Additional Rooms
- Formal Dining Room Separate, Inside Utility
- Minimum Lease
- 1-2 Years
- Interior Features
- Eat-in Kitchen, High Ceilings, Kitchen/Family Room Combo, Open Floorplan, Primary Bedroom Main Floor, Solid Surface Counters, Split Bedroom, Thermostat, Walk-In Closet(s)
- Interior Layout
- Eat-in Kitchen, High Ceilings, Kitchen/Family Room Combo, Open Floorplan, Primary Bedroom Main Floor, Solid Surface Counters, Split Bedroom, Thermostat, Walk-In Closet(s)
- Flood Zone
- X
- Pet Size
- Medium (36-60 Lbs.)
- Hoa Fee
- $96
- Monthly Hoa Amount
- 96
- Financing Available
- Cash, Conventional, FHA, VA Loan
- Heated Square Feet
- 2112
- Acres
- 0.16
- Stories
- 1
- Exterior Features
- None, Other, Sidewalk, Sprinkler Metered
- Parking Description
- Driveway, Other
- Floor Covering
- Tile
- HOA Fee Required
- Yes
- HOA Yes/No
- Yes
- HOA Comm/Assn
- Required
- Pp Sqft
- 160.94
- Levels
- One
- Occupant Type
- Vacant
- Subtype
- Single Family
- Roof
- Shingle
- Property Subtype
- Residential
- DPRYN
- Yes
- Sewer
- Public Sewer
- Water Source
- Public
- Furnished
- Unfurnished
Listing courtesy of HOMERIVER GROUP. 866-996-7264
Mortgage Calculator
StellarMLS is the source of this information via Internet Data Exchange Program. All listing information is deemed reliable but not guaranteed and should be independently verified through personal inspection by appropriate professionals. Listings displayed on this website may be subject to prior sale or removal from sale. Availability of any listing should always be independently verified. Listing information is provided for consumer personal, non-commercial use, solely to identify potential properties for potential purchase. All other use is strictly prohibited and may violate relevant federal and state law. Data last updated on