2103 Bayshore Boulevard Unit 1203, Tampa, FL 33606
- $1,698,000
- 2
- BD
- 3
- BA
- 1,942
- SqFt












- List Price
- $1,698,000
- Year Built
- 2022
- Beds
- 2
- County
- Hillsborough
- Subdivision
- Hyde Park House Condominium
Property Description
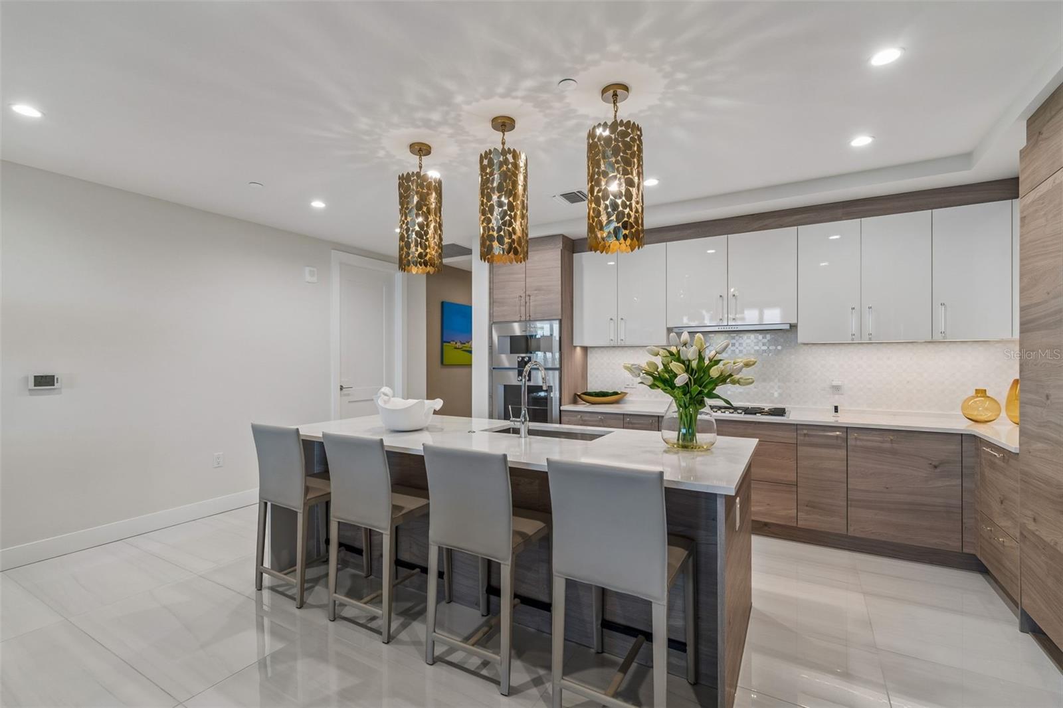
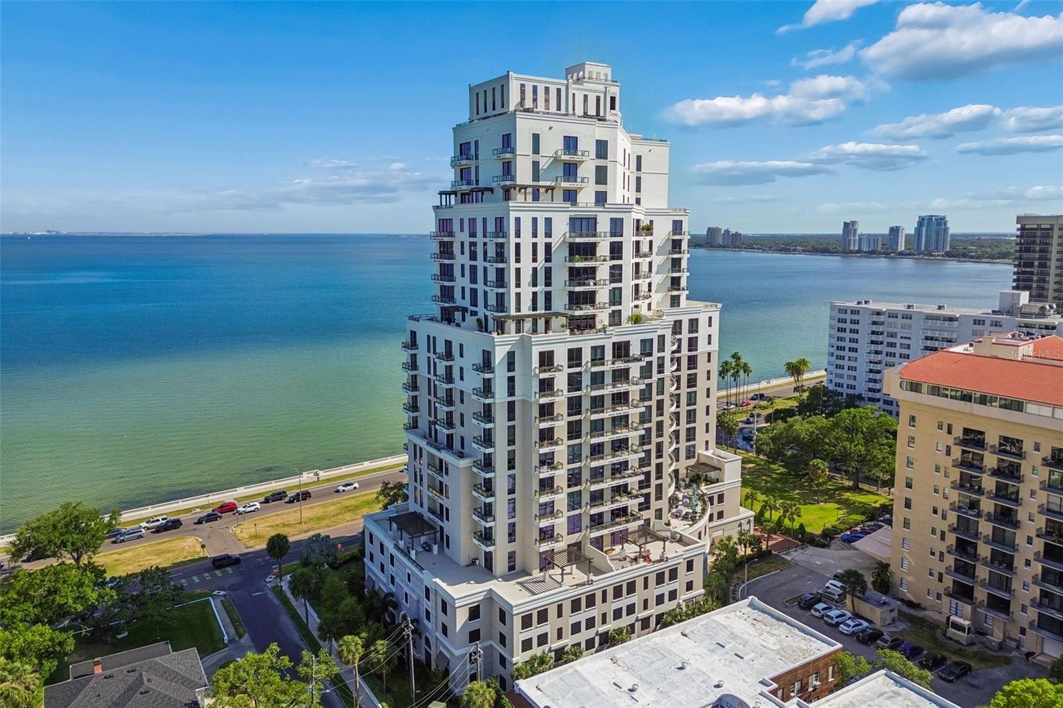
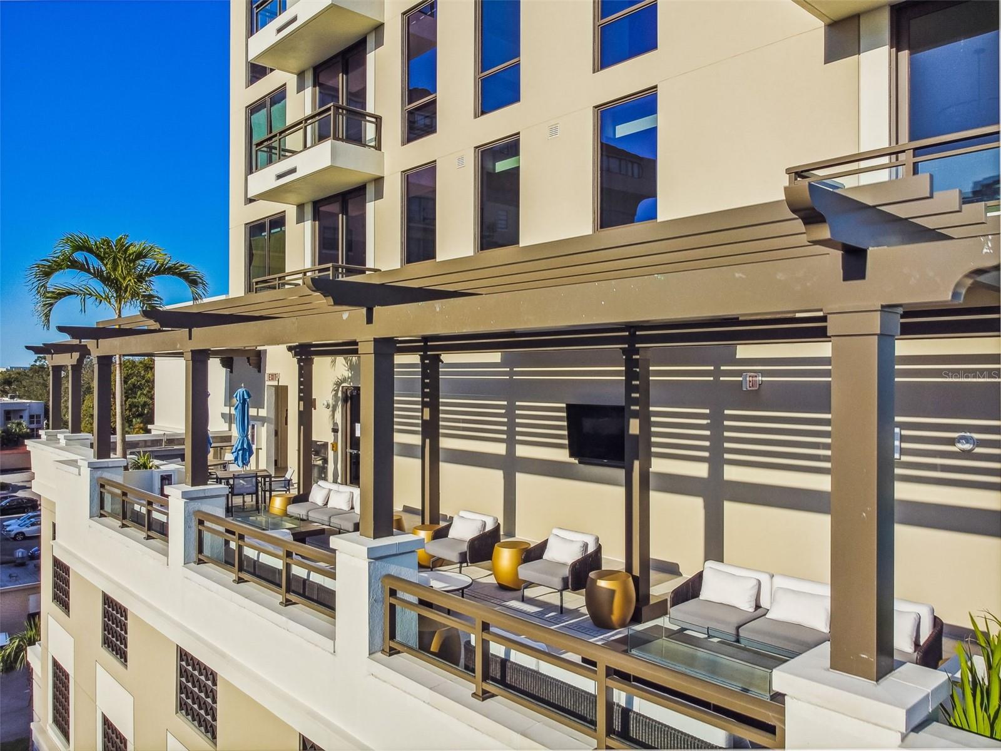
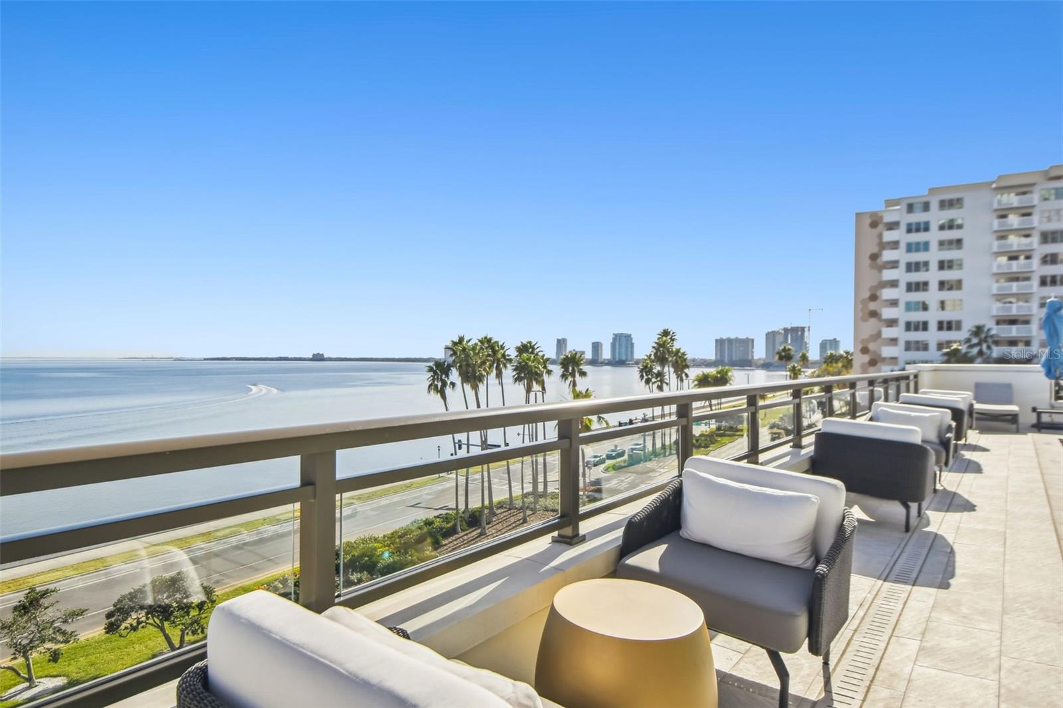
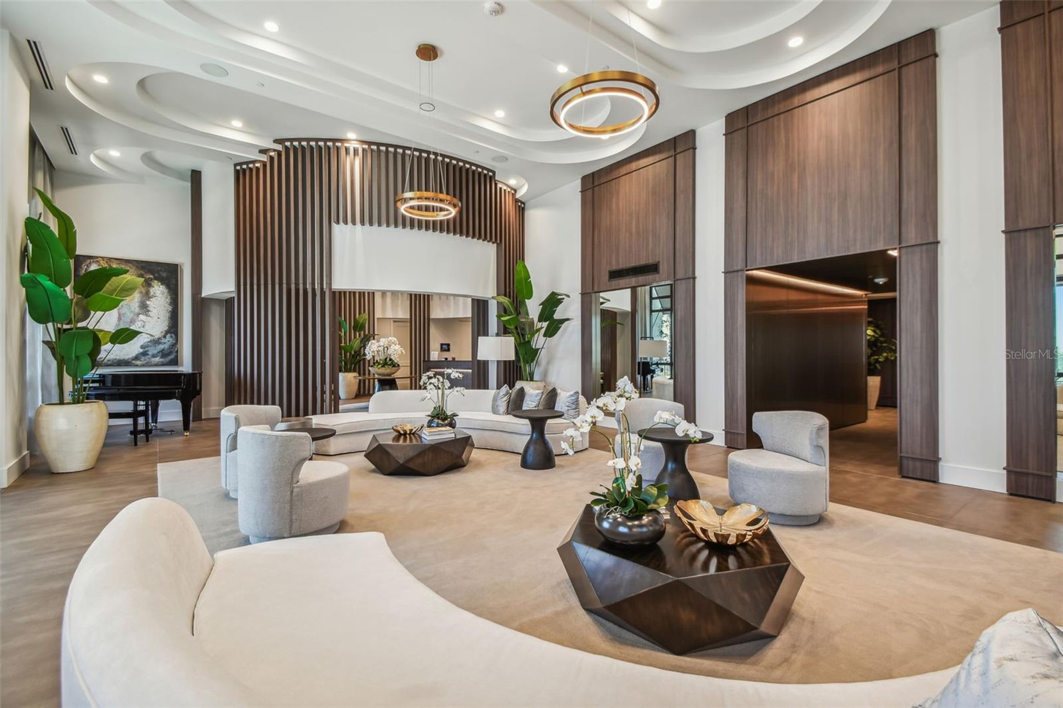
This luxury condominium in Historic Hyde Park offers the perfect balance of modern design and timeless neighborhood charm. With 10-foot ceilings, a spacious split-bedroom layout, and an expansive terrace with glass railings accessible from both the Great Room and the Primary Suite, every detail was designed for elevated everyday living. The floor plan also includes a den and three full bathrooms, creating the ideal blend of comfort and functionality. High-end finishes include large-format porcelain tile flooring, sleek European cabinetry, quartz countertops, a chef’s kitchen with premium Gaggenau appliances, and front-load Electrolux washer and dryer. Residents enjoy an elevated waterfront amenity plaza featuring a resort-style pool and spa, covered summer kitchen with gas grill, fire pit, fitness center, and social lounge. Additional conveniences include a private secured parking garage, access-controlled building entry and elevators, climate-controlled storage, and 24-hour concierge service. Hyde Park House offers new luxury condominium living within Historic Hyde Park. Perfectly positioned on Bayshore Boulevard, this walkable waterfront address places you moments from some of South Tampa’s best shopping, dining, and nightlife. It has quickly become one of the area’s most sought-after luxury residences.
Additional Information
- City
- Tampa
- Region
- Tampa / Davis Island/University of Tampa
- Zip
- 33606
- Mo Subdivision
- Historic Hyde Park North, Southwest Tampa
- Neighborhood
- Historic Hyde Park North, Southwest Tampa
- Subdivision
- Hyde Park House Condominium
- Area
- 1942
- Community Extras
- Association Recreation - Owned, Fitness Center, Pool, Sidewalks, Street Lights, No Deed Restriction
- Garage Spaces
- 2
- Property Description
- One Story
- Exterior Construction
- Concrete, Stucco
- Elementary School
- Mitchell-Hb
- Middle School
- Wilson-Hb
- High School
- Plant-HB
- Pool Type
- Community
- Pets Allowed
- Yes
- Pet Max Weight
- 75
- Property Style
- Condo
- Total Acreage
- 0 to less than 1/4
- Special Sale Provision
- None
- Garage Description
- 2 Car Garage
- Additional Rooms
- Storage Rooms
- Minimum Lease
- 1-2 Years
- Interior Features
- Living Room/Dining Room Combo, Open Floorplan, Primary Bedroom Main Floor, Solid Surface Counters, Stone Counters, Walk-In Closet(s), Window Treatments
- Interior Layout
- Living Room/Dining Room Combo, Open Floorplan, Primary Bedroom Main Floor, Solid Surface Counters, Stone Counters, Walk-In Closet(s), Window Treatments
- Community Features
- Association Recreation - Owned, Fitness Center, Pool, Sidewalks, Street Lights
- Flood Zone
- X500
- Pet Size
- Large (61-100 Lbs.)
- Financing Available
- Cash, Conventional
- Condo Fee
- $2020
- Heated Square Feet
- 1942
- Acres
- 0.01
- Stories
- 22
- Exterior Features
- Balcony, Lighting, Sidewalk, Sliding Doors, Storage
- Community Pool
- Yes
- Parking Description
- Assigned, Guest, Reserved, Basement
- Floor Covering
- Carpet, Tile
- HOA Fee Required
- Yes
- HOA Comm/Assn
- None
- Floor Number
- 12
- Monthly Condo Fee
- 2020
- Pp Sqft
- 874.36
- Levels
- One
- Occupant Type
- Owner
- Subtype
- Condo
- Roof
- Concrete, Metal
- Property Subtype
- Residential
- Pool
- Yes
- View
- City
- Sewer
- Public Sewer
- Water Source
- Public
- Furnished
- Negotiable
- Green Sustainability
- Onsite Recycling Center
Listing courtesy of SMITH & ASSOCIATES REAL ESTATE. 813-839-3800
Mortgage Calculator
StellarMLS is the source of this information via Internet Data Exchange Program. All listing information is deemed reliable but not guaranteed and should be independently verified through personal inspection by appropriate professionals. Listings displayed on this website may be subject to prior sale or removal from sale. Availability of any listing should always be independently verified. Listing information is provided for consumer personal, non-commercial use, solely to identify potential properties for potential purchase. All other use is strictly prohibited and may violate relevant federal and state law. Data last updated on