6040 84th Avenue N, Pinellas Park, FL 33781
- $534,900
- 5
- BD
- 3
- BA
- 2,228
- SqFt




- List Price
- $534,900
- Price Change
- ▼ $20,000 1784603439
- Days on Market
- 94
- MLS#
- TB8501987
- Bedrooms
- 5
- Full Bathrooms
- 3
- Sq. Ft
- 2,228
- Lot Size
- 7,632
- Subtype
- Single Family
- County
- Pinellas
- Community
- No Deed Restriction
- Subdivision
- Pierce Sub
- Year Built
- 1966
Property Description
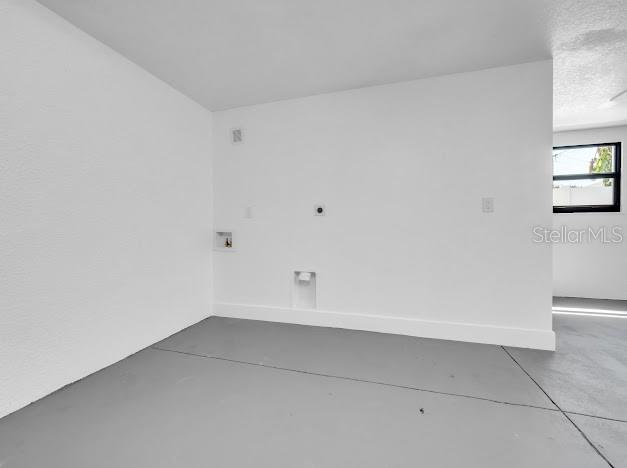
Fully remodeled in 2026, this stunning 5-bedroom, 3-bathroom residence features two spacious master suites—perfect for multi-generational living or added flexibility. The designer kitchen boasts sleek quartz countertops, modern cabinetry, and high-end finishes, seamlessly flowing into the main living areas, while all three bathrooms have been beautifully remodeled with refined, contemporary touches. This home delivers true peace of mind with major upgrades already completed, including a newer A/C system, brand-new air ducts, water heater, impact windows, garage doors, and garage door motors, along with a roof replaced in 2024. Enjoy the convenience of an oversized 2-car garage offering approximately 800 sq ft of space, along with a fully fenced yard with a durable PVC fence, providing both privacy and functionality. Ideally located in a NO HOA and NO flood zone community, just 20 minutes from the beautiful shores of Madeira Beach, this move-in-ready home is a rare opportunity you don’t want to miss. UNDER APPRAISAL VALUE.SELLER IS MOTIVATED AND READY TO SELL!!
Additional Information
- City
- Pinellas Park
- Region
- Pinellas Park
- Zip
- 33781
- Mo Subdivision
- Other
- Neighborhood
- Other
- Subdivision
- Pierce Sub
- Area
- 2228
- Community Extras
- No Deed Restriction
- Garage Spaces
- 2
- Property Description
- One Story
- Exterior Construction
- Block
- Elementary School
- Skyview Elementary-Pn
- Middle School
- Pinellas Park Middle-Pn
- Pool Type
- No Pool
- Property Style
- Single Family
- Total Acreage
- 0 to less than 1/4
- Special Sale Provision
- None
- Garage Description
- 2 Car Garage
- Minimum Lease
- No Minimum
- Interior Features
- Ceiling Fans(s), Open Floorplan, Thermostat
- Interior Layout
- Ceiling Fans(s), Open Floorplan, Thermostat
- Flood Zone
- x
- Financing Available
- Cash, Conventional, FHA, VA Loan
- Heated Square Feet
- 2228
- Acres
- 0.18
- Stories
- 1
- Exterior Features
- Other
- Floor Covering
- Laminate
- Pp Sqft
- 240.08
- Levels
- One
- Occupant Type
- Vacant
- Subtype
- Single Family
- Roof
- Shingle
- Property Subtype
- Residential
- DPRYN
- Yes
- Sewer
- Public Sewer
- Water Source
- Public
- Furnished
- Unfurnished
Listing courtesy of 1ST INVESTMENT REALTY GROUP LLC. 813-841-3613
Mortgage Calculator
StellarMLS is the source of this information via Internet Data Exchange Program. All listing information is deemed reliable but not guaranteed and should be independently verified through personal inspection by appropriate professionals. Listings displayed on this website may be subject to prior sale or removal from sale. Availability of any listing should always be independently verified. Listing information is provided for consumer personal, non-commercial use, solely to identify potential properties for potential purchase. All other use is strictly prohibited and may violate relevant federal and state law. Data last updated on