4628 Adderton Avenue, North Port, FL 34288
- $265,000
- 3
- BD
- 2
- BA
- 1,386
- SqFt





- List Price
- $265,000
- Price Change
- ▼ $10,000 1787937769
- Days on Market
- 134
- MLS#
- TB8502210
- Bedrooms
- 3
- Full Bathrooms
- 2
- Sq. Ft
- 1,386
- Lot Size
- 10,000
- Subtype
- Single Family
- County
- Sarasota
- Community
- No Deed Restriction
- Subdivision
- Port Charlotte Sub
- Year Built
- 2006
Property Description
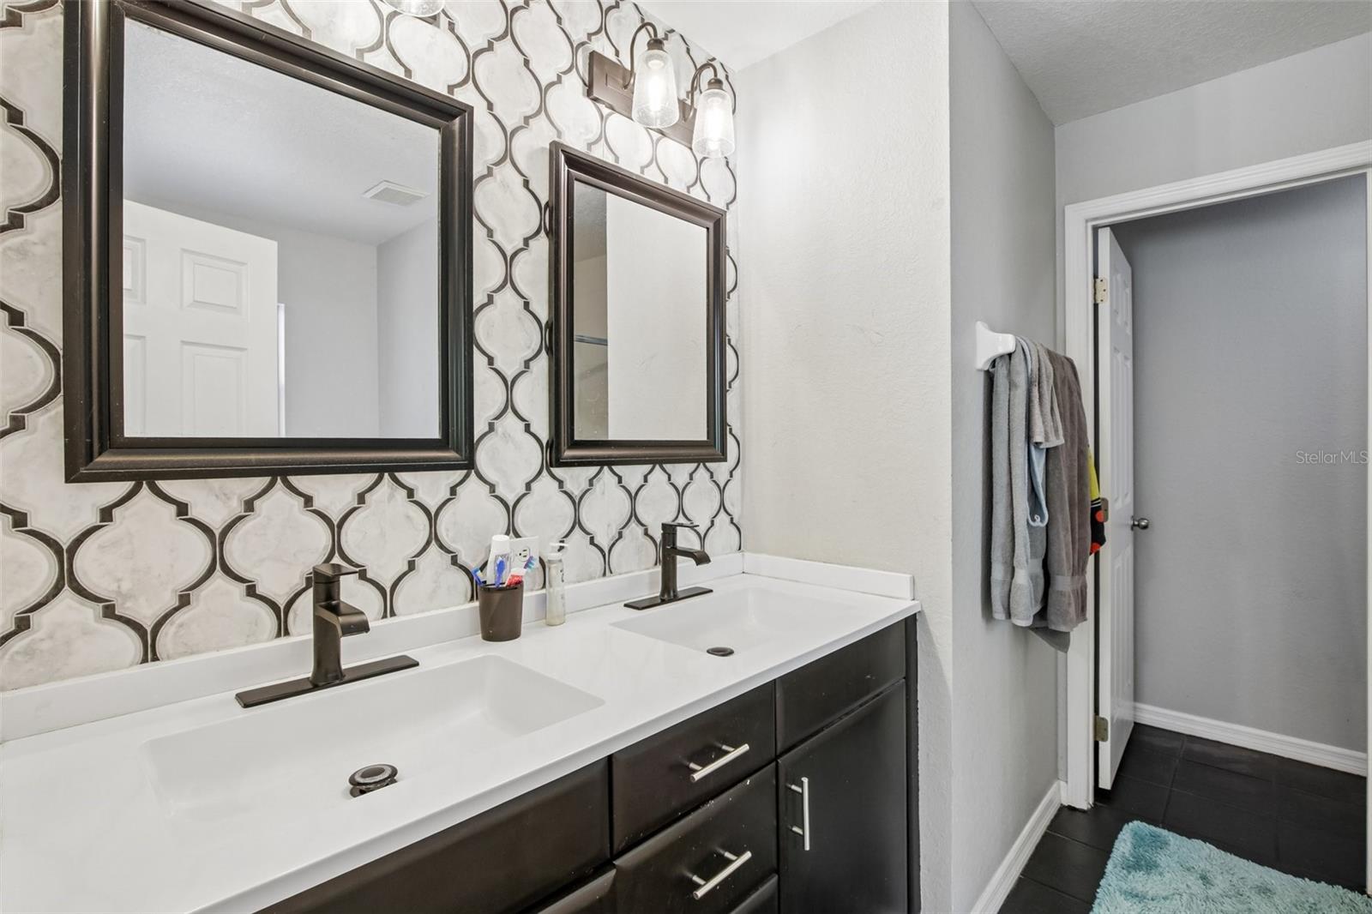
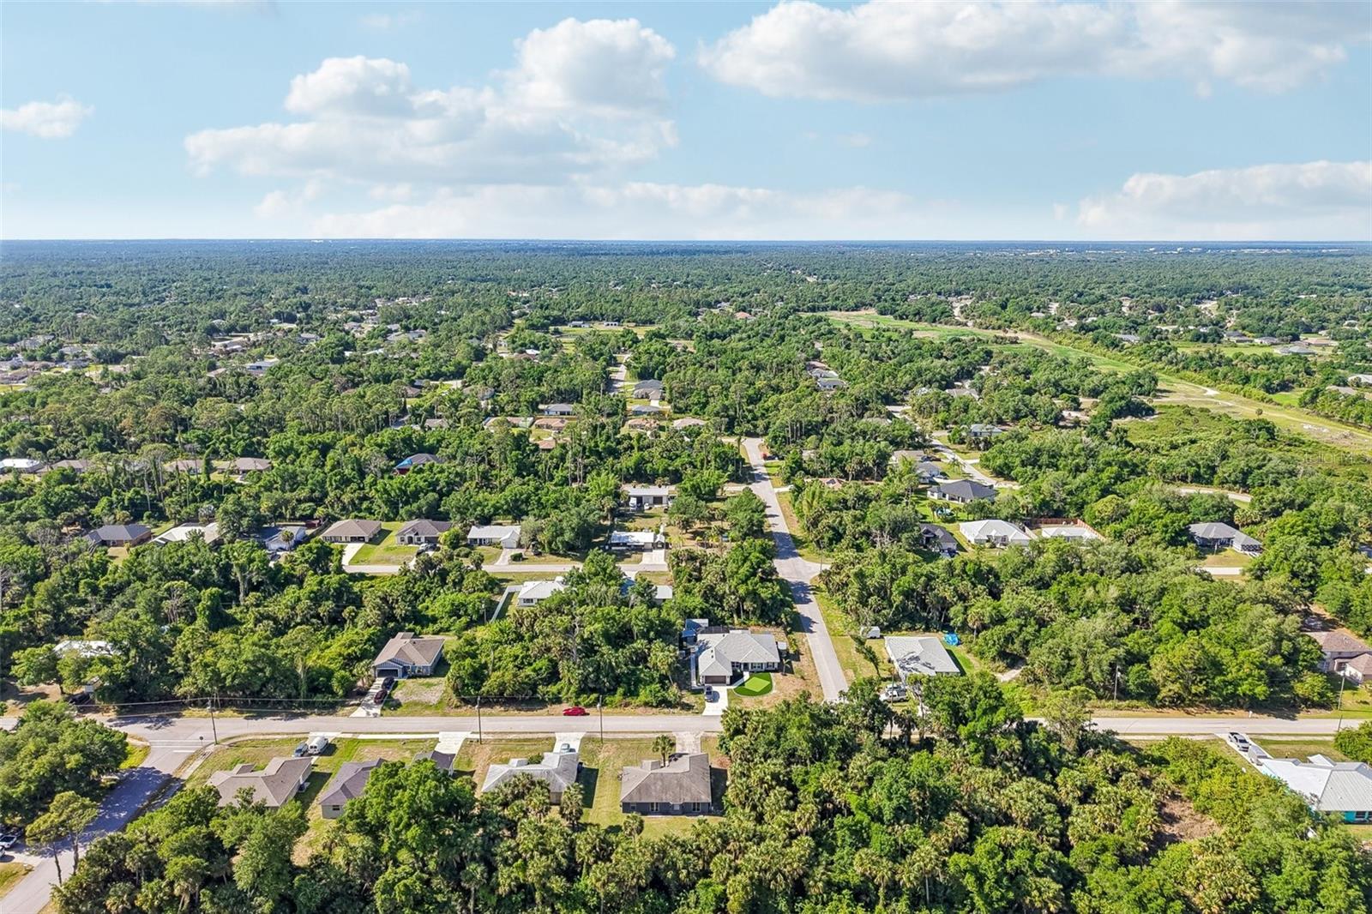
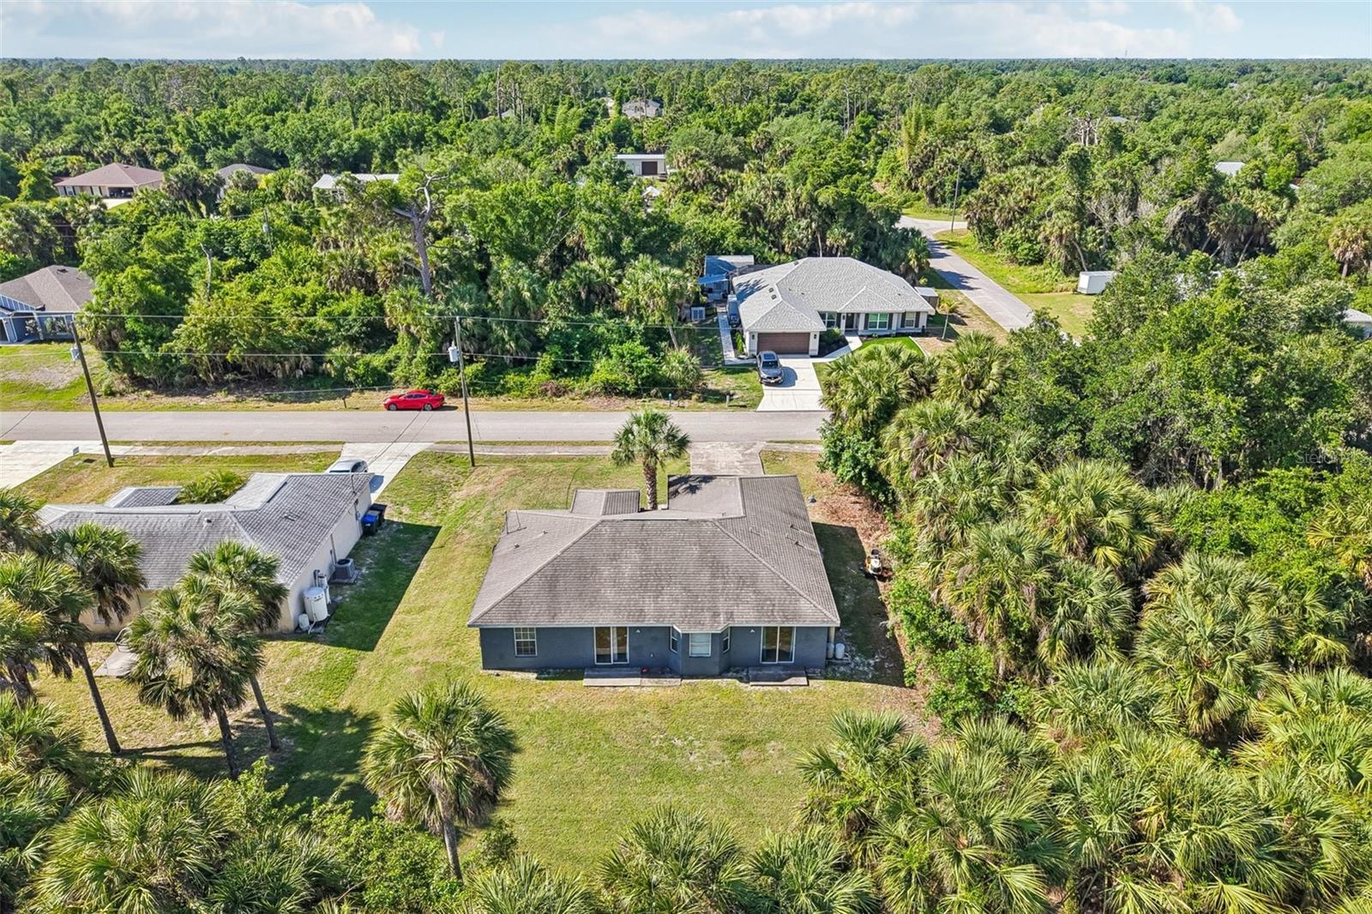
Welcome to 4628 Adderton, a beautifully renovated 3-bedroom, 2-bathroom sanctuary where modern style meets total peace of mind. This home goes far beyond a cosmetic refresh, boasting significant mechanical investments, including a premium $6,000 water filtration system (5 years ago) and a new pump installed just three years ago. Inside, the light-filled great room impresses with vaulted ceilings and sliding doors that lead to a huge backyard, while the kitchen serves as a chef’s delight with stainless steel appliances, newer countertops, and a charming bay-window breakfast nook. The thoughtful split floor plan places the primary suite—complete with a garden tub and double vanity—on one side of the home, leaving the guest rooms tucked away for maximum privacy. Every corner shines with fresh interior and exterior paint, designer accent walls, and updated lighting. Perhaps the best feature is the enviable location: situated in a quiet neighborhood just 25 minutes from the beach and steps from Atwater Community Park, the property backs directly onto the open grounds of Atwater Elementary, ensuring no rear neighbors and a wonderful sense of space. Schedule your showing today!
Additional Information
- City
- North Port
- Region
- North Port
- Zip
- 34288
- Mo Subdivision
- Other
- Neighborhood
- North Port Charlotte
- Subdivision
- Port Charlotte Sub 21
- Area
- 1386
- Community Extras
- No Deed Restriction
- Garage Spaces
- 2
- Property Description
- One Story
- Exterior Construction
- Block, Stucco
- Elementary School
- Atwater Bay Elementary
- Middle School
- Woodland Middle School
- High School
- North Port High
- Located Near
- Landscaped
- Pool Type
- No Pool
- Property Style
- Single Family
- Total Acreage
- 0 to less than 1/4
- Special Sale Provision
- None
- Garage Description
- 2 Car Garage
- Additional Rooms
- Inside Utility
- Minimum Lease
- No Minimum
- Interior Features
- Built-in Features, Ceiling Fans(s), Eat-in Kitchen, Living Room/Dining Room Combo, Open Floorplan, Primary Bedroom Main Floor, Split Bedroom, Stone Counters, Thermostat, Walk-In Closet(s)
- Interior Layout
- Built-in Features, Ceiling Fans(s), Eat-in Kitchen, Living Room/Dining Room Combo, Open Floorplan, Primary Bedroom Main Floor, Split Bedroom, Stone Counters, Thermostat, Walk-In Closet(s)
- Flood Zone
- X
- Financing Available
- Cash, Conventional, FHA, VA Loan
- Heated Square Feet
- 1386
- Acres
- 0.23
- Stories
- 1
- Exterior Features
- Lighting, Private Entrance, Private Mailbox, Private Yard, Rain Gutters
- Parking Description
- Covered, Driveway
- Floor Covering
- Carpet, Laminate, Tile
- Pp Sqft
- 191.2
- Levels
- One
- Occupant Type
- Tenant
- Subtype
- Single Family
- Roof
- Shingle
- Property Subtype
- Residential
- DPRYN
- Yes
- View
- Trees/Woods
- Sewer
- Septic Tank
- Water Source
- Well
- Furnished
- Unfurnished
Listing courtesy of REDFIN CORPORATION. 813-518-8756
Mortgage Calculator
StellarMLS is the source of this information via Internet Data Exchange Program. All listing information is deemed reliable but not guaranteed and should be independently verified through personal inspection by appropriate professionals. Listings displayed on this website may be subject to prior sale or removal from sale. Availability of any listing should always be independently verified. Listing information is provided for consumer personal, non-commercial use, solely to identify potential properties for potential purchase. All other use is strictly prohibited and may violate relevant federal and state law. Data last updated on