1702 Sunkissed Drive, Tarpon Springs, FL 34689
- $589,000
- 4
- BD
- 3
- BA
- 2,842
- SqFt



- List Price
- $589,000
- Price Change
- ▼ $10,000 1784918051
- Days on Market
- 91
- MLS#
- TB8502362
- Bedrooms
- 4
- Full Bathrooms
- 2
- Half Bathrooms
- 1
- Sq. Ft
- 2,842
- Lot Size
- 10,633
- Subtype
- Single Family
- County
- Pinellas
- Community
- Street Lights, No Deed Restriction
- Subdivision
- Sun Kissed Heights
- Year Built
- 1995
Property Description
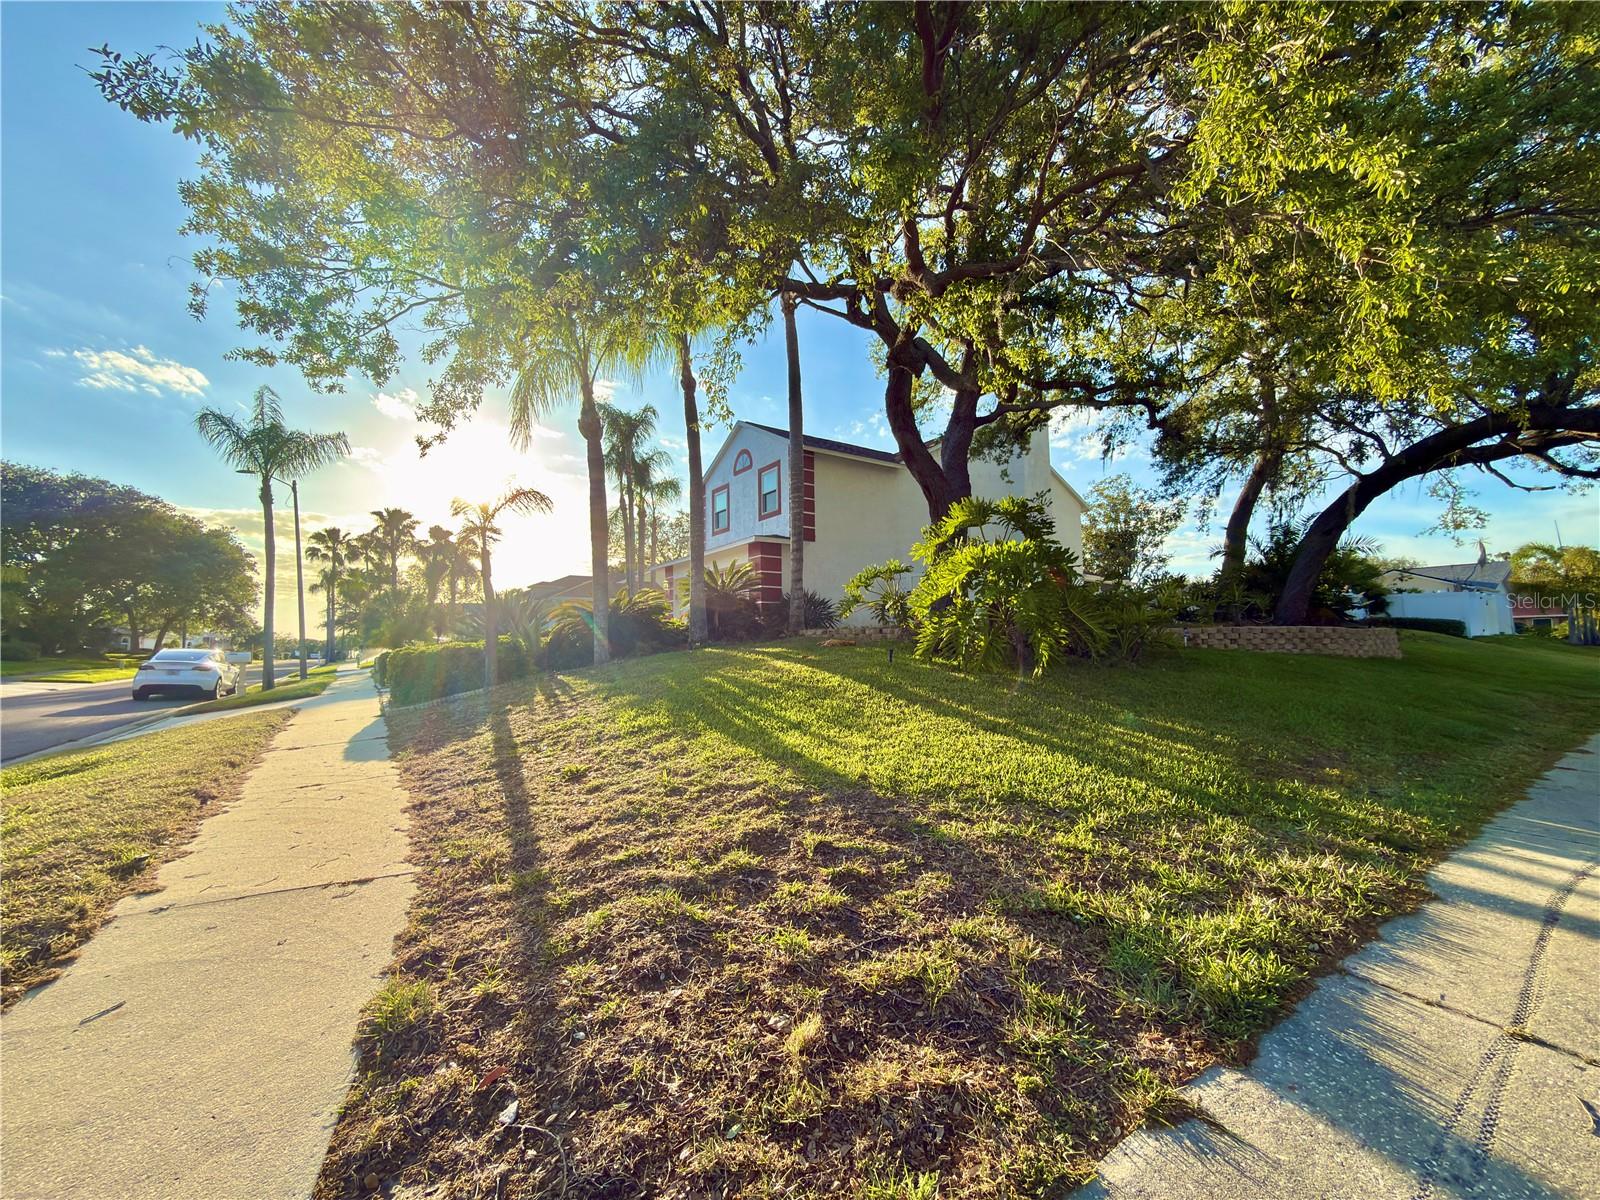
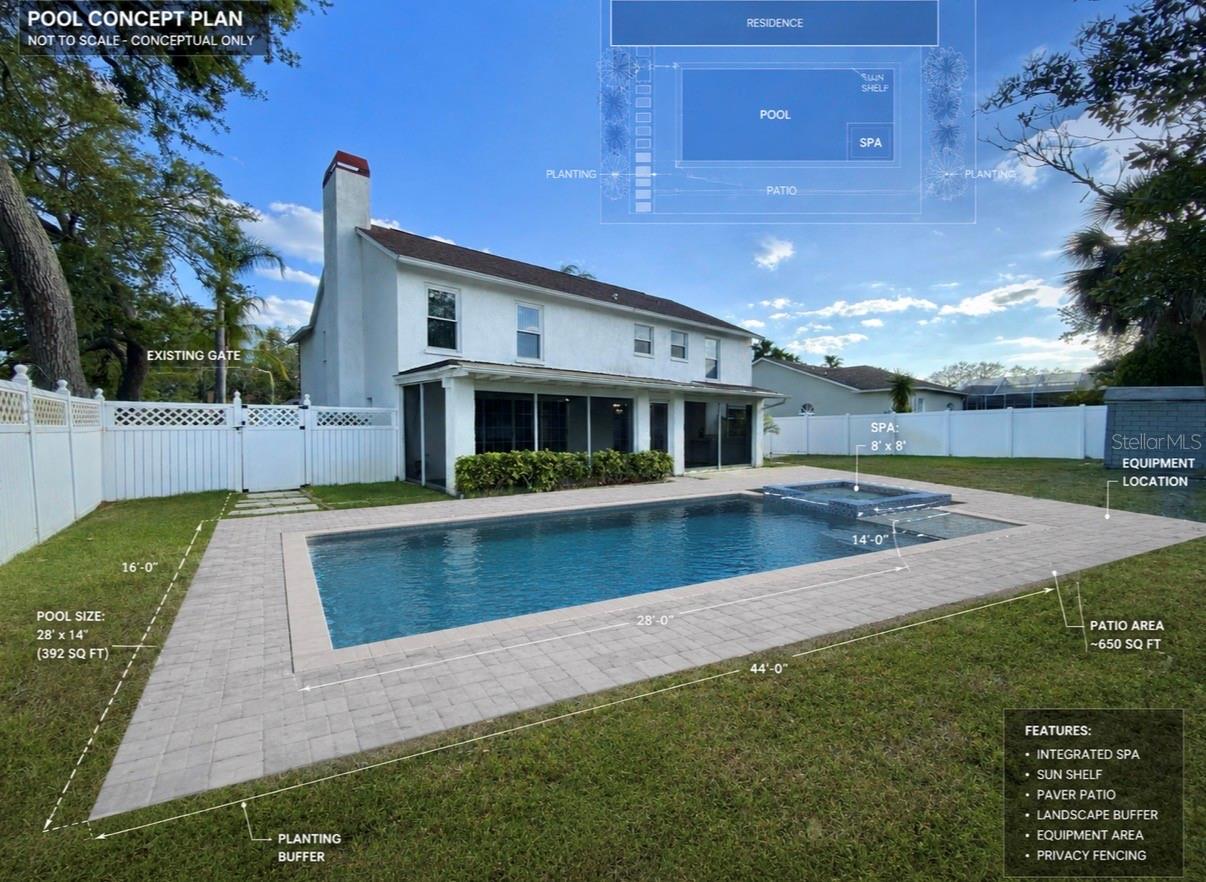
BRAND NEW FLOORS AND UPGRADES!! Spacious and beautifully updated two-story home offering an ideal combination of modern finishes, generous living space, and exceptional outdoor potential. Featuring 4 bedrooms, a loft, expansive living areas, and a 2-car garage, this home is filled with natural light and designed for comfortable everyday living and entertaining. Recent upgrades include premium ceramic tile flooring in the primary bedroom and dining area, along with brand new (installed June 25th 2026) premium 8mm, 22 MIL luxury vinyl plank flooring throughout the remainder of the home, delivering both style and durability. Fresh paint and brand new ceiling fans. The kitchen features stone countertops, stainless steel appliances, ample cabinet space, and a functional breakfast bar with adjoining eat-in dining that opens seamlessly to the main living area. Large sliding glass doors fill the home with natural sunlight, while the spacious living room is anchored by a cozy fireplace, creating a warm and inviting gathering space. Upstairs, the expansive covered balcony provides a peaceful retreat overlooking the backyard. The oversized primary suite offers a spacious ensuite bath with dual vanities, while the additional bedrooms and loft provide flexibility for family, guests, or a home office. The backyard is a standout feature, offering an impressive amount of open space with endless possibilities for outdoor living. Thoughtfully prepared for a future pool, the lot has been cleared with the irrigation system installed around the perimeter, leaving the center of the yard unobstructed—making it an ideal setting for a custom pool, outdoor entertaining area, or private backyard retreat. Additional highlights include multiple covered outdoor living spaces, mature landscaping, abundant storage, and a well-maintained exterior. Combining premium flooring upgrades, a versatile floor plan, and a pool-ready backyard, this home offers the perfect blend of comfort, functionality, and Florida living. Seller motivated!
Additional Information
- City
- Tarpon Springs
- Region
- Tarpon Springs
- Zip
- 34689
- Neighborhood
- Other
- Subdivision
- Sun Kissed Heights
- Area
- 2842
- Community Extras
- Street Lights, No Deed Restriction
- Garage Spaces
- 2
- Property Description
- Two Story
- Exterior Construction
- Block, Stucco
- Elementary School
- Tarpon Springs Elementary-Pn
- Middle School
- Tarpon Springs Middle-Pn
- High School
- Tarpon Springs High-PN
- Located Near
- Corner Lot, Cul-De-Sac, City Limits, Landscaped, Oversized Lot, Private, Sidewalk, Sloped, Street Dead-End
- Pool Type
- No Pool
- Property Style
- Single Family
- Total Acreage
- 0 to less than 1/4
- Special Sale Provision
- None
- Garage Description
- 2 Car Garage
- Property Condition
- Completed
- Additional Rooms
- Family Room, Formal Dining Room Separate, Inside Utility
- Minimum Lease
- No Minimum
- Interior Features
- Ceiling Fans(s), Eat-in Kitchen, Open Floorplan, PrimaryBedroom Upstairs, Stone Counters, Window Treatments
- Interior Layout
- Ceiling Fans(s), Eat-in Kitchen, Open Floorplan, PrimaryBedroom Upstairs, Stone Counters, Window Treatments
- Community Features
- Street Lights
- Flood Zone
- X500*
- Financing Available
- Cash, Conventional, FHA
- Heated Square Feet
- 2842
- Acres
- 0.24
- Stories
- 2
- Exterior Features
- Balcony, French Doors, Garden, Sidewalk, Sliding Doors
- Floor Covering
- Carpet, Tile
- Other Structures
- Shed(s)
- Pp Sqft
- 207.25
- Levels
- Two
- Occupant Type
- Owner
- Subtype
- Single Family
- Roof
- Shingle
- Property Subtype
- Residential
- DPRYN
- Yes
- View
- Garden
- Sewer
- Public Sewer
- Water Source
- Public
- Furnished
- Partially
Listing courtesy of CHARLES RUTENBERG REALTY INC. 866-580-6402
Mortgage Calculator
StellarMLS is the source of this information via Internet Data Exchange Program. All listing information is deemed reliable but not guaranteed and should be independently verified through personal inspection by appropriate professionals. Listings displayed on this website may be subject to prior sale or removal from sale. Availability of any listing should always be independently verified. Listing information is provided for consumer personal, non-commercial use, solely to identify potential properties for potential purchase. All other use is strictly prohibited and may violate relevant federal and state law. Data last updated on