1114 Marina Drive, Tarpon Springs, FL 34689
- $1,150,000
- 3
- BD
- 3
- BA
- 2,137
- SqFt








- List Price
- $1,150,000
- Days on Market
- 98
- MLS#
- TB8502380
- Bedrooms
- 3
- Full Bathrooms
- 3
- Sq. Ft
- 2,137
- Lot Size
- 11,509
- Subtype
- Single Family
- County
- Pinellas
- Community
- Deed Restrictions
- Subdivision
- Anclote Isles
- Year Built
- 1996
Property Description
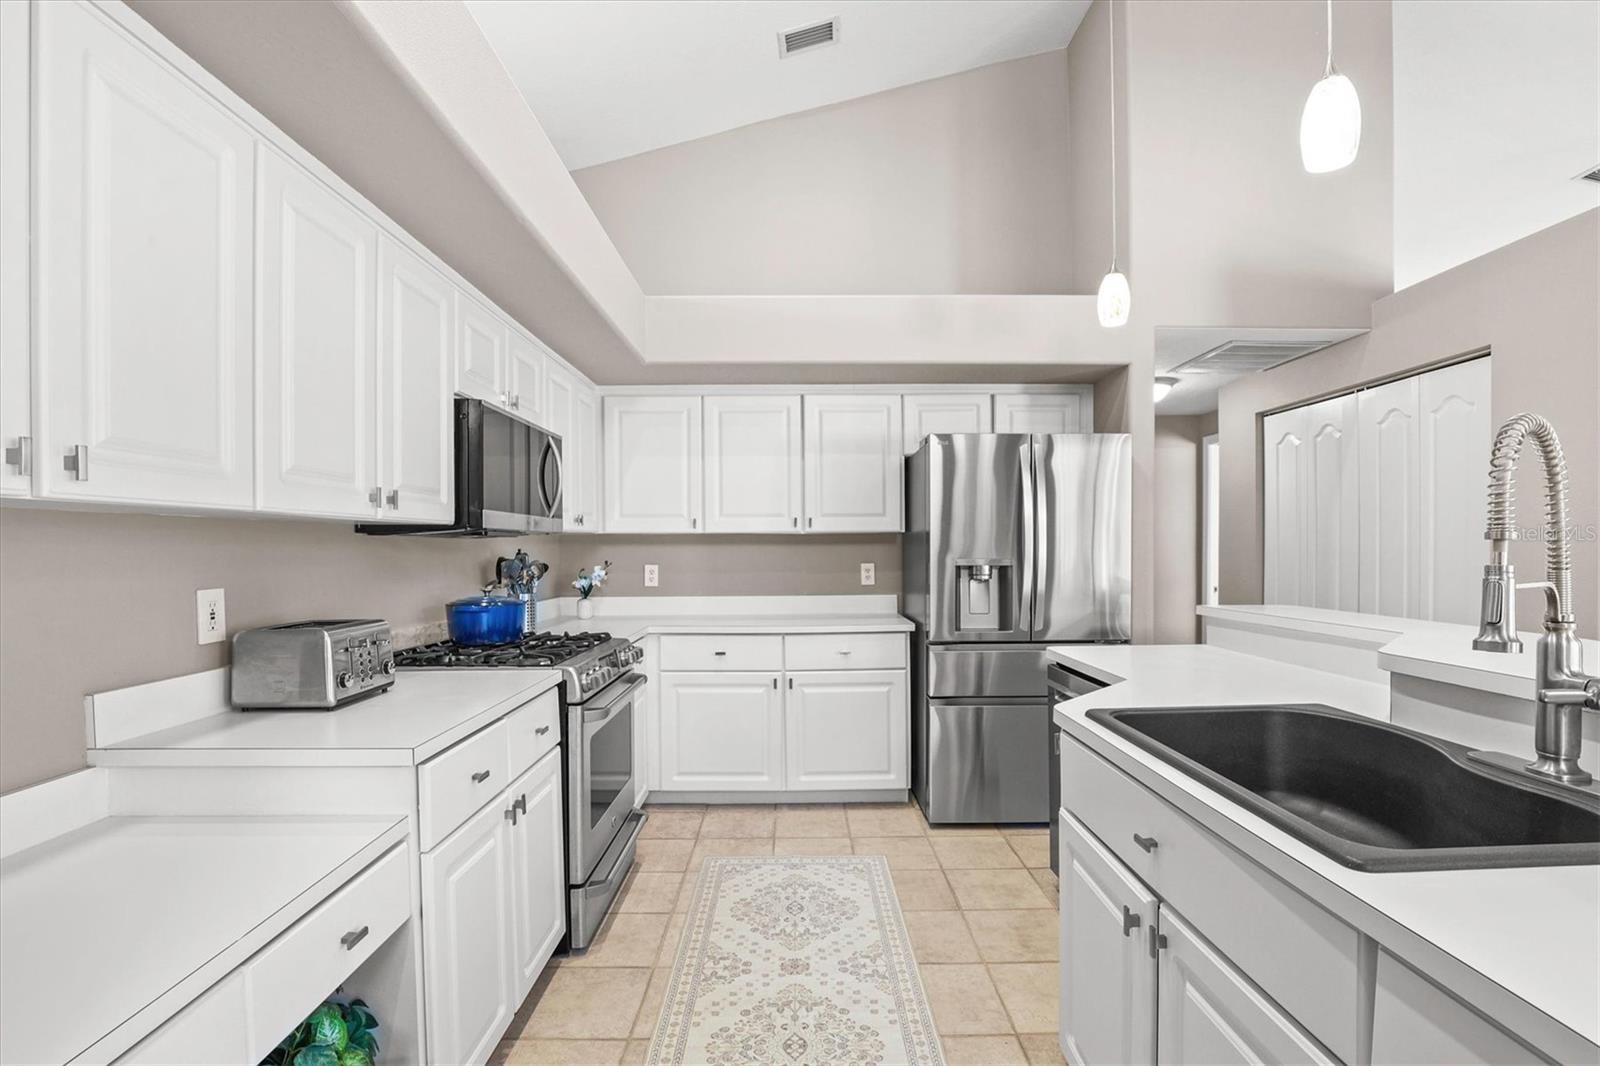
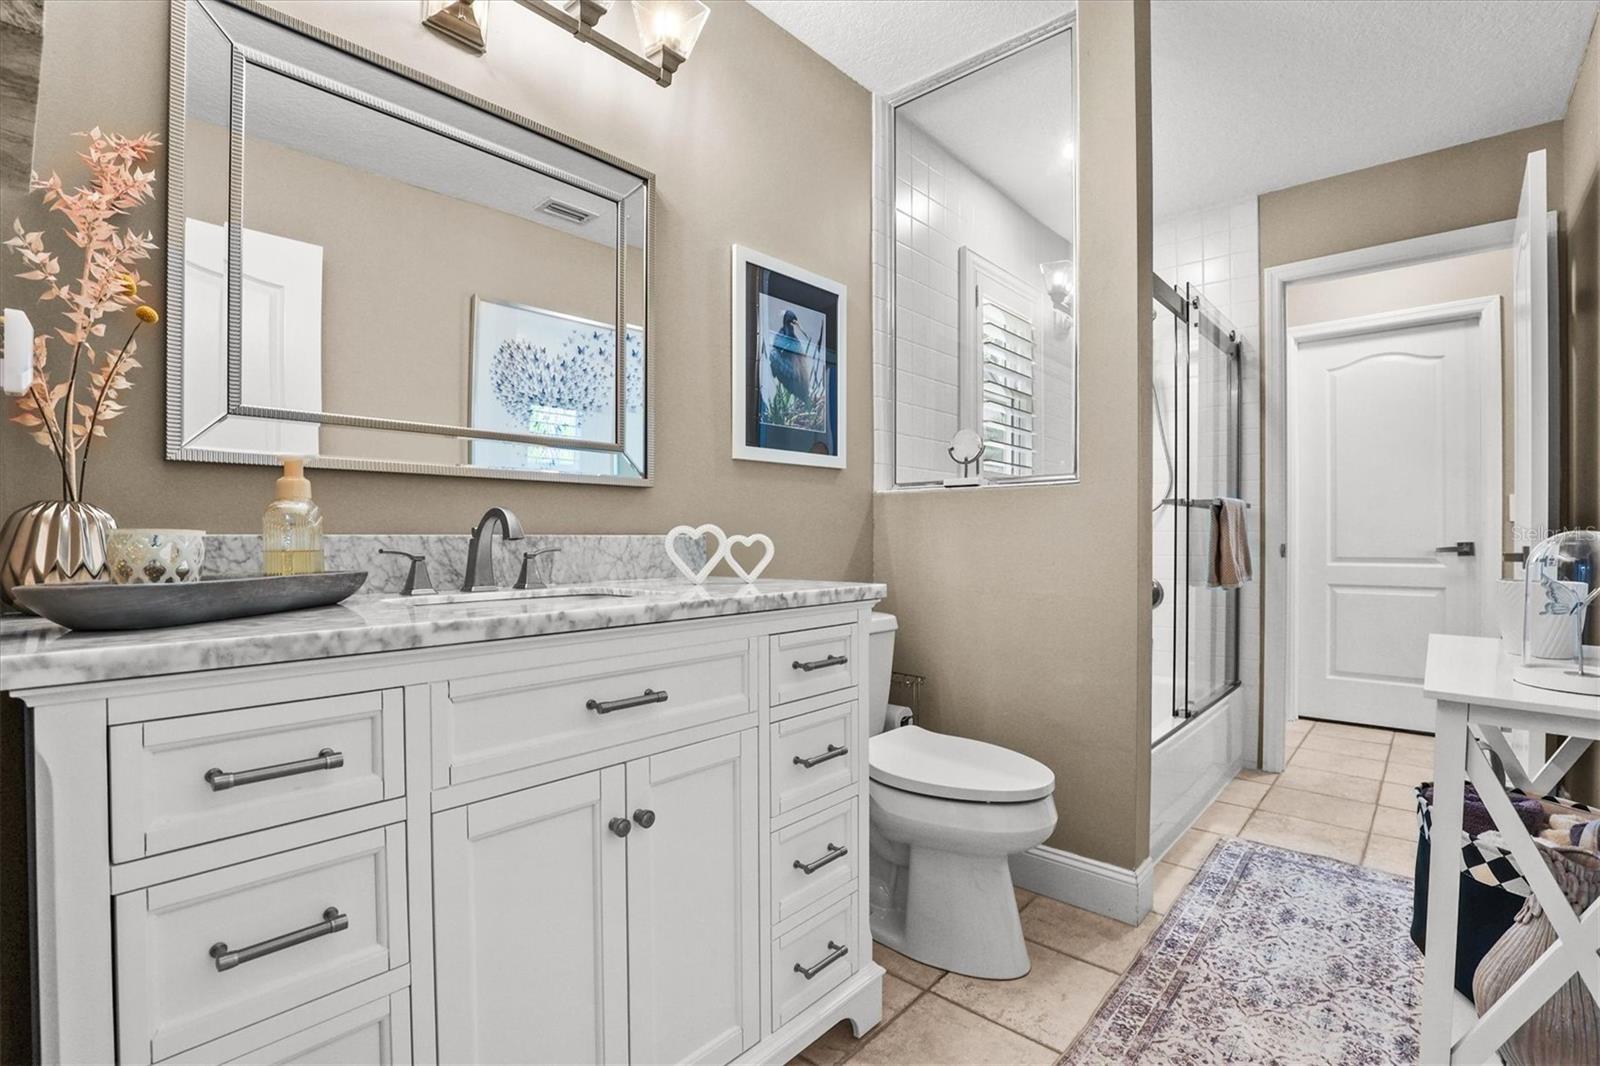
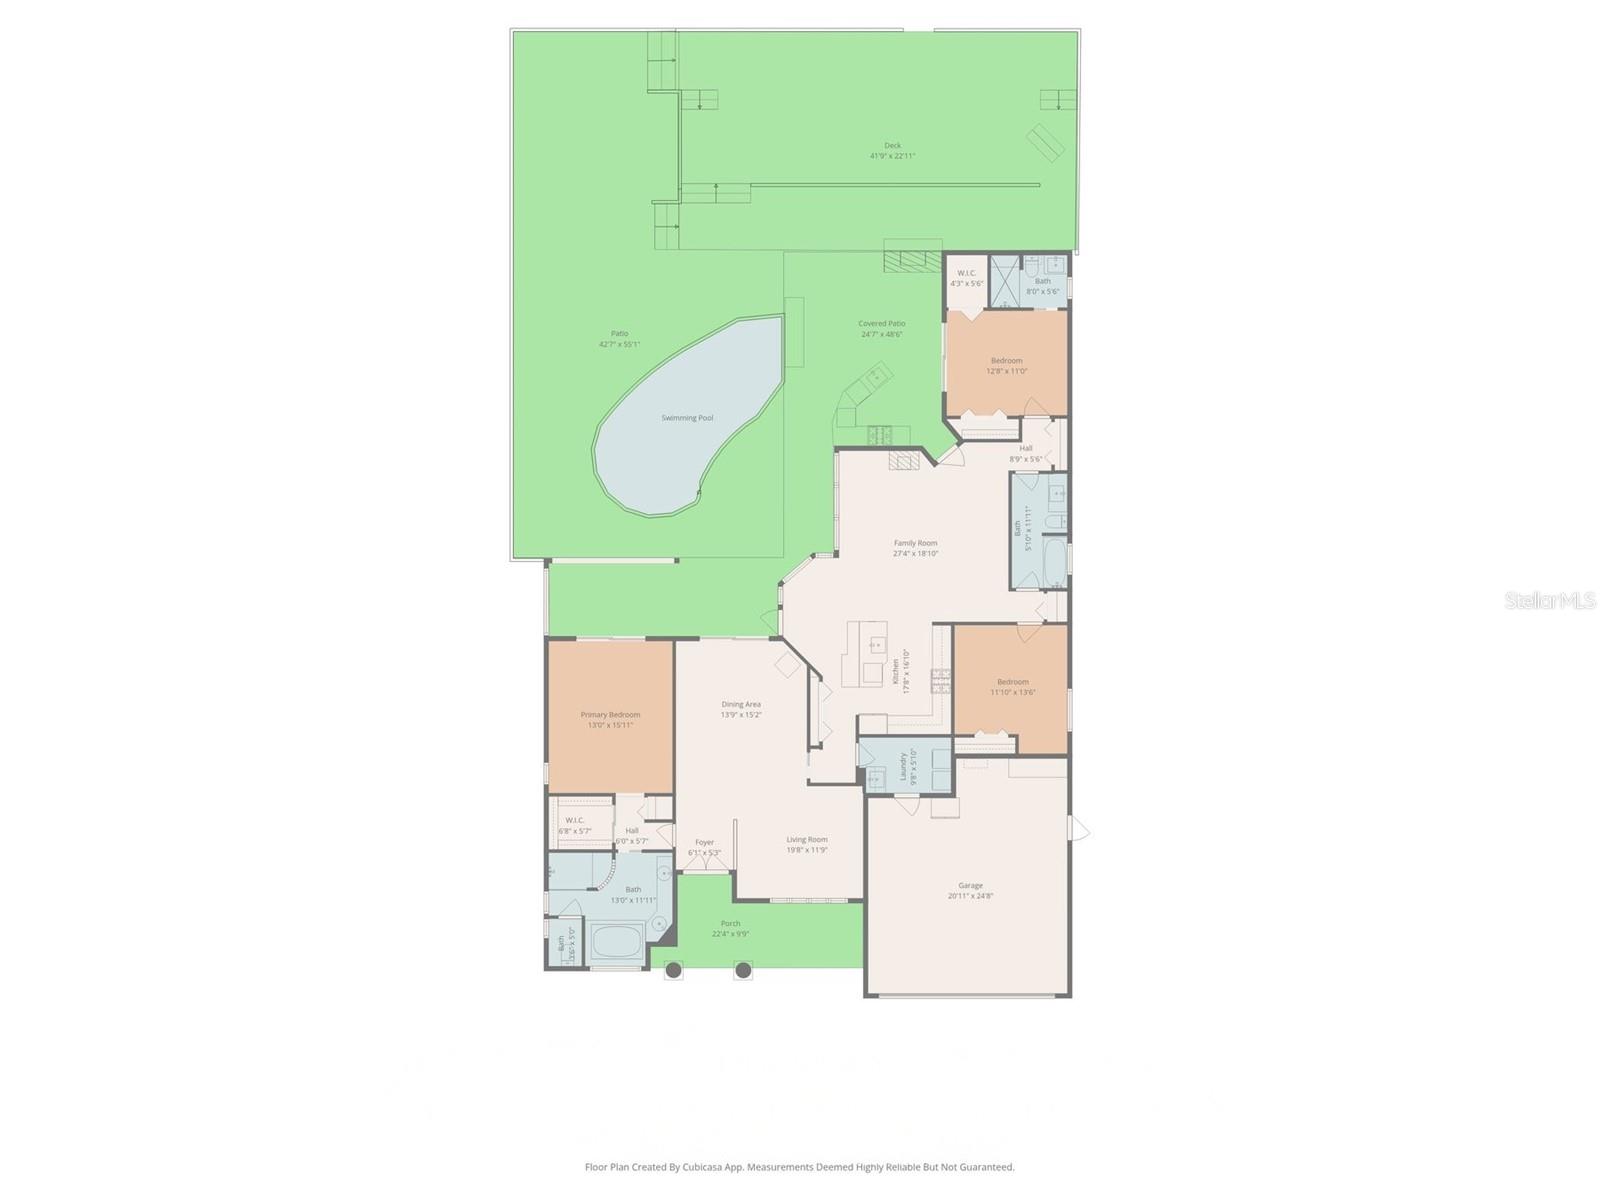
BOATER’S PARADISE – Private Dock, Direct Gulf Access & No Flood Zone! Experience the best of Florida waterfront living in this exceptional home, where boating, relaxation, entertaining, and unforgettable sunsets come together. Step from your backyard onto your private dock, enjoy peaceful mornings overlooking the water, or head out to the Gulf in approximately eight minutes - with deep water flowing through the canal and no bridges to navigate. The property features a private deep-water dock and a 12,000-pound Hi-Tide boat lift, creating an increasingly rare opportunity for boating enthusiasts. Even more remarkable, the home has no history of flooding or water intrusion, including during the 2024 hurricanes. Located in Flood Zone X, flood insurance is not required, although the current owner’s voluntary policy at only $1,266 per year is transferable to the new owner. Across the canal, lush tropical vegetation creates a naturally private backdrop with none of the typical “fishbowl” feel found along many residential canals. Watch dolphins and manatees pass by, enjoy the abundant marine life, or simply unwind while taking in the peaceful waterfront views. The outdoor living areas are designed for both relaxation and entertaining. A beautifully remodeled heated pool is surrounded by elegant travertine decking, while the outdoor kitchen features a large natural gas grill and refrigerator. A striking two-way fireplace connects the outdoor gathering space with the interior, creating an inviting setting for evenings with family and friends. As the day comes to a close, enjoy spectacular private sunset views over the water. Inside, soaring ceilings, walls of glass, and expansive eight-foot sliding doors fill the home with natural light and create a seamless connection between indoor and outdoor living. Plantation shutters add timeless style while framing the waterfront views. The home has been meticulously maintained and thoughtfully upgraded for comfort and peace of mind. Recent improvements include a new tile roof with double underlayment completed in 2024 at an approximate cost of $60,000, a top-of-the-line HVAC system installed in 2026 at an approximate cost of $20,000, a tankless water heater installed in 2025, fresh interior and exterior paint, and most windows replaced in 2022 with hurricane-impact glass. Additional storm protection is also included. Tucked within a tranquil island community of only 19 waterfront homes - and with boat lifts permitted at just 10 properties - this setting feels private and exclusive while remaining close to the Pinellas Trail, the world-famous Tarpon Springs Sponge Docks, Fred Howard Park, and Sunset Beach. A private dock. A 12,000-pound boat lift. Direct Gulf access. Resort-style outdoor living. Proven storm resilience. This is a rare opportunity to enjoy the waterfront lifestyle without compromising comfort, privacy, or peace of mind. Your next chapter on the water begins here - make this dream your reality!
Additional Information
- City
- Tarpon Springs
- Region
- Tarpon Springs
- Zip
- 34689
- Neighborhood
- Other
- Subdivision
- Anclote Isles
- Area
- 2137
- Water Frontage
- Boatable Water
- Community Extras
- Deed Restrictions
- Garage Spaces
- 2
- Property Description
- One Story
- Exterior Construction
- Stucco, Frame
- Elementary School
- Tarpon Springs Elementary-Pn
- Middle School
- Tarpon Springs Middle-Pn
- High School
- Tarpon Springs High-PN
- Frontage
- Canal - Saltwater
- Pool Type
- Private
- Pets Allowed
- Yes
- Water Extras
- Lift, Seawall - Concrete
- Water Access
- Canal - Saltwater, Intracoastal Waterway
- Water View
- Yes
- Water View
- Canal, Intracoastal Waterway
- Property Style
- Single Family
- Total Acreage
- 1/4 to less than 1/2
- Water Frontage
- Yes
- Special Sale Provision
- None
- Garage Description
- 2 Car Garage
- Water Extras
- Yes
- Minimum Lease
- 1 Month
- Interior Features
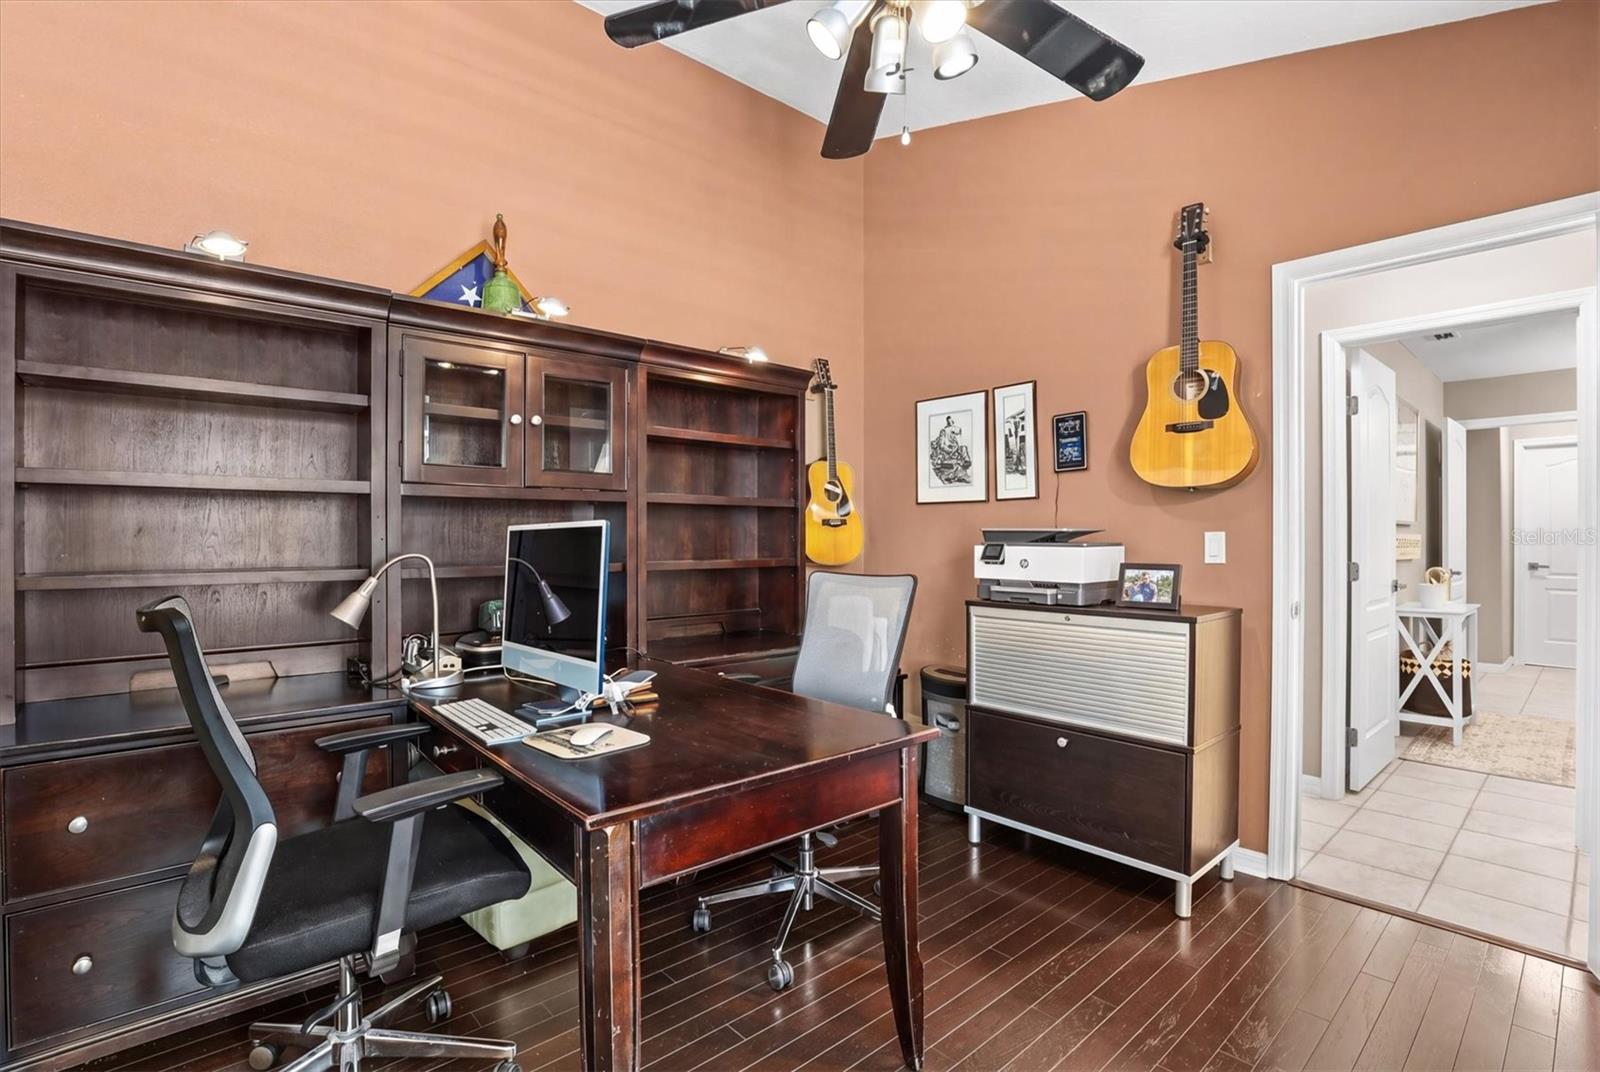
- Ceiling Fans(s), Eat-in Kitchen, High Ceilings, Open Floorplan, Primary Bedroom Main Floor, Split Bedroom, Walk-In Closet(s)
- Interior Layout
- Ceiling Fans(s), Eat-in Kitchen, High Ceilings, Open Floorplan, Primary Bedroom Main Floor, Split Bedroom, Walk-In Closet(s)
- Water Frontage
- Canal - Saltwater
- Water Front Description
- Canal - Saltwater
- Community Features
- Deed Restrictions
- Flood Zone
- X500
- Deed Restriction
- Yes
- Water Access
- Yes
- Complex Name
- Anclote Isles
- Hoa Fee
- $500
- Monthly Hoa Amount
- 41
- Financing Available
- Cash, Conventional, FHA, VA Loan
- Heated Square Feet
- 2137
- Acres
- 0.26
- Stories
- 1
- Exterior Features
- Hurricane Shutters, Outdoor Grill, Outdoor Kitchen, Private Yard, Sliding Doors
- Private Pool
- Yes
- Fence Description
- Fenced
- Waterfront
- Yes
- Floor Covering
- Carpet, Tile, Wood
- Water Features
- Canal - Saltwater, Intracoastal Waterway, Lift, Seawall - Concrete, Canal - Saltwater
- HOA Yes/No
- Yes
- HOA Comm/Assn
- Required
- Pp Sqft
- 538.14
- Levels
- One
- Occupant Type
- Owner
- Subtype
- Single Family
- Roof
- Tile
- Property Subtype
- Residential
- Pool
- Yes
- Sewer
- Public Sewer
- Water Source
- Public
- Furnished
- Unfurnished
Listing courtesy of REALTY ONE GROUP BEYOND. info@rogbeyond.com
Mortgage Calculator
StellarMLS is the source of this information via Internet Data Exchange Program. All listing information is deemed reliable but not guaranteed and should be independently verified through personal inspection by appropriate professionals. Listings displayed on this website may be subject to prior sale or removal from sale. Availability of any listing should always be independently verified. Listing information is provided for consumer personal, non-commercial use, solely to identify potential properties for potential purchase. All other use is strictly prohibited and may violate relevant federal and state law. Data last updated on