5023 W Leona Street, Tampa, FL 33629
- $5,900,000
- 5
- BD
- 6
- BA
- 6,950
- SqFt










- List Price
- $5,900,000
- Days on Market
- 94
- MLS#
- TB8502442
- Bedrooms
- 5
- Full Bathrooms
- 5
- Half Bathrooms
- 1
- Sq. Ft
- 6,950
- Lot Size
- 8,155
- Subtype
- Single Family
- County
- Hillsborough
- Community
- No Deed Restriction
- Subdivision
- Madsen Isles
- Year Built
- 2026
Property Description
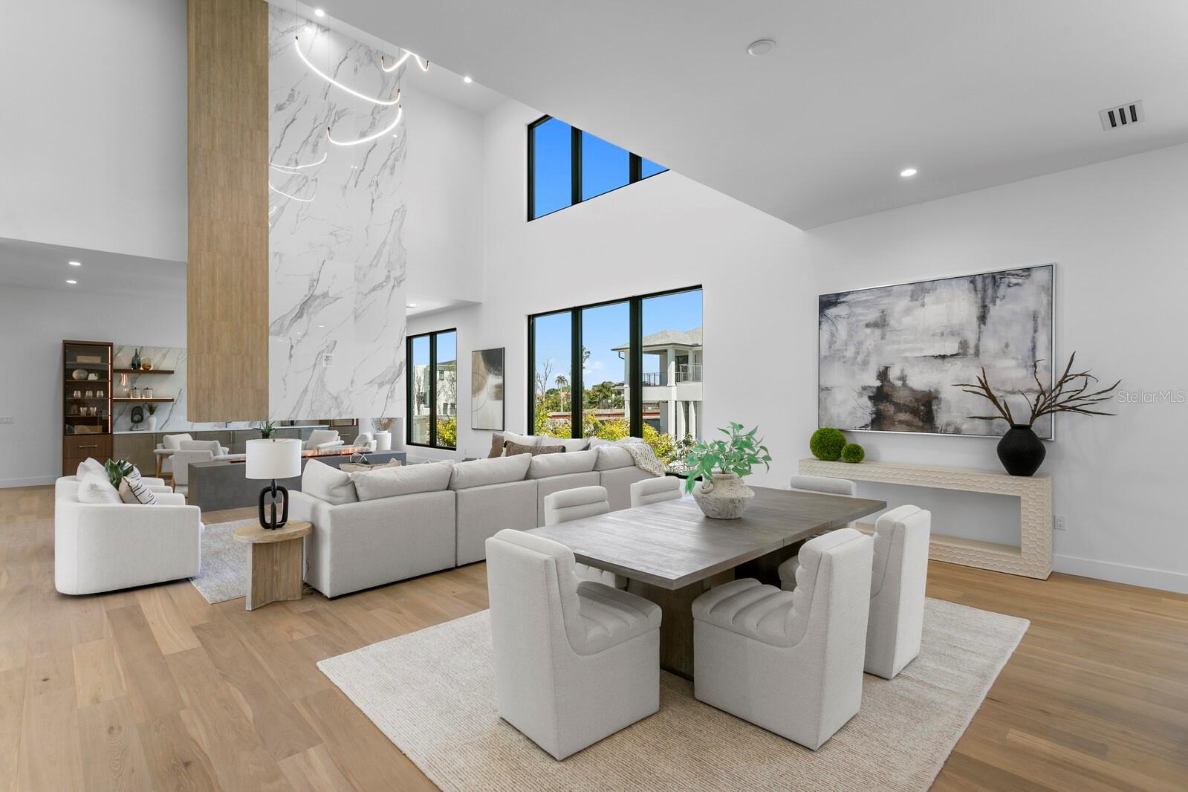
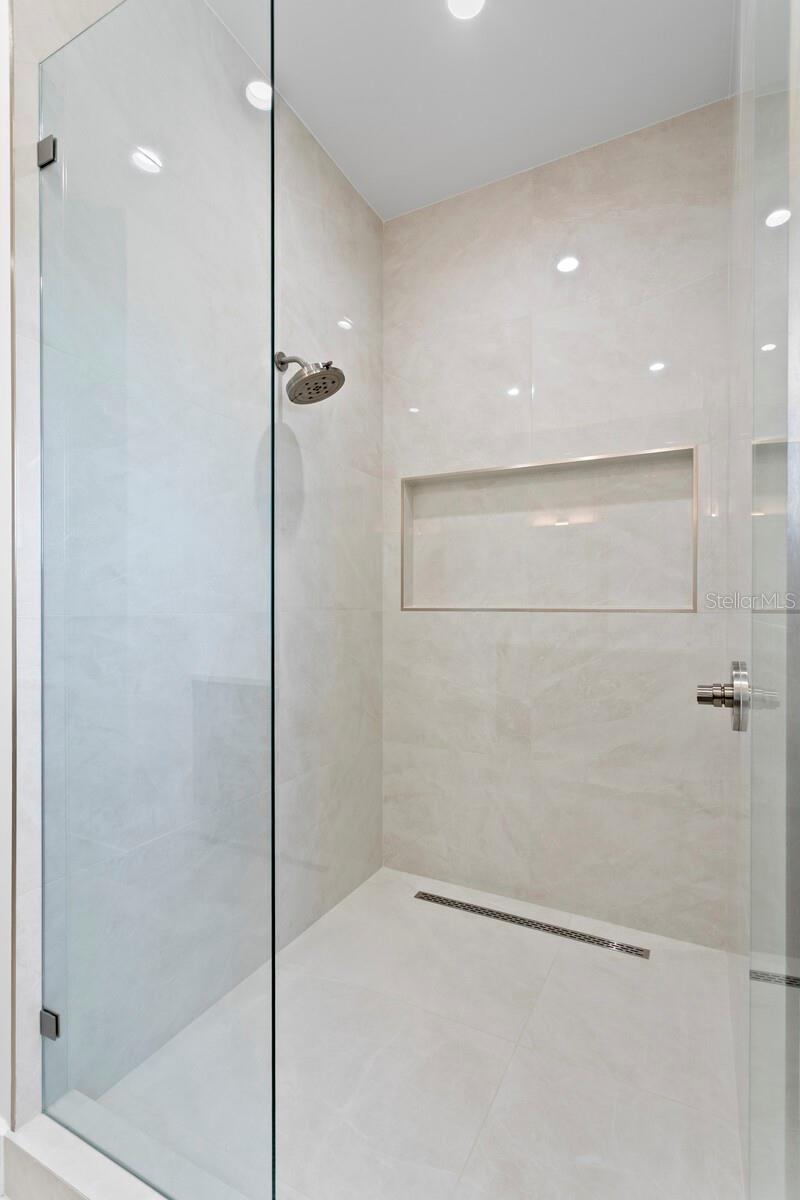
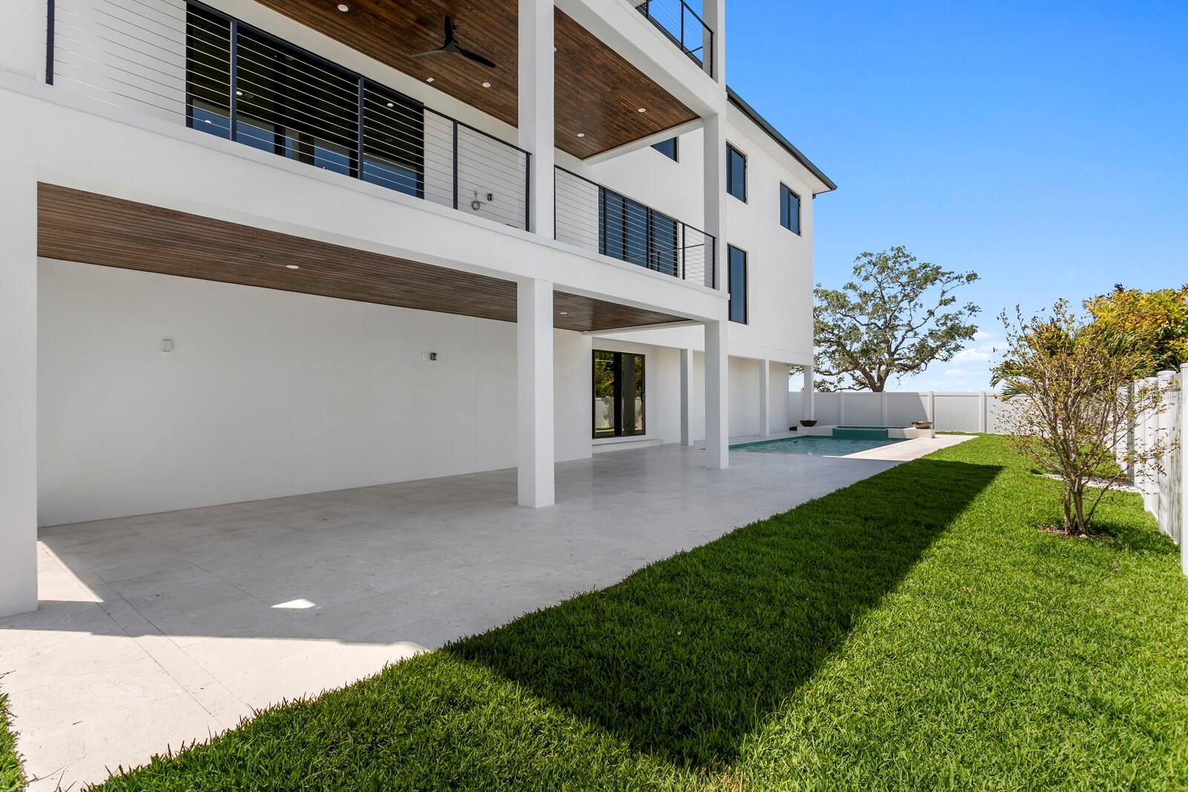
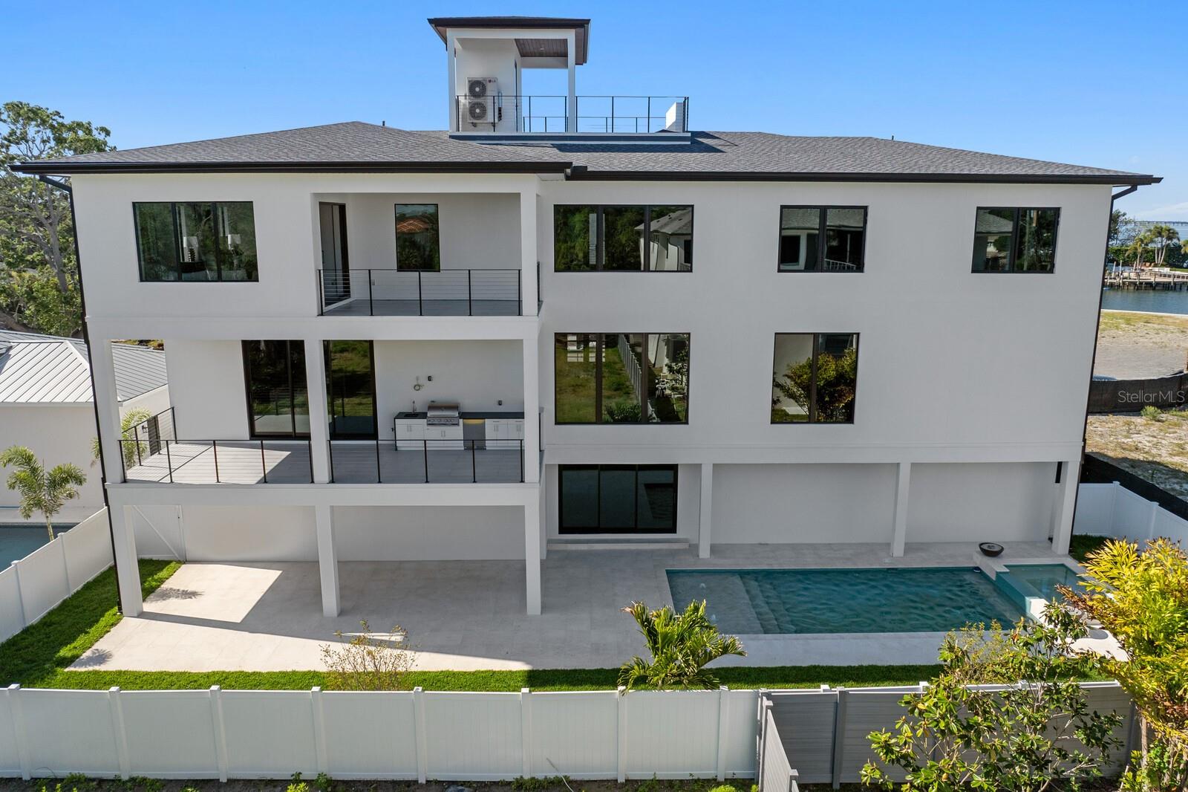
Brand-new construction (Completed) with modern coastal design, open-water views from a rooftop deck, 8-car garage capacity, and elevated living areas define this new waterfront residence thoughtfully designed and built in the new community of Madsen Isles in South Tampa. Designed for Florida living, the home offers generous indoor-outdoor spaces, quality construction details, masonry concrete block construction, impact-rated windows and doors, and a 4-story elevator. Exceptional living spaces are anchored by an impressive light-filled great room with a 24-foot tiled fireplace wall and 360-degree floating custom fireplace, brushed white oak wood floors, an entertaining bar, and statement lighting. A sleek European-inspired chef’s kitchen features dual quartz islands with waterfall edges, generous seating, Sub-Zero and Wolf appliances, and open connection to the breakfast area and great room, with access to a covered terrace and outdoor kitchen with gas grill, stainless steel sink, mini fridge, and custom countertop. Additional features include a 3-row movie theater with 120” screen and Dolby Atmos 7.1 pre-wire, wine room, lounge, office, powder bath, and five bedrooms with five full baths and one-half bath. A floating staircase leads to the upper living level, where the primary retreat includes a 650-square-foot primary bedroom with private balcony, his-and-her walk-in closets, and a spa-inspired bath with a vessel tub, makeup vanity, and dual rainfall shower heads. Outdoors, enjoy a waterfront pool with sun decks, floating spa, fireplace, covered entertaining areas, tongue-and-groove terrace ceilings, and an outdoor floating staircase connecting the pool area to the living level. The rooftop deck extends the outdoor living experience with open-water views, while the garage level provides rare 8-car capacity. Madsen Isles is an exclusive South Tampa waterfront enclave planned for eight homesites, including six waterfront properties and two off-water properties, with brick paver roadways, underground utilities, and a setting designed to offer a refined residential experience near downtown Tampa, Tampa International Airport, dining, shopping, recreation, sports venues, and area beaches.
Additional Information
- City
- Tampa
- Region
- Tampa / Palma Ceia
- Zip
- 33629
- Mo Subdivision
- Southwest Tampa, South Westshore
- Neighborhood
- Southwest Tampa, South Westshore
- Subdivision
- Madsen Isles
- Area
- 6950
- Water Frontage
- Bay View, Bay Front
- Community Extras
- No Deed Restriction
- Garage Spaces
- 8
- Property Description
- Three+ Story
- Exterior Construction
- Block, Stucco
- Elementary School
- Dale Mabry Elementary-Hb
- Middle School
- Coleman-Hb
- High School
- Plant-HB
- Located Near
- Cul-De-Sac
- Architectural Style
- Contemporary
- Pool Type
- Private
- Pets Allowed
- Yes
- Water View
- Yes
- Water View
- Bay/Harbor - Partial
- Property Style
- Single Family
- Total Acreage
- 0 to less than 1/4
- Special Sale Provision
- None
- Garage Description
- 5+ Car Garage
- Property Condition
- Completed
- Minimum Lease
- No Minimum
- Interior Features
- Built-in Features, Elevator, High Ceilings, Kitchen/Family Room Combo, Open Floorplan, PrimaryBedroom Upstairs, Solid Wood Cabinets, Stone Counters, Walk-In Closet(s), Wet Bar
- Interior Layout
- Built-in Features, Elevator, High Ceilings, Kitchen/Family Room Combo, Open Floorplan, PrimaryBedroom Upstairs, Solid Wood Cabinets, Stone Counters, Walk-In Closet(s), Wet Bar
- Flood Zone
- AE
- Flood Zone
- Yes
- New Construction
- Yes
- Hoa Fee
- $95
- Monthly Hoa Amount
- 95
- Heated Square Feet
- 6950
- Acres
- 0.19
- Exterior Features
- Outdoor Kitchen
- Private Pool
- Yes
- Parking Description
- Oversized, Basement
- Floor Covering
- Carpet, Tile, Wood
- HOA Yes/No
- Yes
- HOA Comm/Assn
- Required
- Pp Sqft
- 848.92
- Levels
- Three Or More
- Architectural Style
- Contemporary
- Occupant Type
- Vacant
- Subtype
- Single Family
- Builder Name
- Modesta Homes
- Roof
- Shingle
- Property Subtype
- Residential
- Pool
- Yes
- View
- Water
- Sewer
- Public Sewer
- Water Source
- Public
- Furnished
- Unfurnished
Listing courtesy of COLDWELL BANKER REALTY. 813-286-6563
Mortgage Calculator
StellarMLS is the source of this information via Internet Data Exchange Program. All listing information is deemed reliable but not guaranteed and should be independently verified through personal inspection by appropriate professionals. Listings displayed on this website may be subject to prior sale or removal from sale. Availability of any listing should always be independently verified. Listing information is provided for consumer personal, non-commercial use, solely to identify potential properties for potential purchase. All other use is strictly prohibited and may violate relevant federal and state law. Data last updated on