18019 Java Isle Drive, Tampa, FL 33647
- $521,000
- 3
- BD
- 2
- BA
- 2,023
- SqFt












- List Price
- $521,000
- Price Change
- ▼ $8,000 1785792366
- Days on Market
- 98
- MLS#
- TB8502513
- Bedrooms
- 3
- Full Bathrooms
- 2
- Sq. Ft
- 2,023
- Lot Size
- 7,500
- Subtype
- Single Family
- County
- Hillsborough
- Community
- Clubhouse, Deed Restrictions, Fitness Center, Gated Community - Guard, Playground, Pool, Sidewalks, Tennis Court(s)
- Subdivision
- Cory Lake Isles Ph 5 Unit 2
- Year Built
- 2006
Property Description
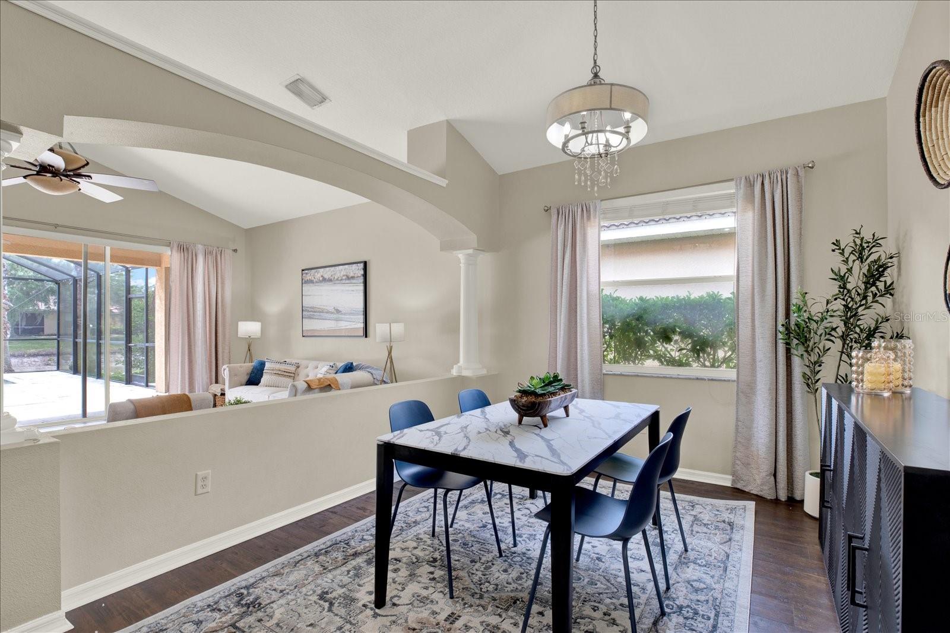
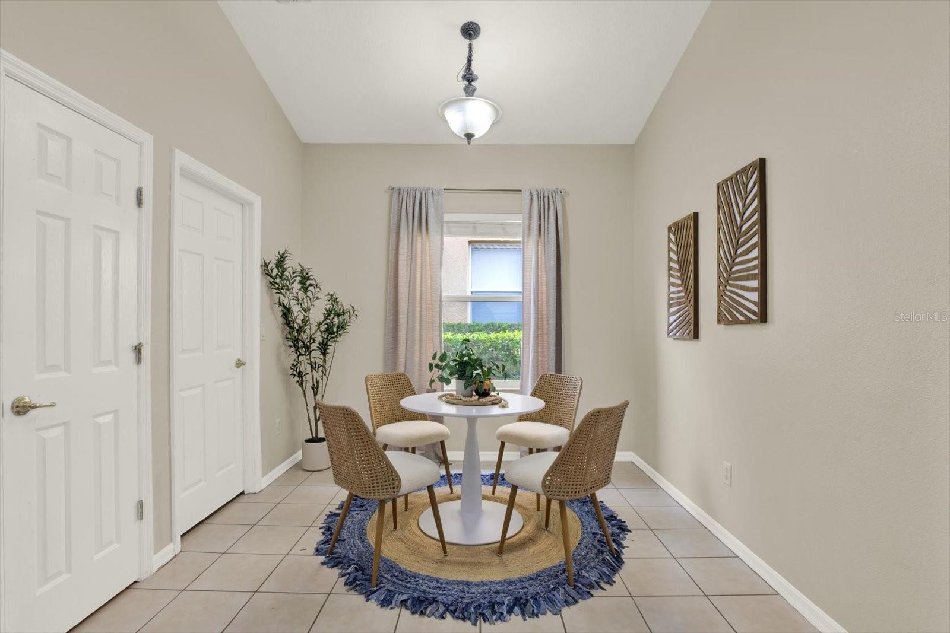
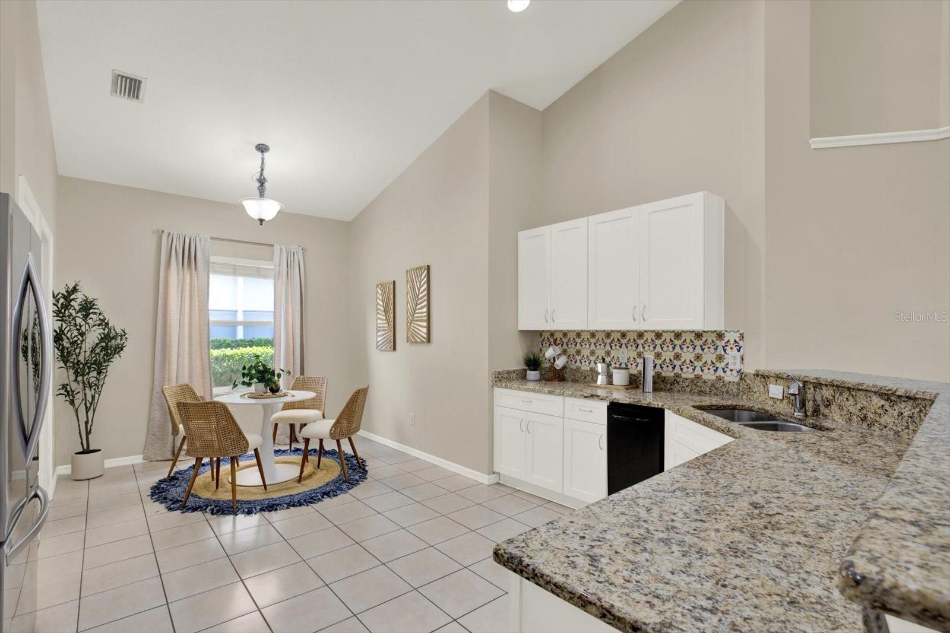
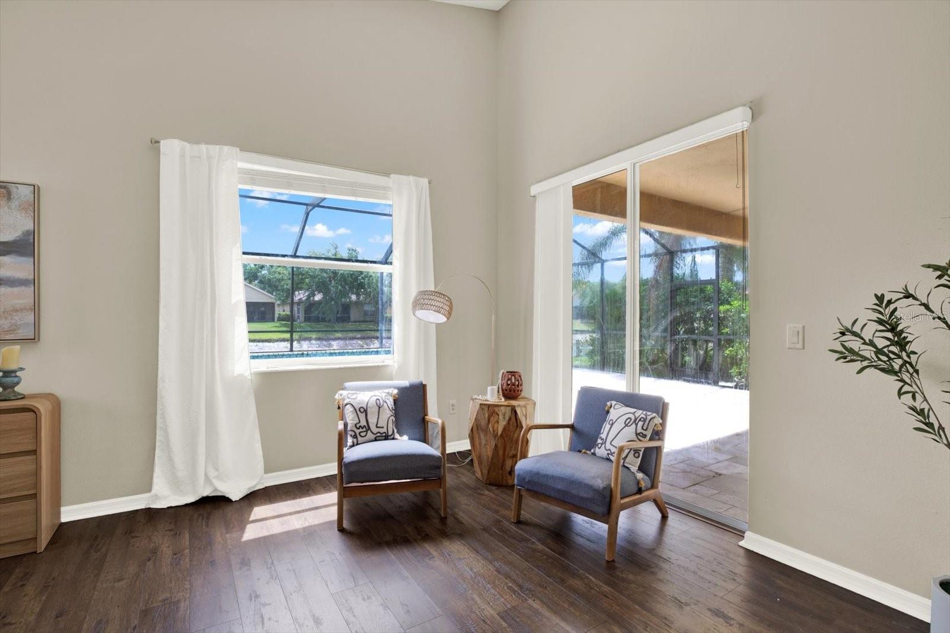
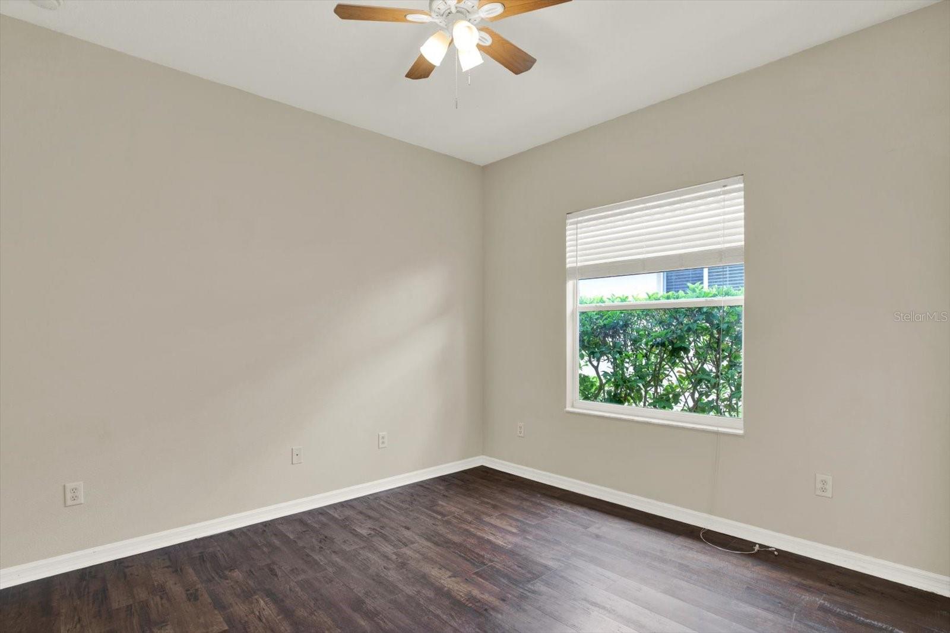
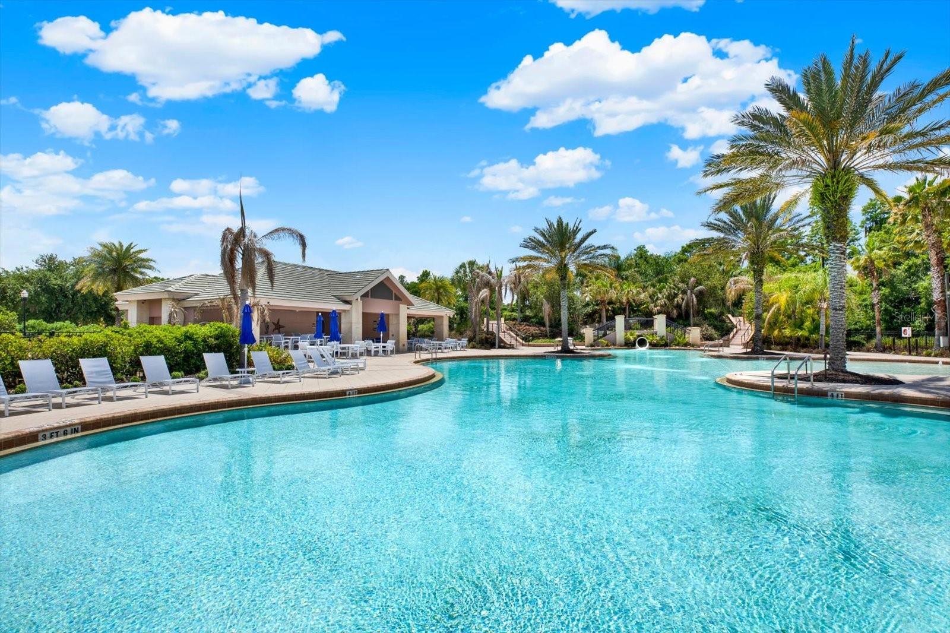
Canal-Front Pool Home with Ski Lake Access — Gated Cory Lake Isles Private ski lake access, canal frontage, and your own pool — behind a manned gate. Pocket sliders open the living room completely to a screened lanai and pool overlooking the canal, which feeds directly into the community's private ski lake. Bring the boat, or just watch the water with the doors wide open. Inside: 2,200 square feet, 3 bedrooms, 2 baths, and nothing left for you to do. New flooring throughout with zero carpet, updated kitchen with stainless appliances, refreshed baths, washer and dryer included. Tile roof and pavered drive out front. This isn't a project home. Cory Lake Isles brings amenities most gated communities don't: beach club, resort-style pool, fitness center, tennis, basketball, hockey rink, and sand volleyball — all along brick-paved streets lined with canary palms. Water out back, move-in ready inside, and a neighborhood you never have to leave on a Saturday.
Additional Information
- City
- Tampa
- Region
- Tampa / Tampa Palms
- Zip
- 33647
- Mo Subdivision
- New Tampa, Cory Lake Isles
- Neighborhood
- New Tampa, Cory Lake Isles
- Subdivision
- Cory Lake Isles Ph 5 Unit 2
- Area
- 2023
- Water Frontage
- Lake Front
- Community Extras
- Clubhouse, Deed Restrictions, Fitness Center, Gated Community - Guard, Playground, Pool, Sidewalks, Tennis Court(s)
- Garage Spaces
- 2
- Property Description
- One Story
- Exterior Construction
- Block, Stucco
- Elementary School
- Hunter's Green-Hb
- Middle School
- Benito-Hb
- High School
- Wharton-HB
- Located Near
- City Limits, In County, Landscaped, Sidewalk, Street Brick, Private
- Frontage
- Canal - Freshwater
- Architectural Style
- Mediterranean
- Pool Type
- Community, Private
- Pets Allowed
- Yes
- Water Extras
- Skiing Allowed
- Water Access
- Canal - Freshwater, Lake
- Water View
- Yes
- Water View
- Canal
- Property Style
- Single Family
- Total Acreage
- 0 to less than 1/4
- Water Frontage
- Yes
- Special Sale Provision
- None
- Garage Description
- 2 Car Garage
- Additional Rooms
- Formal Dining Room Separate, Great Room, Inside Utility
- Water Extras
- Yes
- Minimum Lease
- 1-2 Years
- Interior Features
- Cathedral Ceiling(s), Ceiling Fans(s), Eat-in Kitchen, High Ceilings, Open Floorplan, Solid Wood Cabinets, Split Bedroom, Stone Counters, Vaulted Ceiling(s), Walk-In Closet(s), Window Treatments
- Interior Layout
- Cathedral Ceiling(s), Ceiling Fans(s), Eat-in Kitchen, High Ceilings, Open Floorplan, Solid Wood Cabinets, Split Bedroom, Stone Counters, Vaulted Ceiling(s), Walk-In Closet(s), Window Treatments
- Water Frontage
- Canal - Freshwater
- Water Front Description
- Canal - Freshwater
- Community Features
- Clubhouse, Deed Restrictions, Fitness Center, Gated Community - Guard, Playground, Pool, Sidewalks, Tennis Court(s)
- Flood Zone
- X
- Deed Restriction
- Yes
- CDD
- Yes
- Water Access
- Yes
- Hoa Fee
- $361
- Monthly Hoa Amount
- 30
- Taxes
- $3,093
- Financing Available
- Cash, Conventional, FHA, VA Loan
- Heated Square Feet
- 2023
- Acres
- 0.17
- Exterior Features
- Private Mailbox, Sidewalk, Sliding Doors
- Private Pool
- Yes
- Community Pool
- Yes
- Waterfront
- Yes
- Parking Description
- Garage Door Opener
- Floor Covering
- Laminate
- Water Features
- Canal - Freshwater, Lake, Skiing Allowed, Canal - Freshwater
- HOA Yes/No
- Yes
- HOA Comm/Assn
- Required
- Pp Sqft
- 257.54
- Levels
- One
- Architectural Style
- Mediterranean
- Occupant Type
- Vacant
- Subtype
- Single Family
- Roof
- Tile
- Property Subtype
- Residential
- Pool
- Yes
- DPRYN
- Yes
- View
- Water
- Sewer
- Public Sewer
- Water Source
- Public
- Amenities
- Basketball Court, Clubhouse, Fitness Center, Gated, Playground, Pool, Tennis Court(s)
- Furnished
- Unfurnished
Listing courtesy of RE/MAX COLLECTIVE. 813-438-7841
Mortgage Calculator
StellarMLS is the source of this information via Internet Data Exchange Program. All listing information is deemed reliable but not guaranteed and should be independently verified through personal inspection by appropriate professionals. Listings displayed on this website may be subject to prior sale or removal from sale. Availability of any listing should always be independently verified. Listing information is provided for consumer personal, non-commercial use, solely to identify potential properties for potential purchase. All other use is strictly prohibited and may violate relevant federal and state law. Data last updated on