9409 Lonsdale Court, Tampa, FL 33615
- $439,500
- 3
- BD
- 2
- BA
- 1,284
- SqFt




- List Price
- $439,500
- Price Change
- ▼ $10,400 1780956965
- Days on Market
- 93
- MLS#
- TB8502569
- Bedrooms
- 3
- Full Bathrooms
- 2
- Sq. Ft
- 1,284
- Lot Size
- 5,130
- Subtype
- Single Family
- County
- Hillsborough
- Community
- No Deed Restriction
- Subdivision
- Timberlane Sub Unit 8a
- Year Built
- 1985
Property Description
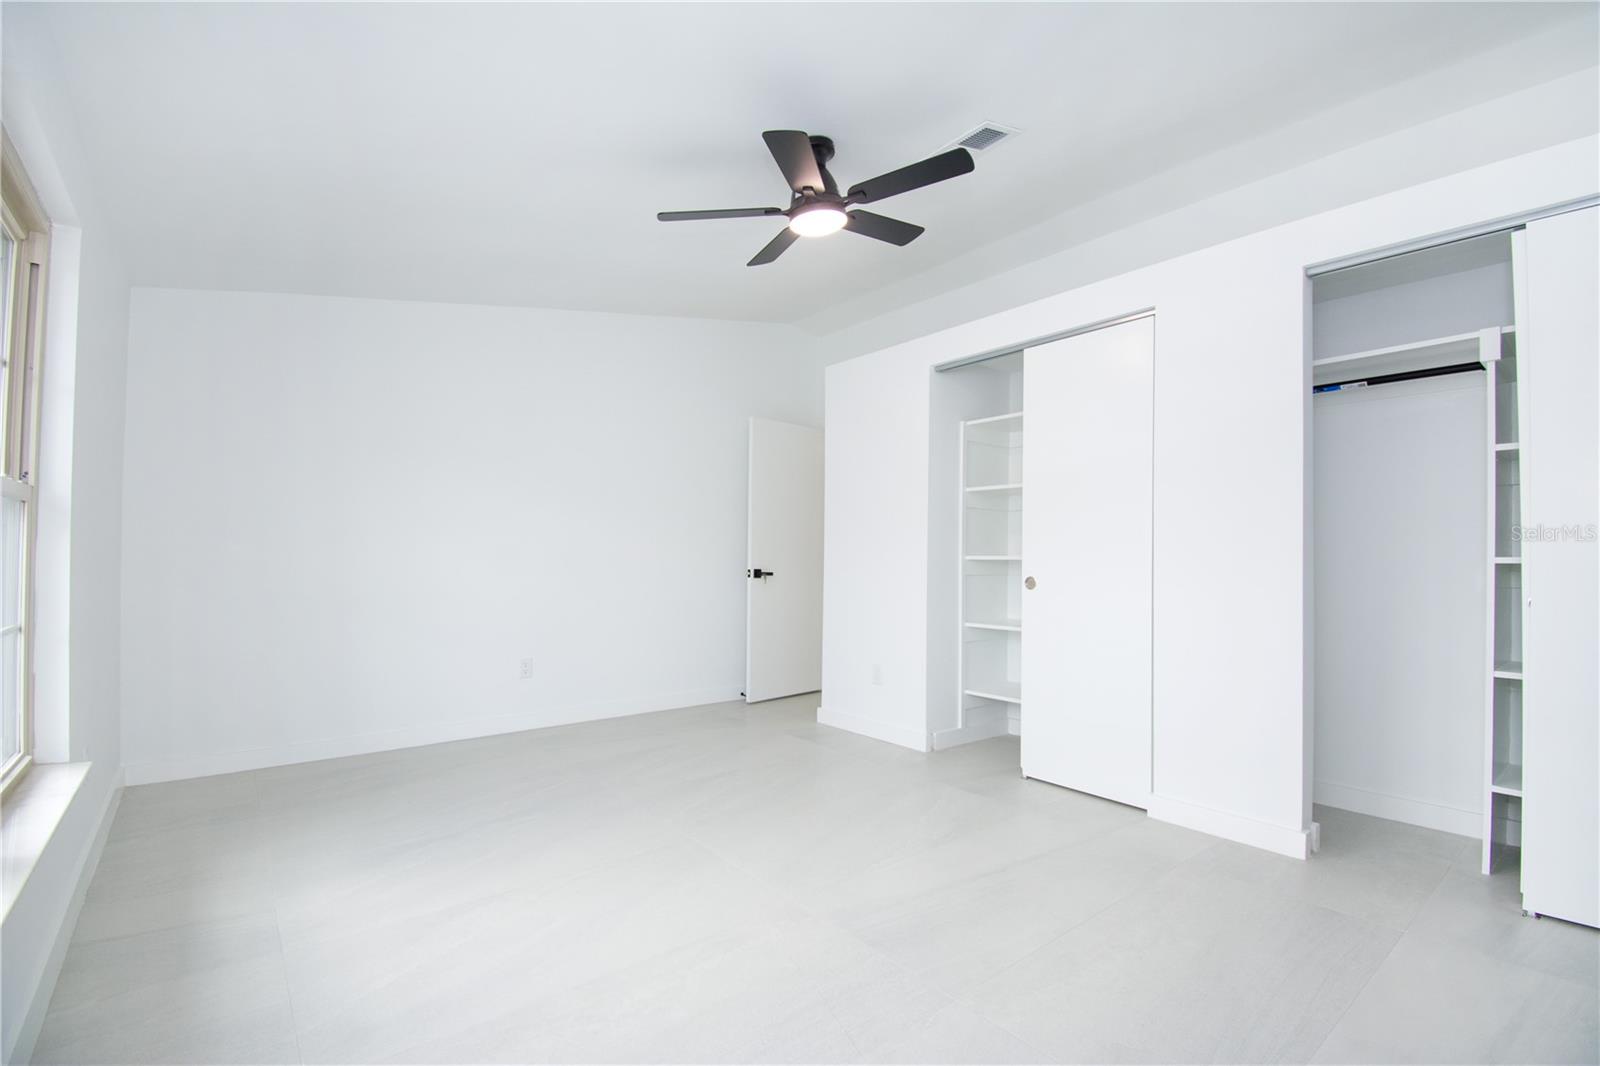
This stunning, fully renovated modern home at 9409 Lonsdale Ct, Tampa, FL 33615 blends luxury finishes, sleek design, and top-tier amenities in one seamless living experience. Every inch of the property has been updated and is ready for first use, offering a brand-new living experience. Step inside to an open-concept floor plan featuring clean lines, expansive impact windows, and premium designer lighting. Tile flooring throughout the home adds durability and sophistication. The gourmet kitchen is completely new, equipped with stainless steel appliances, custom cabinetry, and quartz countertops, making it both stylish and functional. The bathrooms are designed with luxury in mind, boasting smart toilets, tower showers with LED lighting, digital temperature displays, frameless glass shower doors, and anti-fog LED mirrors for a modern, spa-like feel. This is a true Smart Home: the ceiling fans and AC thermostat can be synced to your smartphone, giving you remote control of your comfort settings. The entire home is designed for ease of living with advanced features and seamless technology integration. The spacious living area includes a chic fireplace, perfect for cozy gatherings or entertaining. Outdoors, enjoy a private swimming pool surrounded by a generous patio and an expansive, fully fenced backyard—ideal for pets, family fun, or hosting unforgettable outdoor events. Additional highlights include impact windows for enhanced safety and energy efficiency, high-end fixtures, built-in storage solutions, and upscale finishes throughout. From top to bottom, this home has been crafted with quality and care. Located in a quiet neighborhood, this home places you just minutes from some of Tampa’s best destinations. International Plaza & Bay Street is nearby, featuring upscale shopping and dining such as The Capital Grille, The Cheesecake Factory, and more. For entertainment, enjoy 1UP Entertainment + Social, a modern venue offering bowling, VR, arcade games, axe throwing, and a full restaurant + bar experience. Families and sports fans will love Dave & Buster’s, while those seeking arts and culture are close to The Ritz Ybor, a historic venue for concerts and events, and the Tampa Theatre, known for film screenings and live performances. Best of all, Tampa International Airport is just 18 minutes away, making travel and connectivity effortless. Whether you're looking for style, convenience, or entertainment, this home has it all. With every feature and fixture brand new, smart tech integration, and a location that connects you to the heart of Tampa, this property delivers elevated living with a vibrant lifestyle just outside your door.
Additional Information
- City
- Tampa
- Region
- Tampa / Town and Country
- Zip
- 33615
- Mo Subdivision
- Timberlane Woodlake, Town N County Alliance
- Neighborhood
- Timberlane Woodlake, Town N County Alliance
- Subdivision
- Timberlane Sub Unit 8a
- Area
- 1284
- Community Extras
- No Deed Restriction
- Garage Spaces
- 1
- Property Description
- One Story
- Exterior Construction
- Block
- Located Near
- Cul-De-Sac
- Pool Type
- Private
- Pets Allowed
- Yes
- Property Style
- Single Family
- Total Acreage
- 0 to less than 1/4
- Special Sale Provision
- None
- Garage Description
- 1 Car Garage
- Minimum Lease
- 8-12 Months
- Interior Features
- Ceiling Fans(s), Eat-in Kitchen, Kitchen/Family Room Combo, Living Room/Dining Room Combo, Open Floorplan, Split Bedroom
- Interior Layout
- Ceiling Fans(s), Eat-in Kitchen, Kitchen/Family Room Combo, Living Room/Dining Room Combo, Open Floorplan, Split Bedroom
- Flood Zone
- X
- Financing Available
- Cash, Conventional, FHA, VA Loan
- Heated Square Feet
- 1284
- Acres
- 0.12
- Stories
- 1
- Exterior Features
- Garden, Lighting, Sliding Doors
- Private Pool
- Yes
- Parking Description
- Garage Door Opener
- Floor Covering
- Ceramic Tile
- Other Structures
- Shed(s)
- Pp Sqft
- 342.29
- Levels
- One
- Occupant Type
- Owner
- Subtype
- Single Family
- Roof
- Shingle
- Property Subtype
- Residential
- Pool
- Yes
- DPRYN
- Yes
- Sewer
- Public Sewer
- Water Source
- Public
- Furnished
- Unfurnished
Listing courtesy of LPT REALTY, LLC. 877-366-2213
Mortgage Calculator
StellarMLS is the source of this information via Internet Data Exchange Program. All listing information is deemed reliable but not guaranteed and should be independently verified through personal inspection by appropriate professionals. Listings displayed on this website may be subject to prior sale or removal from sale. Availability of any listing should always be independently verified. Listing information is provided for consumer personal, non-commercial use, solely to identify potential properties for potential purchase. All other use is strictly prohibited and may violate relevant federal and state law. Data last updated on