400 Central Avenue Unit 1003, St Petersburg, FL 33701
- $1,080,000
- 2
- BD
- 3
- BA
- 1,358
- SqFt







- List Price
- $1,080,000
- Year Built
- 2026
- Beds
- 2
- County
- Pinellas
- Subdivision
- Residence At 400 Central
Property Description
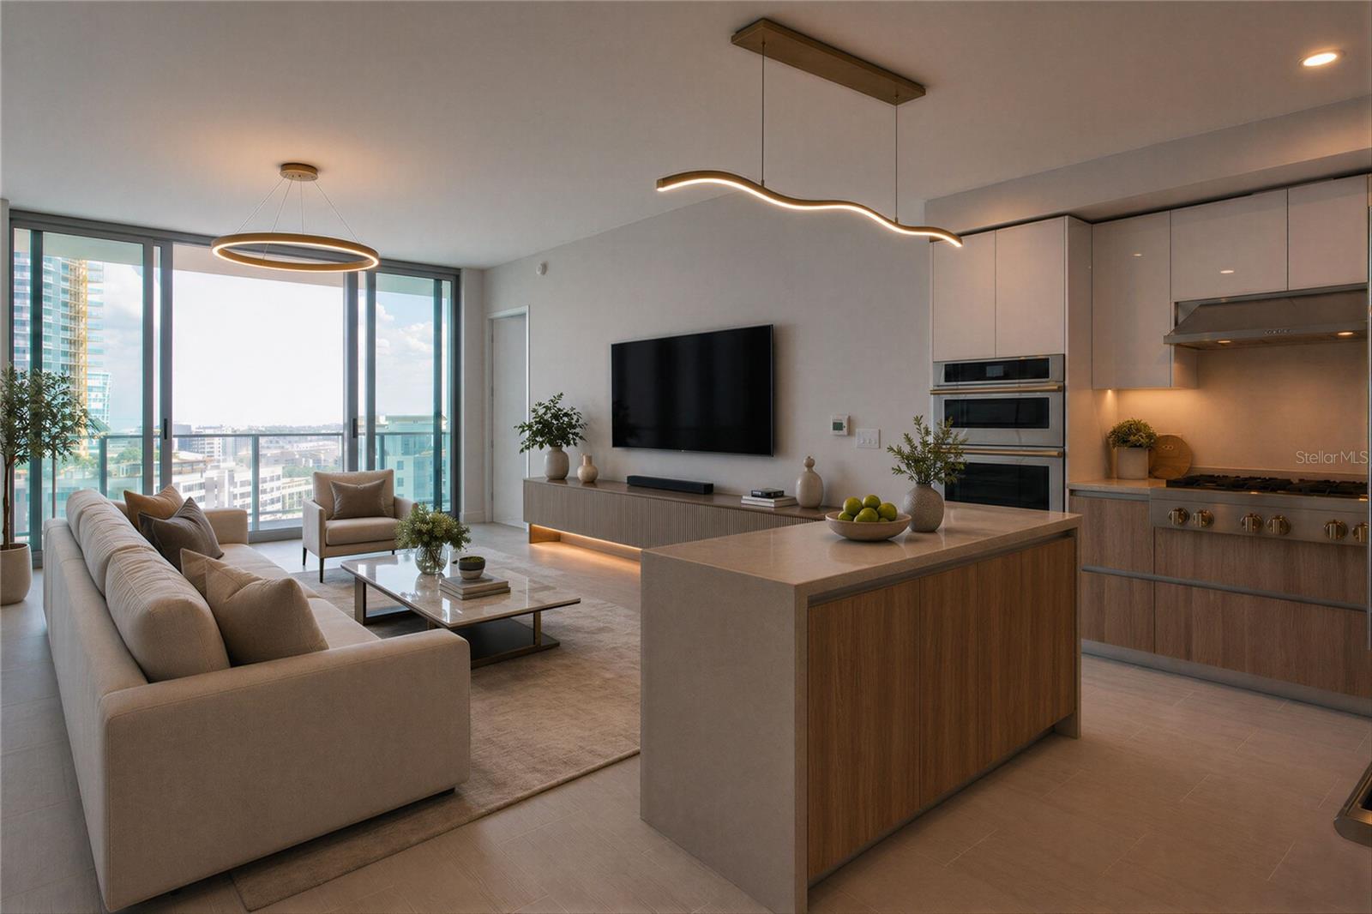
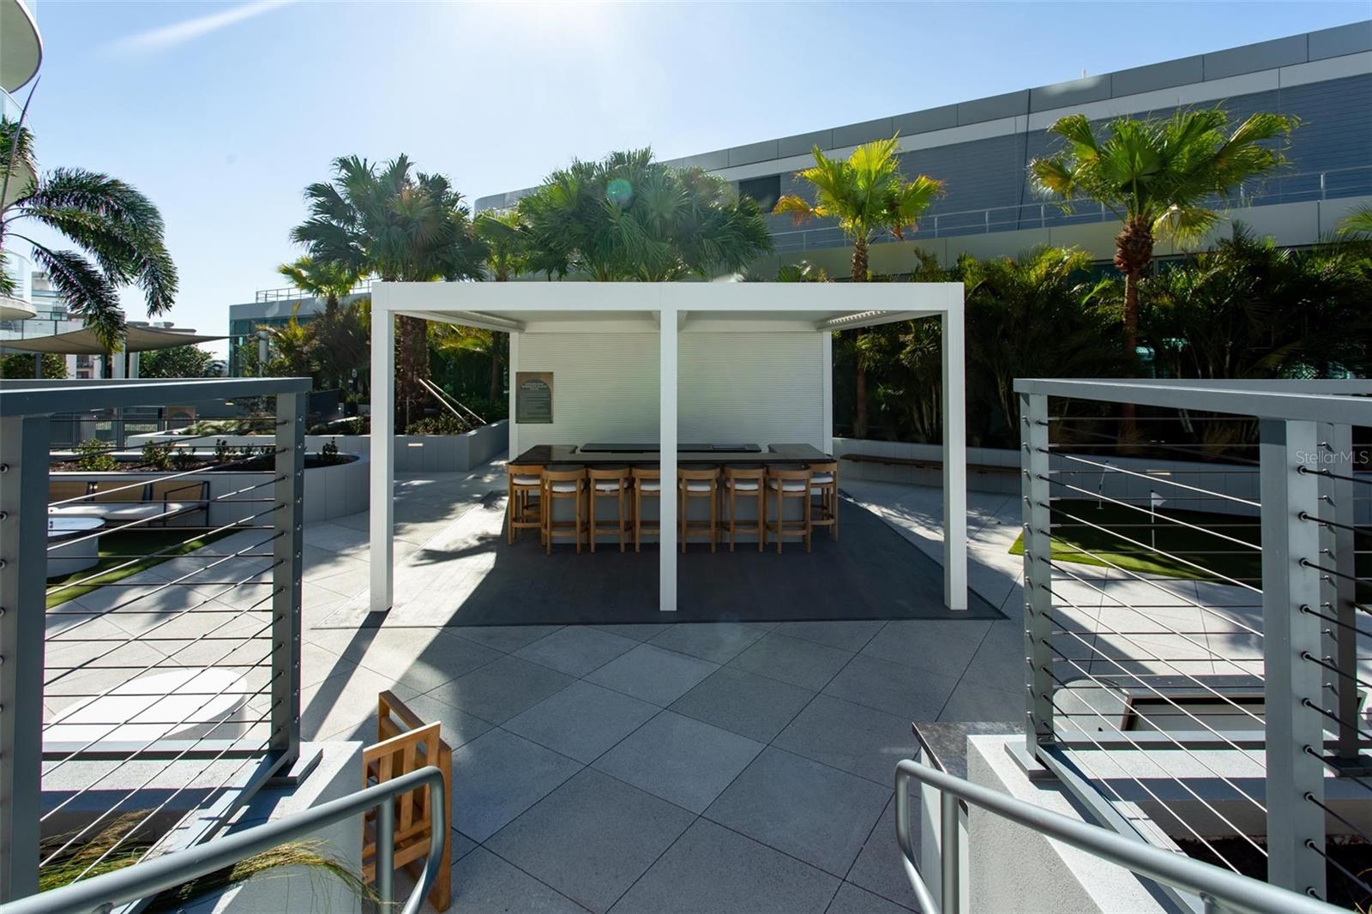
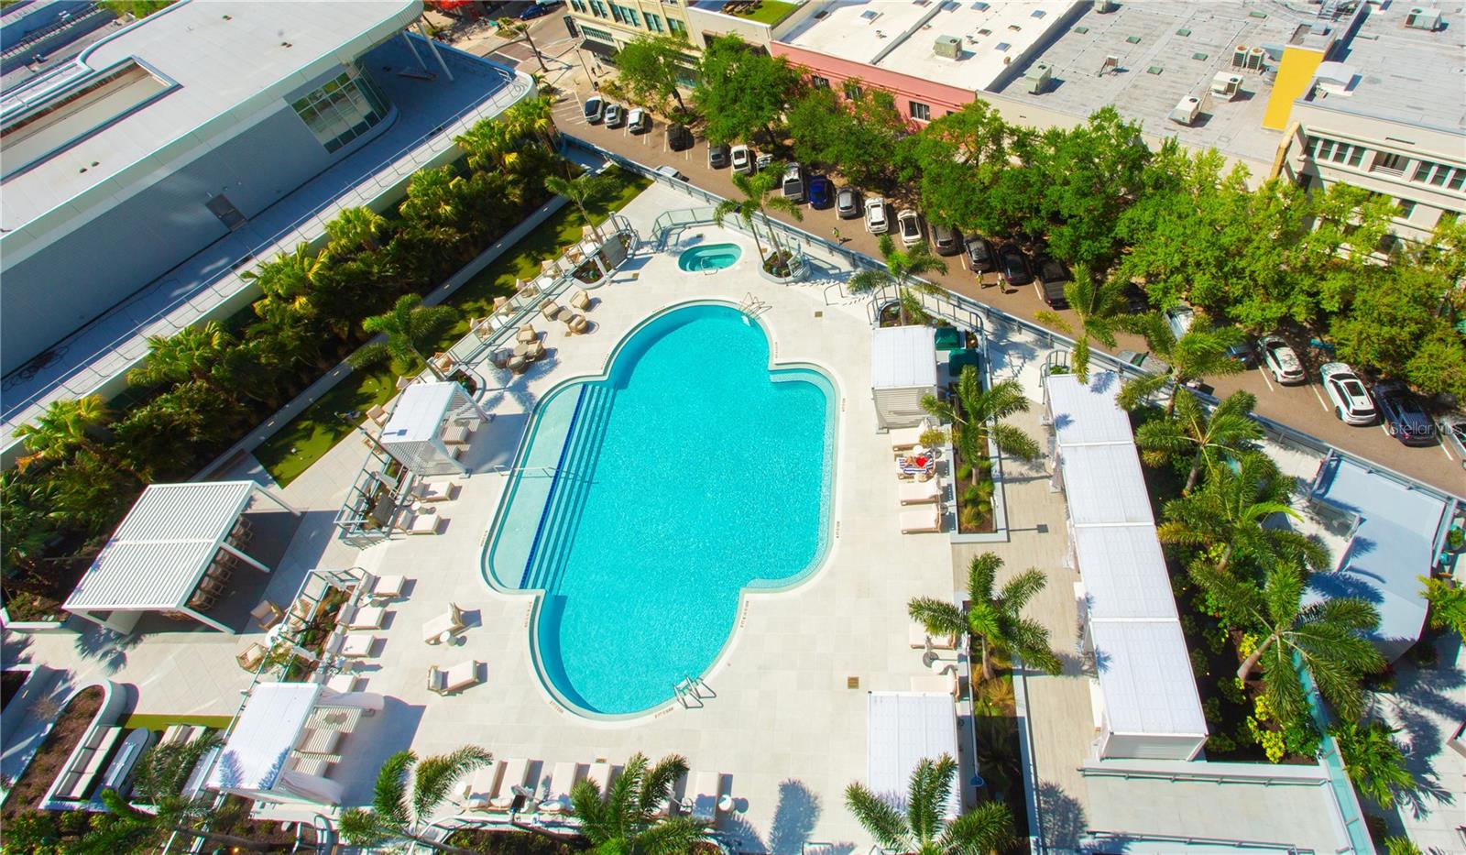
Now offered for purchase at 400 Central a rare opportunity to own in downtown St. Petersburg’s most iconic new luxury tower—offered at an exceptional entry-level price point with access to the dramatic 46th-floor Sky Lounge Observatory and a 36,000-square-foot amenity deck—offering a level of luxury and value without the significantly higher-floor price points within the tower. This new, move-in ready, never-lived-in 2-bedroom, 2.5-bath home offers 1,358 square feet of refined interior living plus an expansive, full-length 288-square-foot private terrace (1,646 total), creating a seamless flow for elevated indoor-outdoor living. With its coveted southeast-facing orientation, the residence captures dynamic city views and meaningful Tampa Bay water views through floor-to-ceiling windows, filling the space with natural light. Thoughtfully designed with elevated finishes, the home features an open-concept dining and living space with porcelain tile flooring; and a gourmet kitchen with quartz countertops, sleek Italian cabinetry with under-cabinet lighting, premium JennAir stainless steel appliances, a gas cooktop, and porcelain tile flooring, ideal for both entertaining and everyday living. The primary suite includes a spacious walk-in closet and a spa-inspired ensuite bath, while the open-concept layout delivers clean lines and a sophisticated, livable design. Ownership includes access to 400 Central’s full suite of world-class amenities, including a 36,000-square-foot amenity deck with a resort-style heated pool, private cabanas, pool and game lounge, state-of-the-art fitness center, theater lounge, and an elegant private dining room; and the dramatic 46th-floor Sky Lounge Observatory. Built to the latest safety standards with fully funded reserves, the building delivers long-term value and peace of mind. Additional highlights include one secure parking space, a second valet parking space, and a private secure storage unit. The ground floor will feature curated retail, including Volta Wine + Market, further enhancing the elevated lifestyle experience. Positioned in the heart of downtown St. Petersburg, residents enjoy a vibrant, walkable lifestyle just steps from waterfront parks, acclaimed dining, galleries, and cultural venues. A rare opportunity to own a brand-new, never-occupied residence with strong city and water views in one of Tampa Bay’s most prestigious addresses.
Additional Information
- City
- St Petersburg
- Region
- St Pete
- Zip
- 33701
- Mo Subdivision
- University Park - South Downtown, Downtown St. Petersburg
- Neighborhood
- University Park - South Downtown, Downtown St. Petersburg
- Subdivision
- Residence At 400 Central
- Area
- 1358
- Water Frontage
- Bay View, Bay Front
- Community Extras
- Buyer Approval Required, Clubhouse, Deed Restrictions, Dog Park, Fitness Center, Gated Community - Guard, Pool
- Garage Spaces
- 2
- Property Description
- One Story
- Exterior Construction
- Block, Concrete, Stucco
- Pool Type
- Community
- Pets Allowed
- Yes
- Water View
- Yes
- Water View
- Bay/Harbor - Partial
- Property Style
- Condo
- Total Acreage
- 2 to less than 5
- Special Sale Provision
- None
- Garage Description
- 2 Car Garage
- Property Condition
- Completed
- Minimum Lease
- 6 Months
- Interior Features
- Elevator, High Ceilings, Kitchen/Family Room Combo, Primary Bedroom Main Floor, Solid Surface Counters
- Interior Layout
- Elevator, High Ceilings, Kitchen/Family Room Combo, Primary Bedroom Main Floor, Solid Surface Counters
- Community Features
- Buyer Approval Required, Clubhouse, Deed Restrictions, Dog Park, Fitness Center, Gated Community - Guard, Pool
- Flood Zone
- X
- Deed Restriction
- Yes
- Pet Size
- Large (61-100 Lbs.)
- New Construction
- Yes
- Hoa Fee
- $511
- Monthly Hoa Amount
- 511
- Financing Available
- Cash, Conventional
- Heated Square Feet
- 1358
- Acres
- 2.30
- Stories
- 45
- Exterior Features
- Balcony, Dog Run, Lighting, Outdoor Grill, Outdoor Kitchen, Outdoor Shower, Private Entrance, Sliding Doors, Storage
- Community Pool
- Yes
- Floor Covering
- Carpet, Tile
- HOA Fee Required
- Yes
- HOA Yes/No
- Yes
- HOA Comm/Assn
- Required
- Floor Number
- 10
- Pp Sqft
- 795.29
- Levels
- One
- Occupant Type
- Vacant
- Subtype
- Condo
- Roof
- Membrane
- Property Subtype
- Residential
- Pool
- Yes
- Sewer
- Public Sewer
- Water Source
- Public
- Amenities
- Clubhouse, Elevators, Fitness Center, Pool, Recreation Facilities, Spa/Hot Tub, Storage, Vehicle Restrictions
- Furnished
- Unfurnished
Listing courtesy of COASTAL PROPERTIES GROUP INTERNATIONAL. 727-493-1555
Mortgage Calculator
StellarMLS is the source of this information via Internet Data Exchange Program. All listing information is deemed reliable but not guaranteed and should be independently verified through personal inspection by appropriate professionals. Listings displayed on this website may be subject to prior sale or removal from sale. Availability of any listing should always be independently verified. Listing information is provided for consumer personal, non-commercial use, solely to identify potential properties for potential purchase. All other use is strictly prohibited and may violate relevant federal and state law. Data last updated on