10335 Carrollwood Lane Unit 116, Tampa, FL 33618
- $220,000
- 2
- BD
- 1
- BA
- 923
- SqFt




- List Price
- $220,000
- Year Built
- 1969
- Beds
- 2
- County
- Hillsborough
- Subdivision
- The Grand At Olde Carrollwood
Property Description
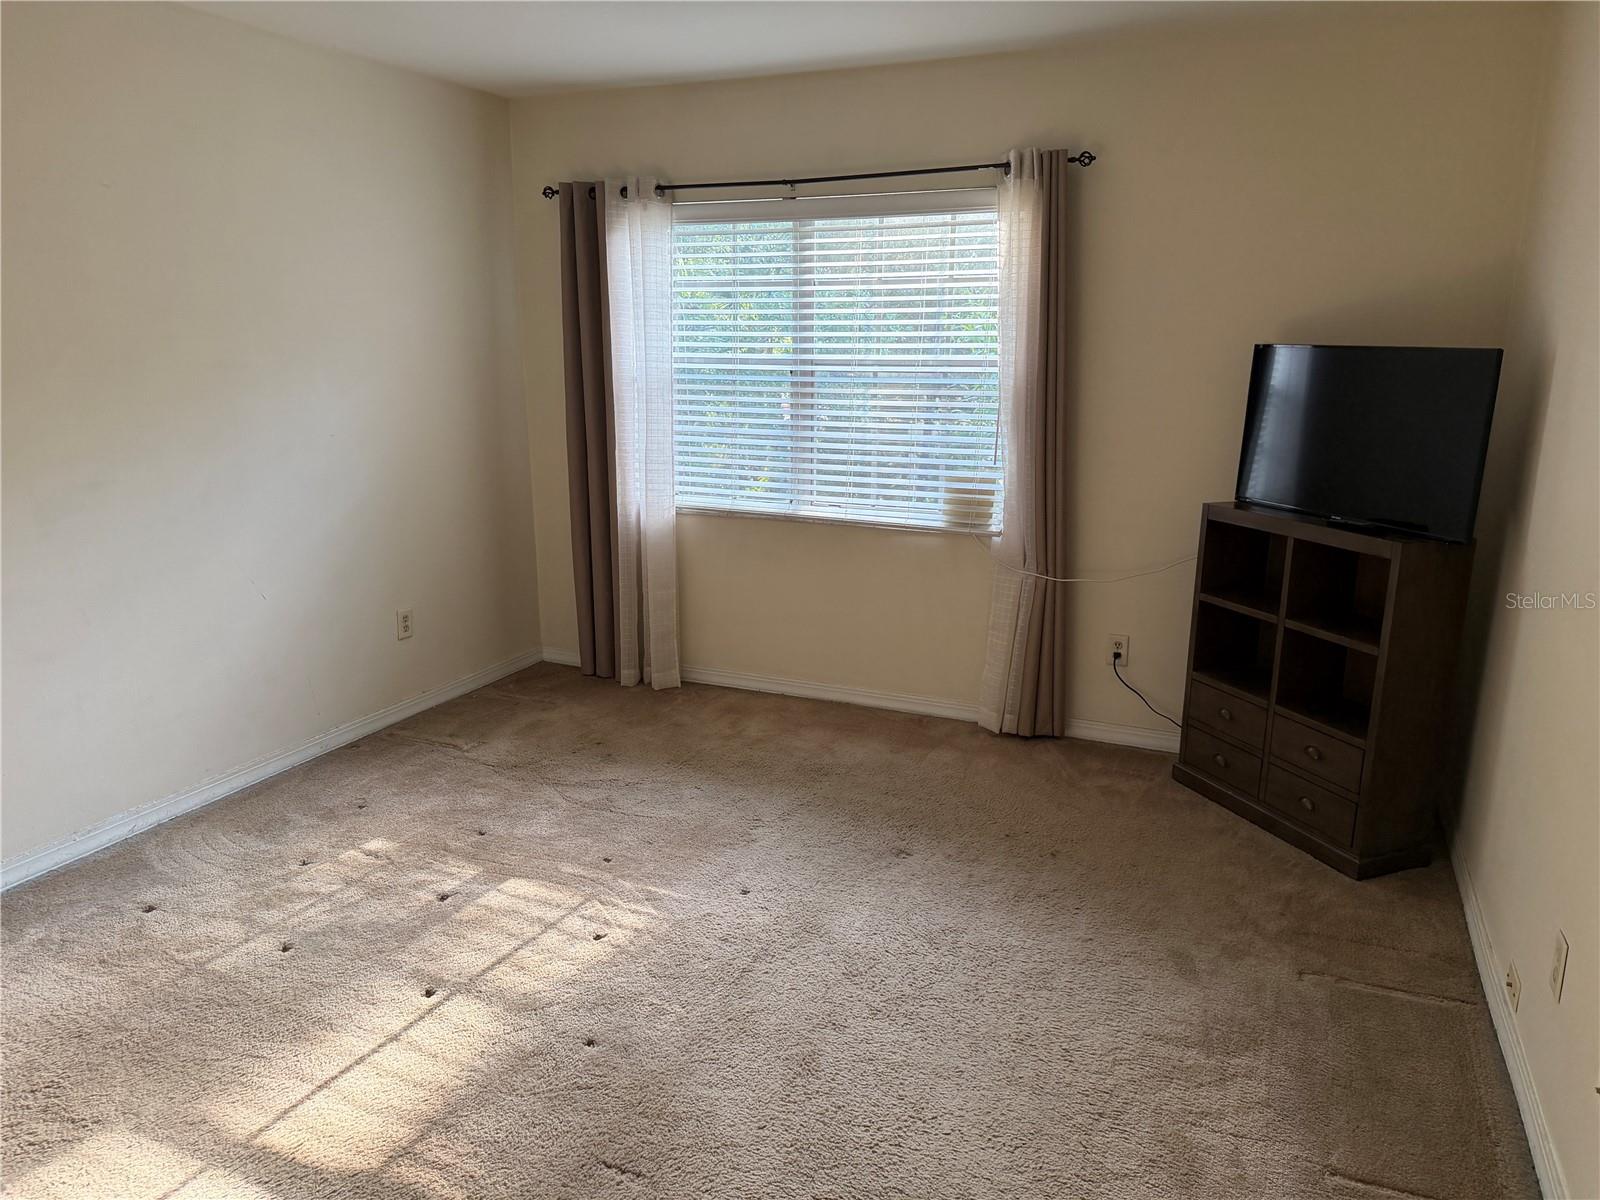
Welcome to the Grand at Olde Carrollwood. This beautiful 2-bebroom 1-bath, condominium offers a bright and functional layout with an open living/dining space. The beautiful kitchen has solid wood cabinets, and dark granite counter tops, and back splash. Stainless steel appliances, tile floors, and track lighting. The Living Room has double sliders out to a large, screened balcony that has views of a manicured courtyard. The balcony has plenty of room for entertaining or breakfast with scenic views. The community is exceptionally well cared for, supported by an on-site manager, two full-time maintenance staff, and fully funded reserves for long-term financial stability. Located in the heart of Old Carrollwood, you're just a short walk, or drive from Publix, Starbucks, restaurants, banks, and shops. This unbeatable location and low-maintenance lifestyle make this condo a must-see.
Additional Information
- City
- Tampa
- Region
- Tampa / Carrollwood / Lake Carroll
- Zip
- 33618
- Mo Subdivision
- Carrollwood, Carrollwood
- Neighborhood
- Carrollwood, Carrollwood
- Subdivision
- The Grand At Olde Carrollwood
- Area
- 923
- Community Extras
- Association Recreation - Owned, Buyer Approval Required, Clubhouse, Community Mailbox, Deed Restrictions, Fitness Center, Pool, Tennis Court(s), Maintenance Free
- Property Description
- One Story
- Exterior Construction
- Block, Stucco
- Located Near
- In County
- Architectural Style
- Contemporary
- Pool Type
- Community
- Pets Allowed
- Yes
- Pet Max Weight
- 60
- Property Style
- Condo
- Total Acreage
- 0 to less than 1/4
- Special Sale Provision
- None
- Minimum Lease
- 1-2 Years
- Interior Features
- Ceiling Fans(s), Living Room/Dining Room Combo, Solid Surface Counters, Solid Wood Cabinets
- Interior Layout
- Ceiling Fans(s), Living Room/Dining Room Combo, Solid Surface Counters, Solid Wood Cabinets
- Community Features
- Association Recreation - Owned, Buyer Approval Required, Clubhouse, Community Mailbox, Deed Restrictions, Fitness Center, Pool, Tennis Court(s)
- Flood Zone
- X
- Deed Restriction
- Yes
- Pet Size
- Medium (36-60 Lbs.)
- Hoa Fee
- $379
- Monthly Hoa Amount
- 379
- Financing Available
- Cash, Conventional, VA Loan
- Heated Square Feet
- 923
- Acres
- 0.01
- Stories
- 1
- Exterior Features
- Sliding Doors, Tennis Court(s)
- Community Pool
- Yes
- Floor Covering
- Carpet, Ceramic Tile
- Other Structures
- Tennis Court(s)
- HOA Fee Required
- Yes
- HOA Yes/No
- Yes
- HOA Comm/Assn
- Required
- Floor Number
- 2
- Pp Sqft
- 238.35
- Levels
- One
- Architectural Style
- Contemporary
- Occupant Type
- Owner
- Subtype
- Condo
- Roof
- Shingle
- Property Subtype
- Residential
- Pool
- Yes
- DPRYN
- Yes
- View
- Trees/Woods
- Sewer
- Public Sewer
- Water Source
- Public
- Amenities
- Clubhouse, Fitness Center, Maintenance, Pool
- Furnished
- Unfurnished
Listing courtesy of BEST OF THE BAY REALTY,INC.. 813-985-6000
Mortgage Calculator
StellarMLS is the source of this information via Internet Data Exchange Program. All listing information is deemed reliable but not guaranteed and should be independently verified through personal inspection by appropriate professionals. Listings displayed on this website may be subject to prior sale or removal from sale. Availability of any listing should always be independently verified. Listing information is provided for consumer personal, non-commercial use, solely to identify potential properties for potential purchase. All other use is strictly prohibited and may violate relevant federal and state law. Data last updated on