614 Huntington Street, Brandon, FL 33511
- $399,000
- 4
- BD
- 2
- BA
- 1,558
- SqFt







- List Price
- $399,000
- Price Change
- ▼ $10,000 1781568827
- Days on Market
- 97
- MLS#
- TB8502825
- Bedrooms
- 4
- Full Bathrooms
- 2
- Sq. Ft
- 1,558
- Lot Size
- 7,700
- Subtype
- Single Family
- County
- Hillsborough
- Community
- Street Lights, No Deed Restriction
- Subdivision
- Southwood Hills Unit 05
- Year Built
- 1972
Property Description
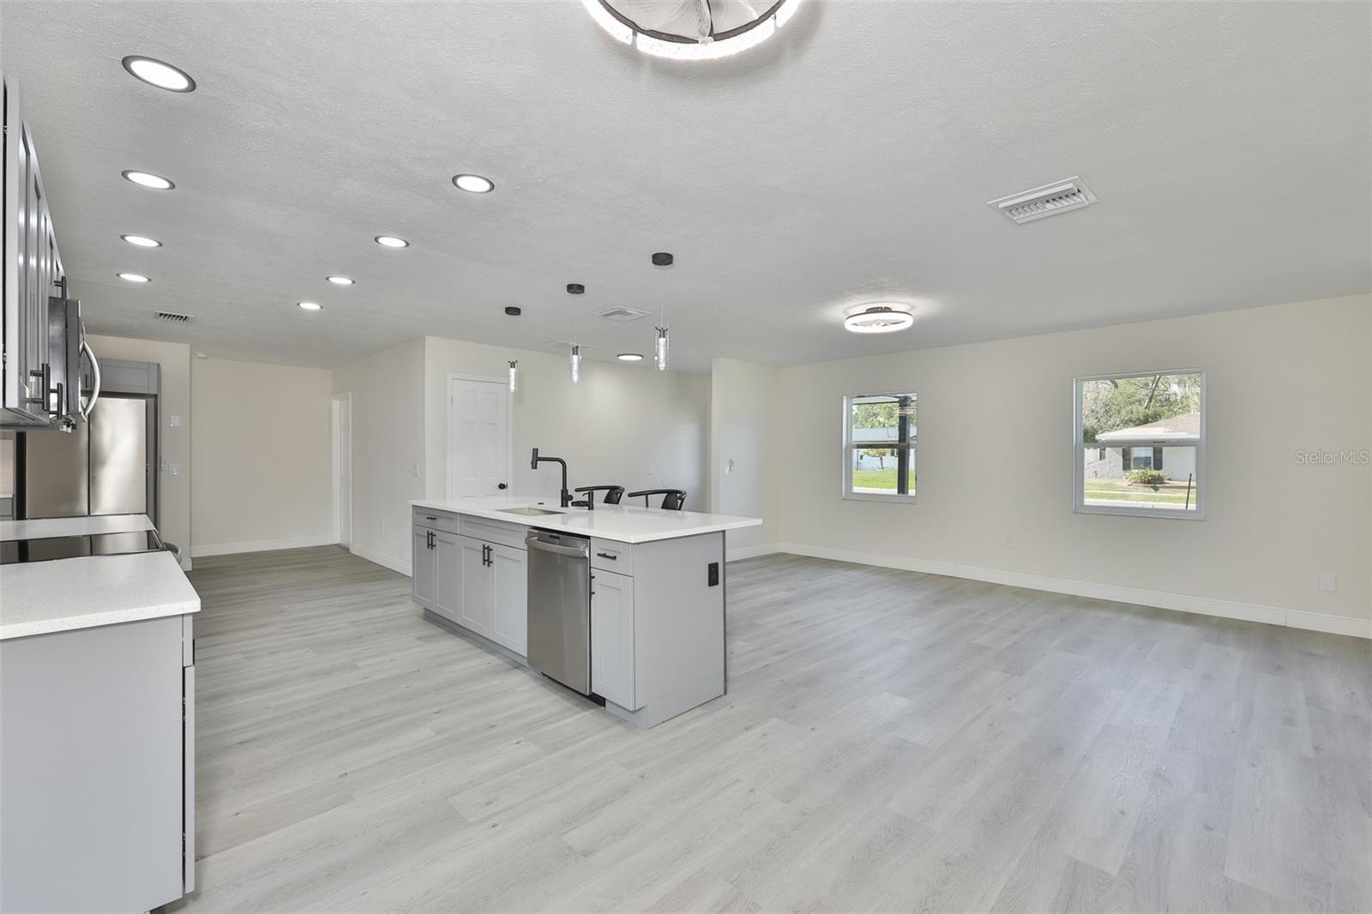
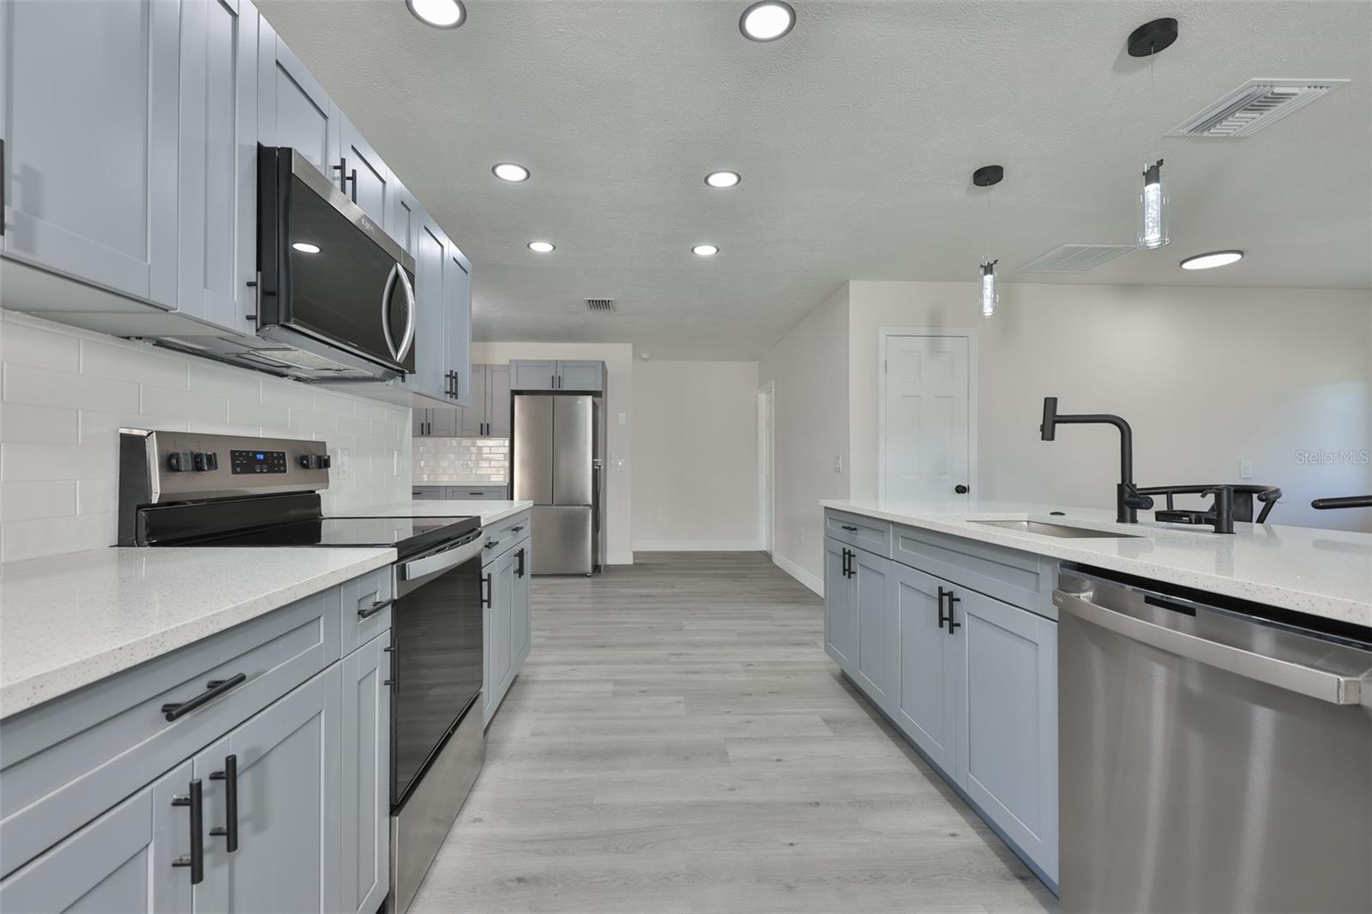
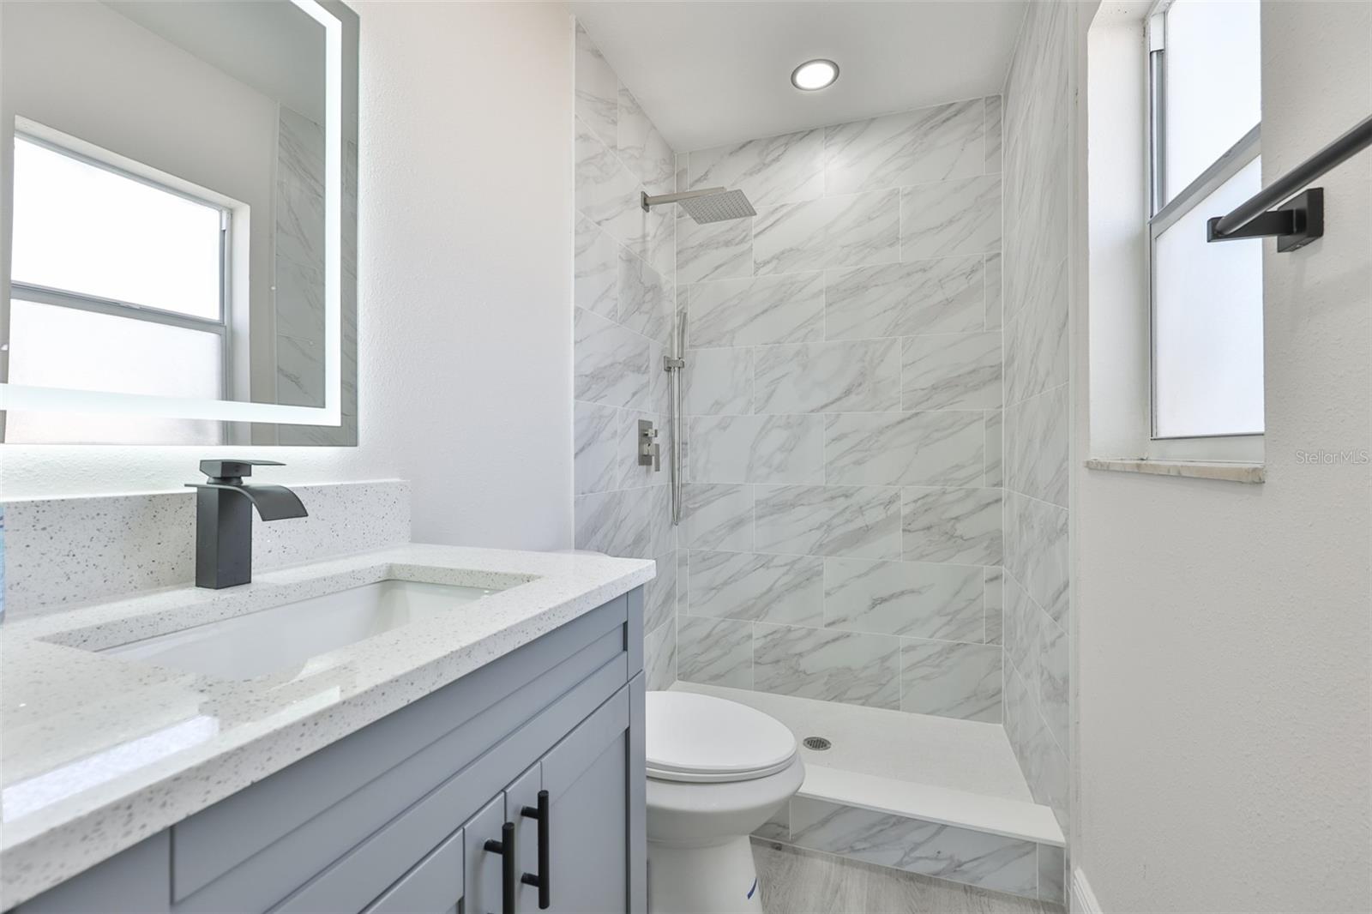
Beautifully renovated cul-de-sac home with NEW roof, NEW AC, NEW flooring, NEW water heater,fresh interior/exterior paint, and a fully updated kitchen featuring quartz counters, shaker cabinets, and an island sink overlooking the open-concept living area. Split floor plan, modern finishes, and move-in ready comfort throughout. NO HOA OR CDD to worry about Enjoy peace of mind, low carrying costs, and a home packed with upgrades in a quiet Brandon location close to everything. JC Handly sports complex is just minutes away.
Additional Information
- City
- Brandon
- Region
- Brandon
- Zip
- 33511
- Neighborhood
- Other
- Subdivision
- Southwood Hills Unit 05
- Area
- 1558
- Community Extras
- Street Lights, No Deed Restriction
- Garage Spaces
- 2
- Property Description
- One Story
- Exterior Construction
- Block, Concrete
- Elementary School
- Yates-Hb
- Middle School
- Mclane-Hb
- High School
- Brandon-HB
- Located Near
- Cleared, Cul-De-Sac, FloodZone, In County, Level, Sidewalk, Paved, Unincorporated
- Architectural Style
- Traditional
- Pool Type
- No Pool
- Pets Allowed
- Yes
- Property Style
- Single Family
- Total Acreage
- 0 to less than 1/4
- Special Sale Provision
- None
- Garage Description
- 2 Car Garage
- Property Condition
- Completed
- Minimum Lease
- 1 Week
- Interior Features
- Ceiling Fans(s), Eat-in Kitchen, Kitchen/Family Room Combo, Living Room/Dining Room Combo, Open Floorplan, Solid Surface Counters, Split Bedroom, Thermostat, Walk-In Closet(s)
- Interior Layout
- Ceiling Fans(s), Eat-in Kitchen, Kitchen/Family Room Combo, Living Room/Dining Room Combo, Open Floorplan, Solid Surface Counters, Split Bedroom, Thermostat, Walk-In Closet(s)
- Community Features
- Street Lights
- Flood Zone
- A
- Flood Zone
- Yes
- Financing Available
- Cash, Conventional, FHA, VA Loan
- Heated Square Feet
- 1558
- Acres
- 0.18
- Stories
- 1
- Exterior Features
- Lighting, Private Mailbox, Private Yard, Sidewalk, Sliding Doors
- Fence Description
- Chain Link
- Parking Description
- Driveway, Garage Door Opener, Ground Level, On Street
- Floor Covering
- Luxury Vinyl
- Pp Sqft
- 256.1
- Levels
- One
- Architectural Style
- Traditional
- Occupant Type
- Vacant
- Subtype
- Single Family
- Roof
- Shingle
- Property Subtype
- Residential
- DPRYN
- Yes
- Sewer
- Public Sewer
- Water Source
- None
- Furnished
- Unfurnished
Listing courtesy of REAL PROPERTY MARKETING, INC.. 813-402-0787
Mortgage Calculator
StellarMLS is the source of this information via Internet Data Exchange Program. All listing information is deemed reliable but not guaranteed and should be independently verified through personal inspection by appropriate professionals. Listings displayed on this website may be subject to prior sale or removal from sale. Availability of any listing should always be independently verified. Listing information is provided for consumer personal, non-commercial use, solely to identify potential properties for potential purchase. All other use is strictly prohibited and may violate relevant federal and state law. Data last updated on