12324 Glenfield Avenue, Tampa, FL 33626
- $554,900
- 3
- BD
- 2
- BA
- 1,881
- SqFt








- List Price
- $554,900
- Price Change
- ▼ $15,000 1785115045
- Days on Market
- 96
- MLS#
- TB8502911
- Bedrooms
- 3
- Full Bathrooms
- 2
- Sq. Ft
- 1,881
- Lot Size
- 5,500
- Subtype
- Single Family
- County
- Hillsborough
- Community
- Deed Restrictions, Irrigation-Reclaimed Water, Park, Playground, Pool, Sidewalks, Tennis Court(s), Street Lights
- Subdivision
- Westchase Sec 115
- Year Built
- 1995
Property Description
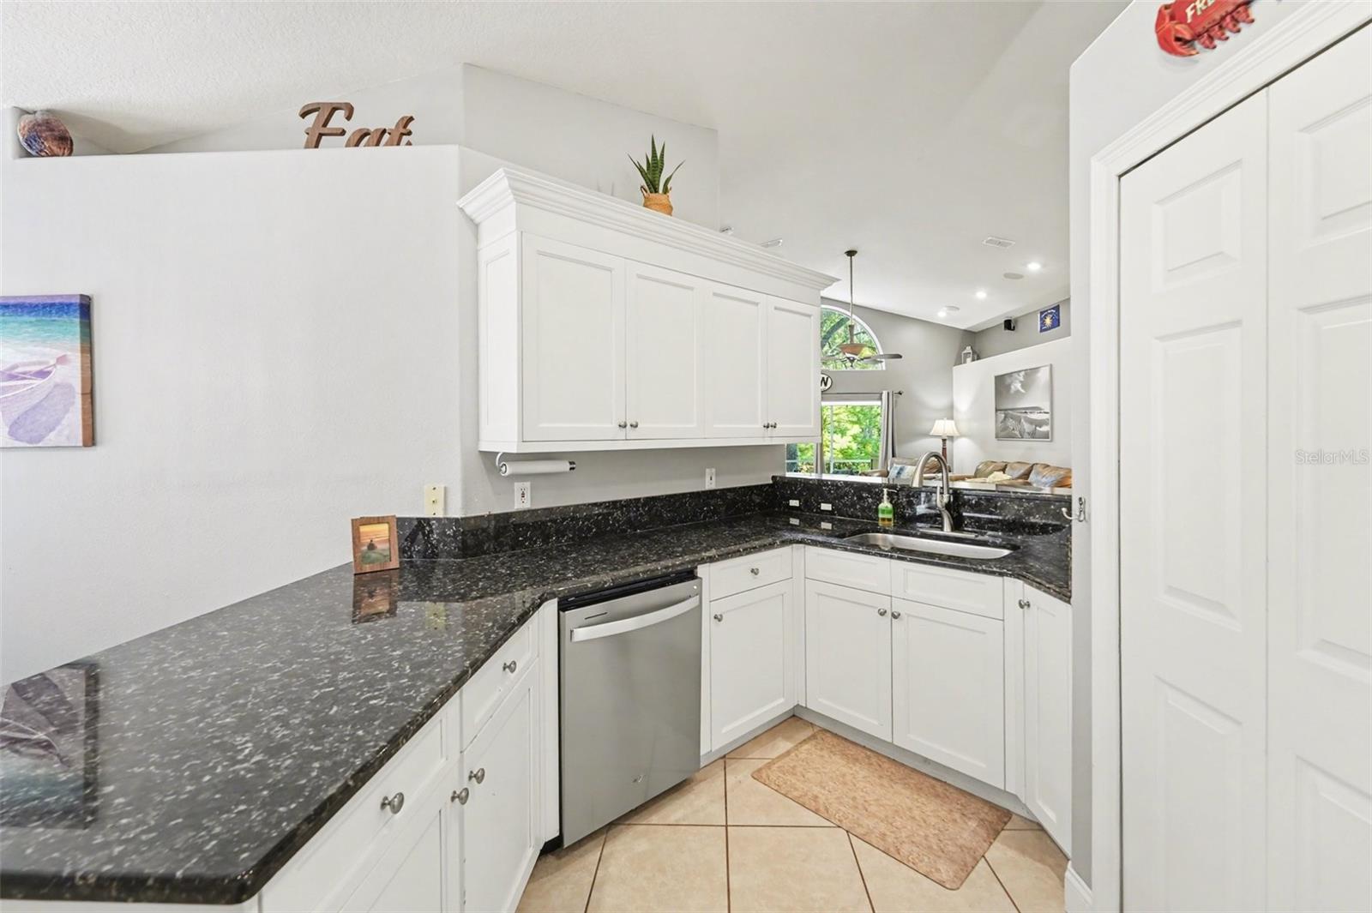
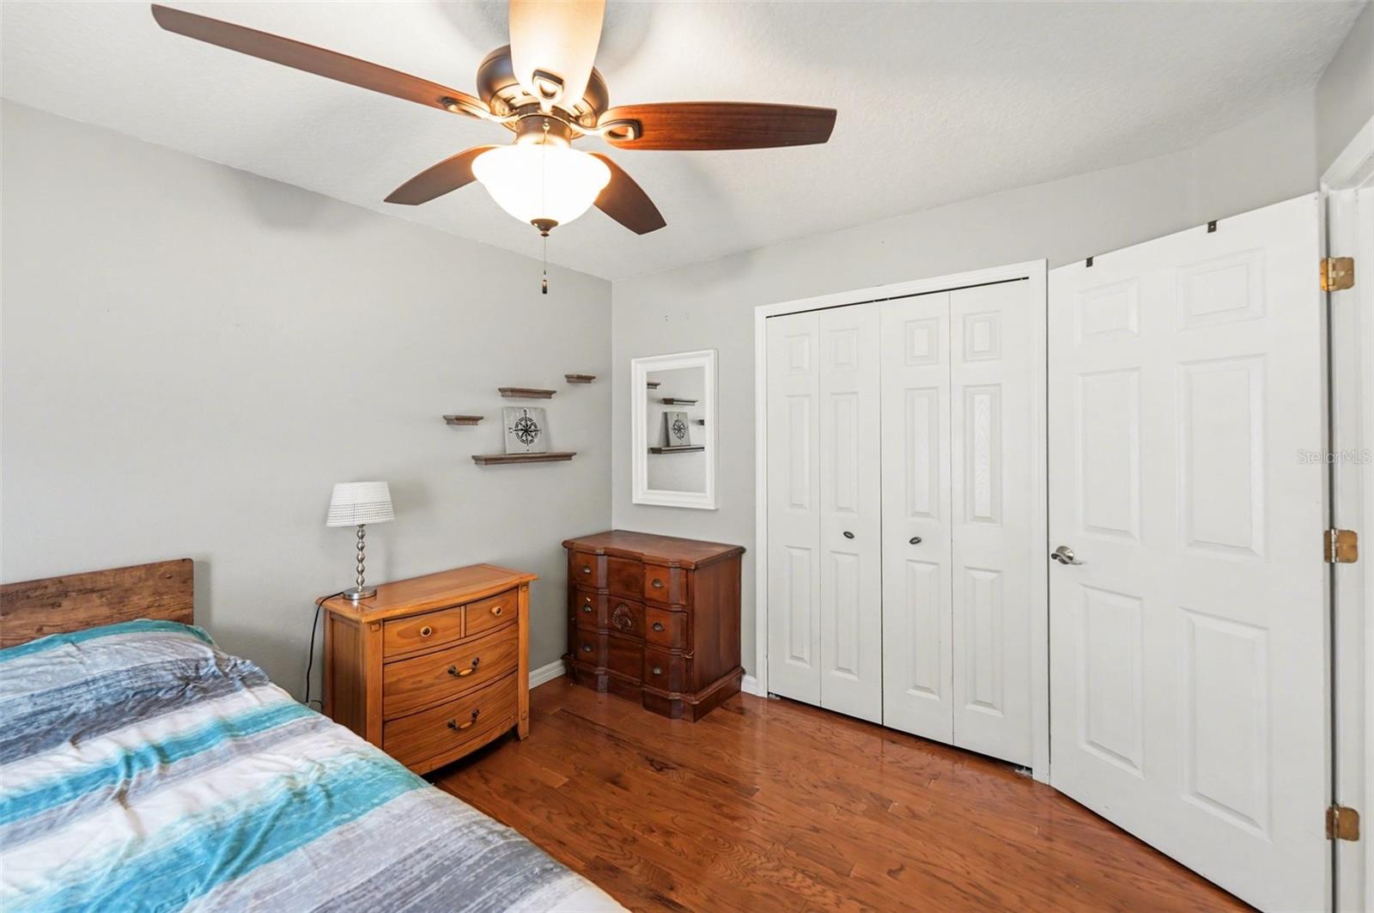
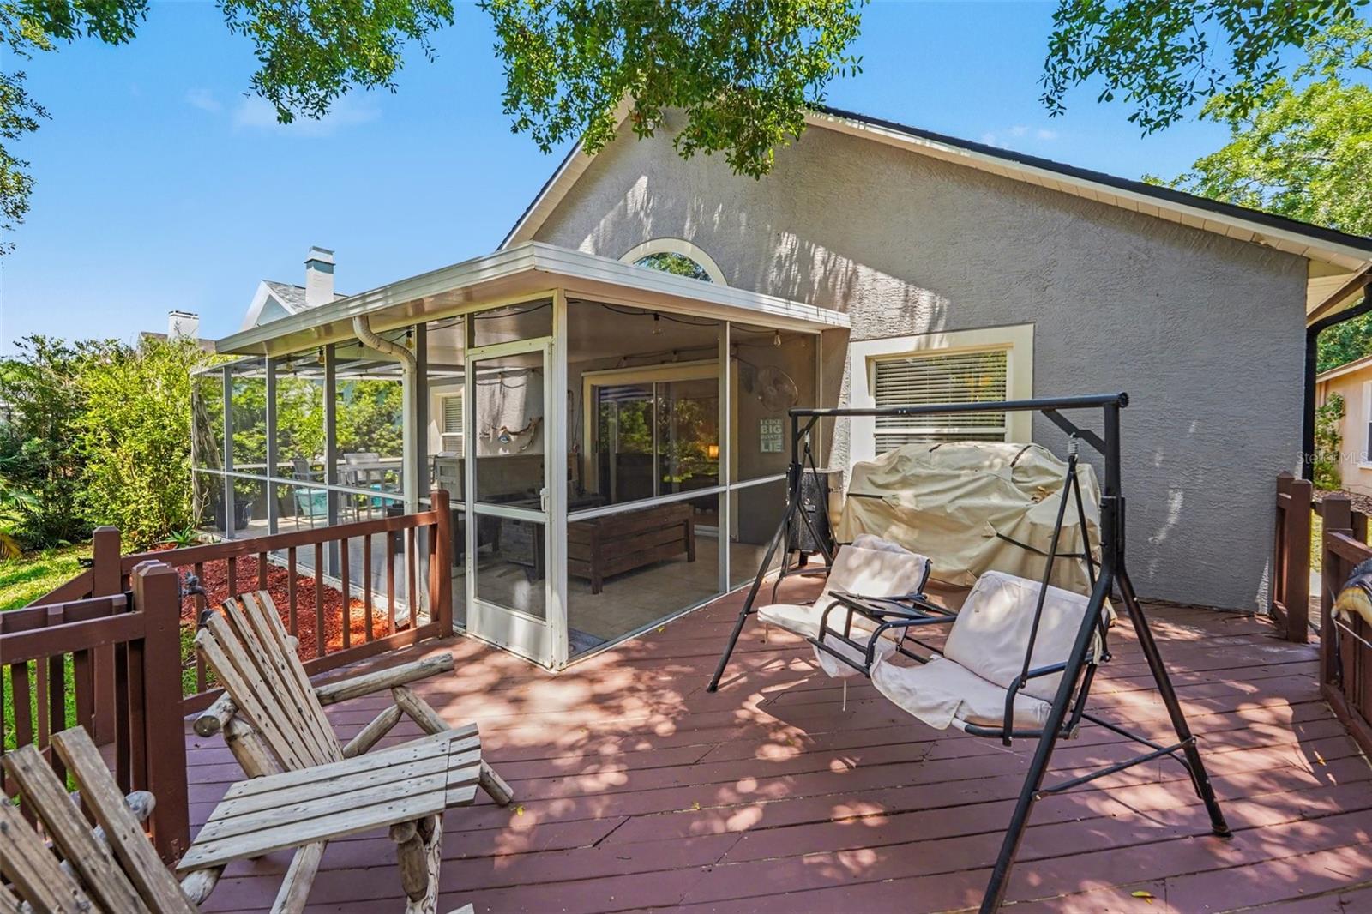
**NEW PRICE. NEW OPPORTUNITY.** If you've been waiting for the right home in Westchase, this is your chance. Thoughtfully maintained and move-in ready, this 3-bedroom, 2-bath home offers the space, flexibility, and location today's buyers are looking for. Two separate living areas create room to entertain, work from home, or enjoy a dedicated media room already wired for full surround sound. At the center of the home, the kitchen flows naturally into the breakfast nook and living spaces, making everyday living and hosting effortless. Step outside and enjoy a backyard that's hard to find in Westchase—peaceful, private, and frequented by deer, otters, and a variety of native birds. It's the perfect place to unwind after a busy day or enjoy your morning coffee surrounded by nature. Major mechanical updates have already been completed, giving the next owner confidence and reducing the worry of unexpected expenses. Simply move in and start enjoying your new home. Located just minutes from golf, parks, shopping, dining, Tampa International Airport, and everything that makes Westchase one of Tampa's most sought-after communities, this home delivers exceptional value in today's market. With a significant price improvement and limited comparable inventory currently available, this is one you'll want to see in person before it's gone.
Additional Information
- City
- Tampa
- Region
- Tampa/Northdale/Westchase
- Zip
- 33626
- Mo Subdivision
- Other
- Neighborhood
- Westchase
- Subdivision
- Westchase Sec 115
- Area
- 1881
- Community Extras
- Deed Restrictions, Irrigation-Reclaimed Water, Park, Playground, Pool, Sidewalks, Tennis Court(s), Street Lights
- Garage Spaces
- 2
- Property Description
- One Story
- Exterior Construction
- Block
- Elementary School
- Lowry-Hb
- Middle School
- Davidsen-Hb
- High School
- Alonso-HB
- Located Near
- Conservation Area, In County, Landscaped, Near Golf Course, Sidewalk, Paved
- Architectural Style
- Traditional
- Pool Type
- Community
- Pets Allowed
- Yes
- Property Style
- Single Family
- Total Acreage
- 0 to less than 1/4
- Special Sale Provision
- None
- Garage Description
- 2 Car Garage
- Minimum Lease
- 8-12 Months
- Interior Features
- Built-in Features, Ceiling Fans(s), Eat-in Kitchen, High Ceilings, Open Floorplan, Split Bedroom, Stone Counters, Thermostat, Vaulted Ceiling(s), Walk-In Closet(s), Window Treatments
- Interior Layout
- Built-in Features, Ceiling Fans(s), Eat-in Kitchen, High Ceilings, Open Floorplan, Split Bedroom, Stone Counters, Thermostat, Vaulted Ceiling(s), Walk-In Closet(s), Window Treatments
- Community Features
- Deed Restrictions, Irrigation-Reclaimed Water, Park, Playground, Pool, Sidewalks, Tennis Court(s), Street Lights
- Flood Zone
- X500
- Deed Restriction
- Yes
- CDD
- Yes
- Hoa Fee
- $477
- Monthly Hoa Amount
- 39
- Taxes
- $615
- Financing Available
- Cash, Conventional, FHA, VA Loan
- Heated Square Feet
- 1881
- Acres
- 0.13
- Exterior Features
- Hurricane Shutters
- Community Pool
- Yes
- Floor Covering
- Ceramic Tile, Hardwood
- HOA Yes/No
- Yes
- HOA Comm/Assn
- Required
- Pp Sqft
- 295
- Levels
- One
- Architectural Style
- Traditional
- Occupant Type
- Owner
- Subtype
- Single Family
- Roof
- Shingle
- Property Subtype
- Residential
- Pool
- Yes
- DPRYN
- Yes
- View
- Trees/Woods, Water
- Sewer
- Public Sewer
- Water Source
- Public
- Amenities
- Basketball Court, Pickleball Court(s), Playground, Pool, Recreation Facilities, Tennis Court(s), Trail(s)
- Furnished
- Unfurnished
Listing courtesy of LPT REALTY, LLC. 877-366-2213
Mortgage Calculator
StellarMLS is the source of this information via Internet Data Exchange Program. All listing information is deemed reliable but not guaranteed and should be independently verified through personal inspection by appropriate professionals. Listings displayed on this website may be subject to prior sale or removal from sale. Availability of any listing should always be independently verified. Listing information is provided for consumer personal, non-commercial use, solely to identify potential properties for potential purchase. All other use is strictly prohibited and may violate relevant federal and state law. Data last updated on