38152 Cobble Creek Boulevard, Zephyrhills, FL 33540
- $570,000
- 5
- BD
- 5
- BA
- 3,760
- SqFt




- List Price
- $570,000
- Price Change
- ▼ $10,000 1780715373
- Days on Market
- 94
- MLS#
- TB8503032
- Bedrooms
- 5
- Full Bathrooms
- 5
- Sq. Ft
- 3,760
- Lot Size
- 6,327
- Subtype
- Single Family
- County
- Pasco
- Community
- Park, Playground, Pool, Sidewalks, No Deed Restriction
- Subdivision
- Cobblestone Ph 1
- Year Built
- 2023
Property Description
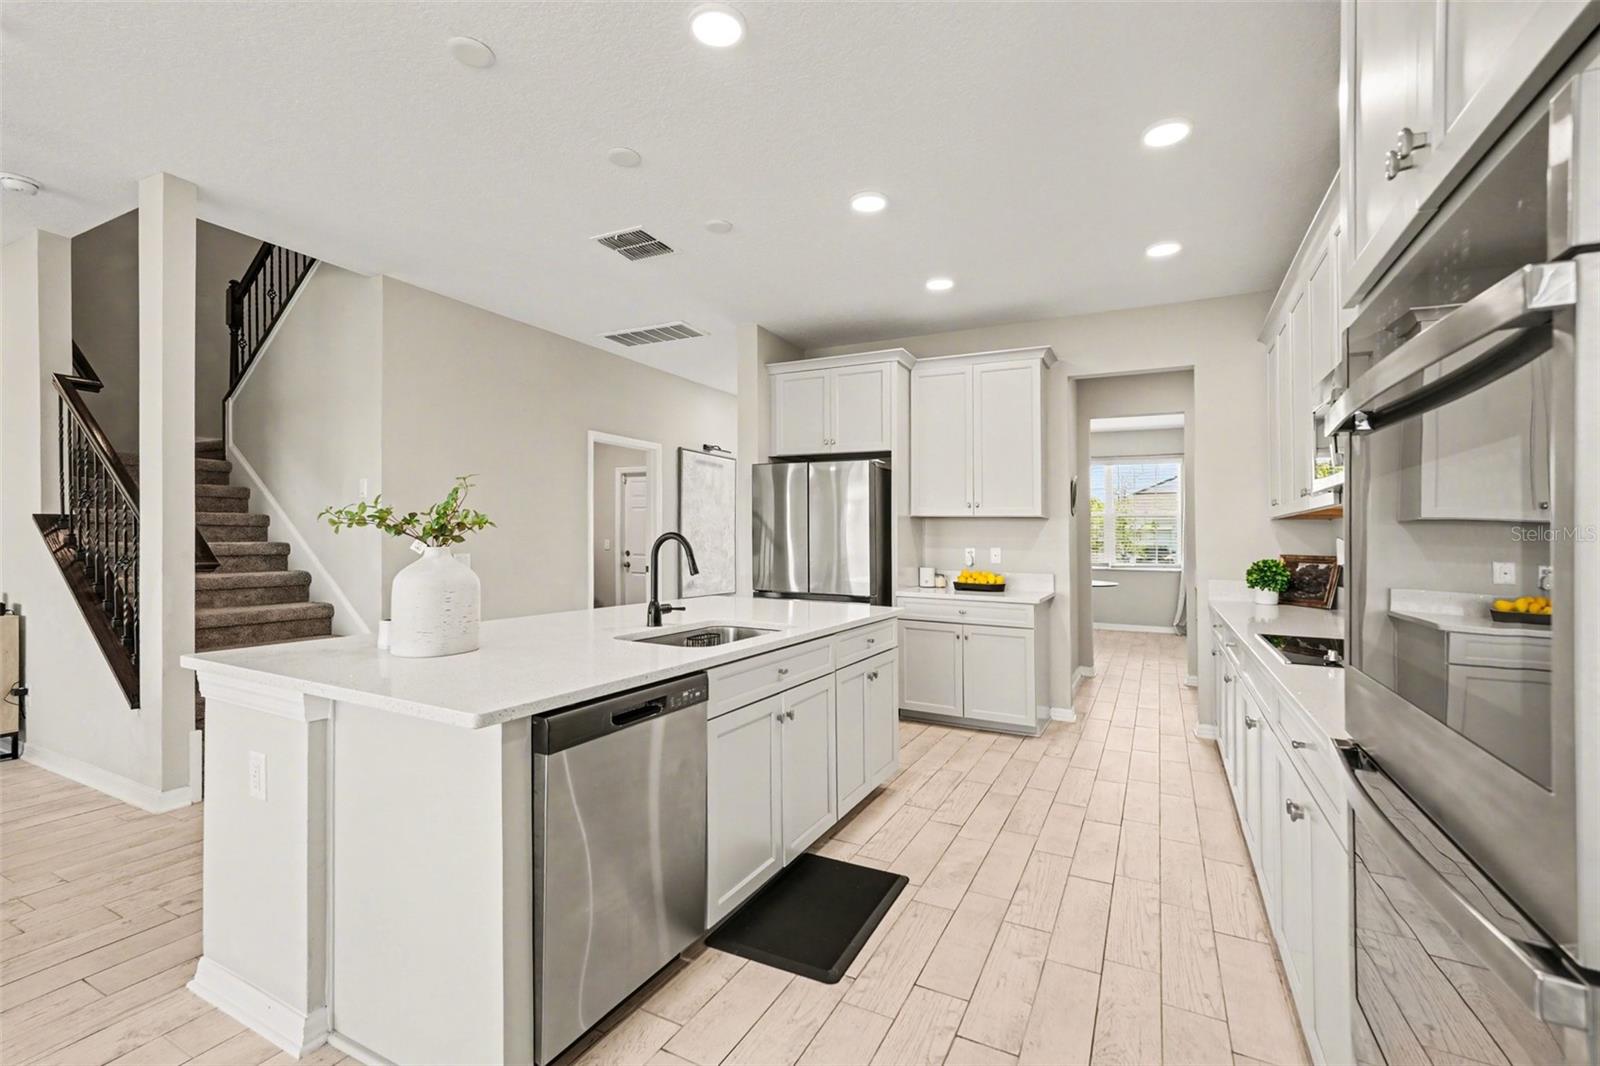
Why wait to build when you can own a like-new home ready for immediate enjoyment? Located in the desirable Cobblestone community in Zephyrhills, this 5-bedroom, 5-bathroom, flex/den space, 2-car garage Mira Lago floor plan by M/I Homes offers a functional layout designed for modern living. This popular Mira Lago floor plan is especially appealing for its layout, featuring a FIRST FLOOR GUEST/IN-LAW SUITE with a private bath and a spacious upstairs primary suite (TWO SUITES), an excellent layout for multigenerational living or long-term guests. The open-concept design connects the living, dining, and kitchen areas, making it ideal for both everyday use and entertaining. The gourmet kitchen features upgraded granite countertops, a large center island, a butler’s pantry, and plenty of cabinet space. Upstairs, you’ll find a spacious bonus room, 3 bedrooms, along with a well-sized primary suite with a spa-style bathroom and a screened BALCONY. The home sits on a conservation lot, offering added privacy and peaceful views. With upgrades already in place, this home presents a great alternative to new construction. Conveniently located near shopping, dining, schools, and major roadways for easy access to Tampa and the surrounding areas. Schedule your private showing today.
Additional Information
- City
- Zephyrhills
- Region
- Zephyrhills
- Zip
- 33540
- Mo Subdivision
- Other
- Neighborhood
- Crystal Springs Colony Farms
- Subdivision
- Cobblestone Ph 1
- Area
- 3760
- Community Extras
- Park, Playground, Pool, Sidewalks, No Deed Restriction
- Garage Spaces
- 2
- Property Description
- Two Story
- Exterior Construction
- Block, Stucco
- Elementary School
- Chester W Taylor Elemen-Po
- Middle School
- Raymond B Stewart Middle-Po
- High School
- Zephryhills High School-PO
- Pool Type
- Community
- Pets Allowed
- Yes
- Property Style
- Single Family
- Total Acreage
- 0 to less than 1/4
- Special Sale Provision
- None
- Garage Description
- 2 Car Garage
- Additional Rooms
- Bonus Room, Den/Library/Office, Family Room, Formal Dining Room Separate, Great Room, Interior In-Law Suite w/No Private Entry, Loft
- Minimum Lease
- 8-12 Months
- Interior Features
- High Ceilings, Open Floorplan, PrimaryBedroom Upstairs, Solid Wood Cabinets, Stone Counters, Thermostat, Walk-In Closet(s), Window Treatments
- Interior Layout
- High Ceilings, Open Floorplan, PrimaryBedroom Upstairs, Solid Wood Cabinets, Stone Counters, Thermostat, Walk-In Closet(s), Window Treatments
- Community Features
- Park, Playground, Pool, Sidewalks
- Flood Zone
- x
- CDD
- Yes
- Hoa Fee
- $160
- Monthly Hoa Amount
- 13
- Taxes
- $2,690
- Financing Available
- Cash, Conventional, FHA, VA Loan
- Heated Square Feet
- 3760
- Acres
- 0.15
- Exterior Features
- Rain Gutters, Sidewalk, Sliding Doors
- Community Pool
- Yes
- Floor Covering
- Carpet, Ceramic Tile
- HOA Yes/No
- Yes
- HOA Comm/Assn
- Required
- Pp Sqft
- 151.6
- Levels
- Two
- Occupant Type
- Owner
- Subtype
- Single Family
- Roof
- Shingle
- Property Subtype
- Residential
- Pool
- Yes
- DPRYN
- Yes
- Sewer
- Public Sewer
- Water Source
- Public
- Amenities
- Other, Park, Playground, Pool
- Furnished
- Unfurnished
Listing courtesy of DALTON WADE INC. 888-668-8283
Mortgage Calculator
StellarMLS is the source of this information via Internet Data Exchange Program. All listing information is deemed reliable but not guaranteed and should be independently verified through personal inspection by appropriate professionals. Listings displayed on this website may be subject to prior sale or removal from sale. Availability of any listing should always be independently verified. Listing information is provided for consumer personal, non-commercial use, solely to identify potential properties for potential purchase. All other use is strictly prohibited and may violate relevant federal and state law. Data last updated on