2514 Royal Pines Circle Unit 25D, Clearwater, FL 33763
- $149,900
- 1
- BD
- 2
- BA
- 815
- SqFt




- List Price
- $149,900
- Price Change
- ▼ $15,100 1781893896
- Days on Market
- 92
- MLS#
- TB8503044
- Bedrooms
- 1
- Full Bathrooms
- 1
- Half Bathrooms
- 1
- Sq. Ft
- 815
- Subtype
- Villa
- County
- Pinellas
- Community
- Association Recreation - Owned, Buyer Approval Required, Clubhouse, Deed Restrictions, Pool
- Subdivision
- Village On The Green
- Year Built
- 1981
Property Description
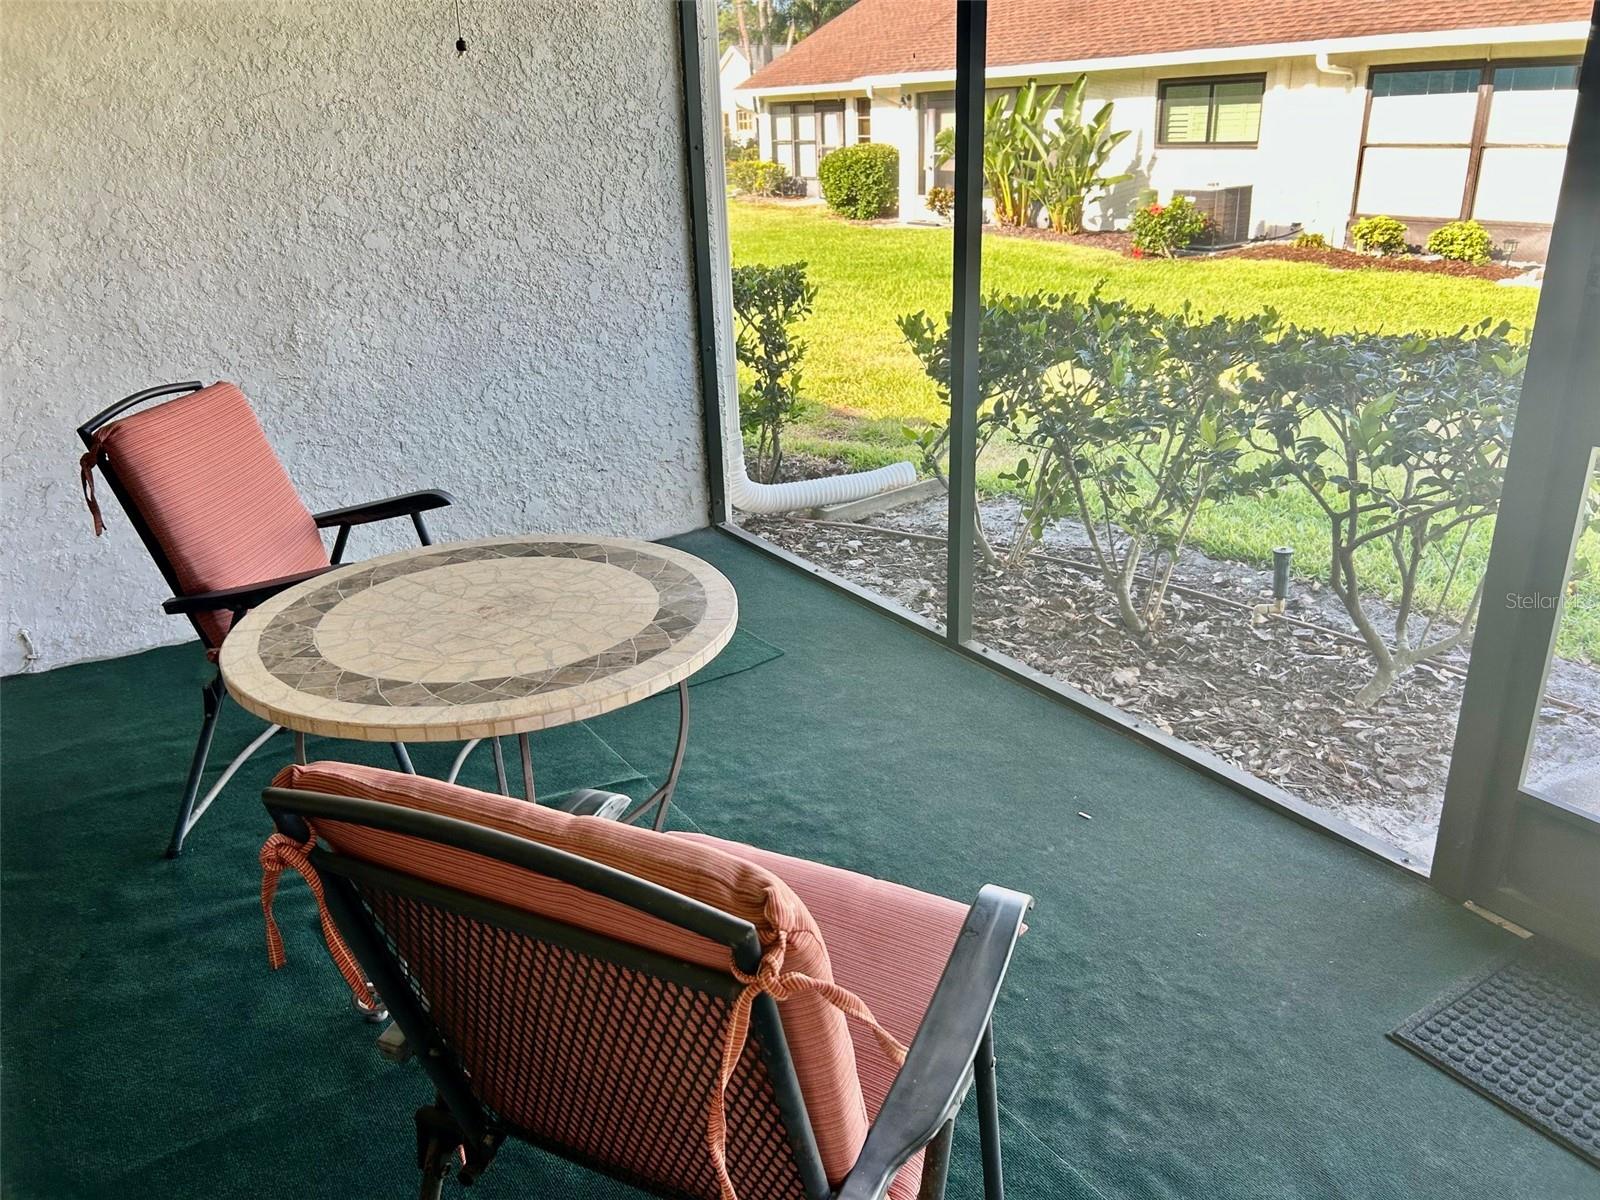
Welcome to this charming 1-bedroom, 1.5-bath villa located in the desirable 55+ community of Village On The Green in Clearwater. This well-maintained home features updated bathrooms, a new electrical panel and an A/C system installed in 2022 for peace of mind. The spacious layout includes a bright living area, kitchen features a pass through to the dining area, and a comfortable bedroom suite with a walk in closet. Enjoy your morning coffee or evening relaxation on the private screened porch, and take advantage of the assigned carport parking and additional outdoor storage for your convenience. The community offers an active lifestyle with a clubhouse that features a solar-heated pool, library, kitchen, gathering room, and card room—perfect for socializing. Ideally situated, this villa is centrally located near hospitals, shopping, and a variety of restaurants, making everyday living easy and accessible. Whether you're looking for a seasonal retreat or a full-time residence, this property is a fantastic opportunity to enjoy the Florida lifestyle. Located in a NON FLOOD ZONE.
Additional Information
- City
- Clearwater
- Region
- Clearwater
- Zip
- 33763
- Neighborhood
- Other
- Subdivision
- Village On The Green
- Area
- 815
- Community Extras
- Association Recreation - Owned, Buyer Approval Required, Clubhouse, Deed Restrictions, Pool
- Property Description
- One Story
- Exterior Construction
- Block
- Pool Type
- Community
- Pets Allowed
- Yes
- Housing for Older Persons
- Yes
- Property Style
- Villa
- Total Acreage
- Non-Applicable
- Special Sale Provision
- None
- Garage Description
- 1 Car Carport
- Additional Rooms
- Great Room, Inside Utility
- Minimum Lease
- 1-2 Years
- Interior Features
- Ceiling Fans(s), Living Room/Dining Room Combo, Split Bedroom, Walk-In Closet(s)
- Interior Layout
- Ceiling Fans(s), Living Room/Dining Room Combo, Split Bedroom, Walk-In Closet(s)
- Community Features
- Association Recreation - Owned, Buyer Approval Required, Clubhouse, Deed Restrictions, Pool
- Flood Zone
- X
- Deed Restriction
- Yes
- Pet Size
- Very Small (Under 15 Lbs.)
- 55+ Housing
- Yes
- 55+ Only
- Yes
- Condo Fee
- $446
- Heated Square Feet
- 815
- Exterior Features
- Sliding Doors, Storage
- Community Pool
- Yes
- Parking Description
- Assigned
- Floor Covering
- Carpet, Tile
- HOA Fee Required
- Yes
- HOA Comm/Assn
- Optional
- Villa
- Yes
- Monthly Condo Fee
- 446
- Pp Sqft
- 183.93
- Levels
- One
- Occupant Type
- Vacant
- Subtype
- Villa
- Roof
- Shingle
- Property Subtype
- Residential
- Pool
- Yes
- DPRYN
- Yes
- Sewer
- Public Sewer
- Water Source
- Public
- Amenities
- Clubhouse, Pool, Recreation Facilities, Shuffleboard Court, Vehicle Restrictions
- Furnished
- Unfurnished
Listing courtesy of CHARLES RUTENBERG REALTY INC. 866-580-6402
Mortgage Calculator
StellarMLS is the source of this information via Internet Data Exchange Program. All listing information is deemed reliable but not guaranteed and should be independently verified through personal inspection by appropriate professionals. Listings displayed on this website may be subject to prior sale or removal from sale. Availability of any listing should always be independently verified. Listing information is provided for consumer personal, non-commercial use, solely to identify potential properties for potential purchase. All other use is strictly prohibited and may violate relevant federal and state law. Data last updated on