4327 Huntington Street Ne, St Petersburg, FL 33703
- $470,000
- 3
- BD
- 2
- BA
- 1,649
- SqFt










- List Price
- $470,000
- Price Change
- ▼ $10,000 1781714091
- Days on Market
- 93
- MLS#
- TB8503059
- Bedrooms
- 3
- Full Bathrooms
- 2
- Sq. Ft
- 1,649
- Lot Size
- 8,690
- Subtype
- Single Family
- County
- Pinellas
- Community
- No Deed Restriction
- Subdivision
- Shore Acres Overlook Sec
- Year Built
- 1959
Property Description
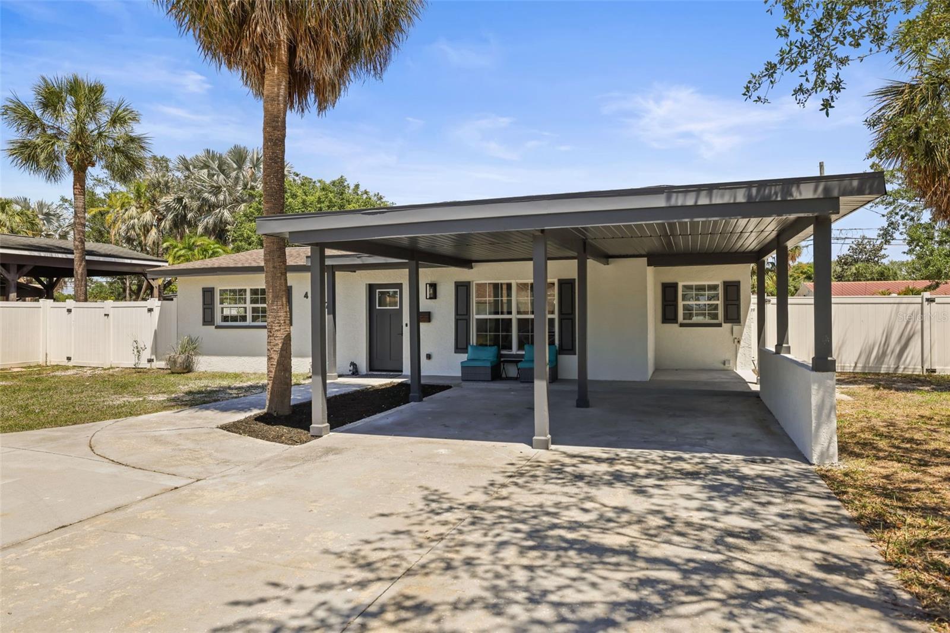
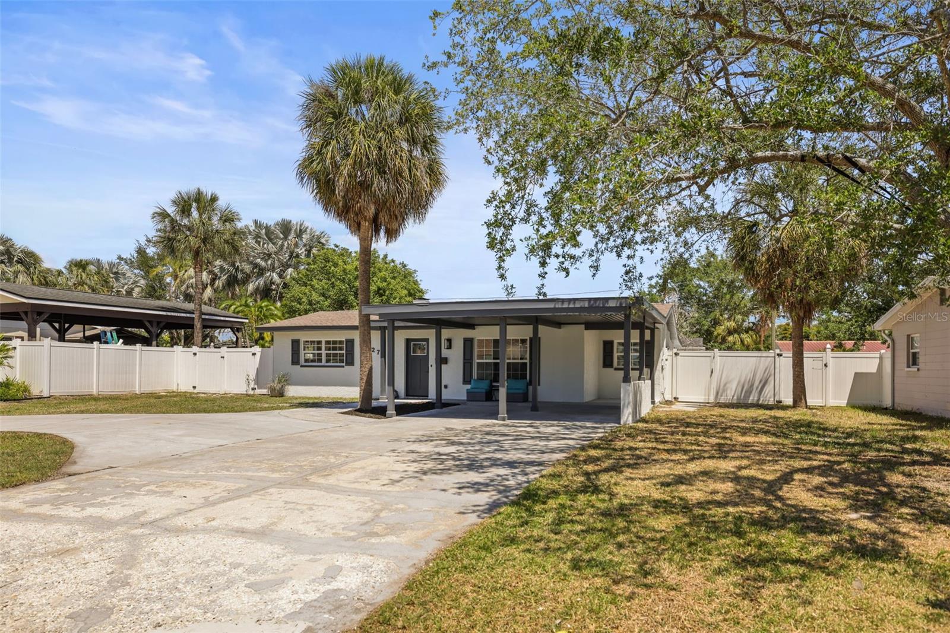
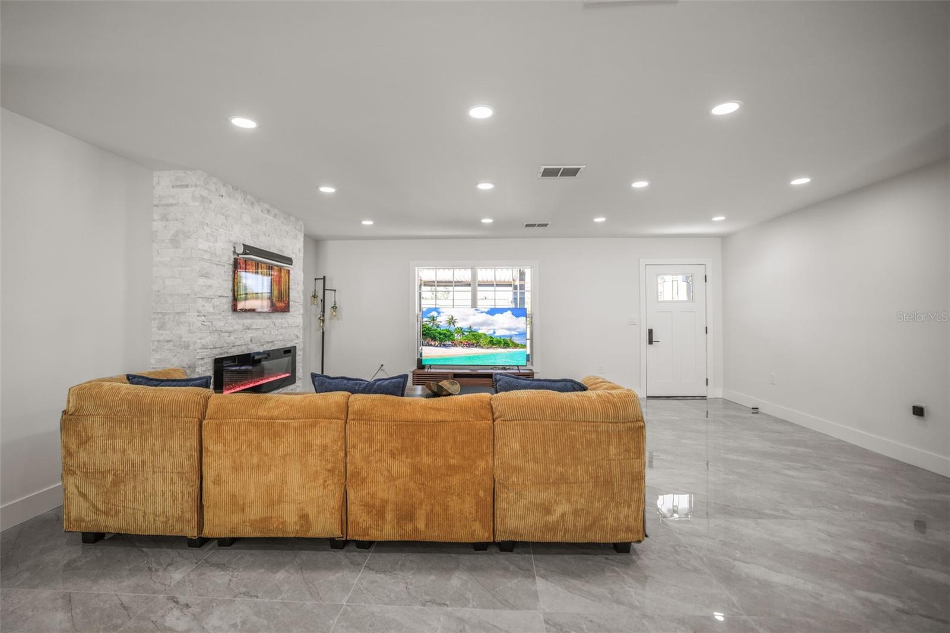
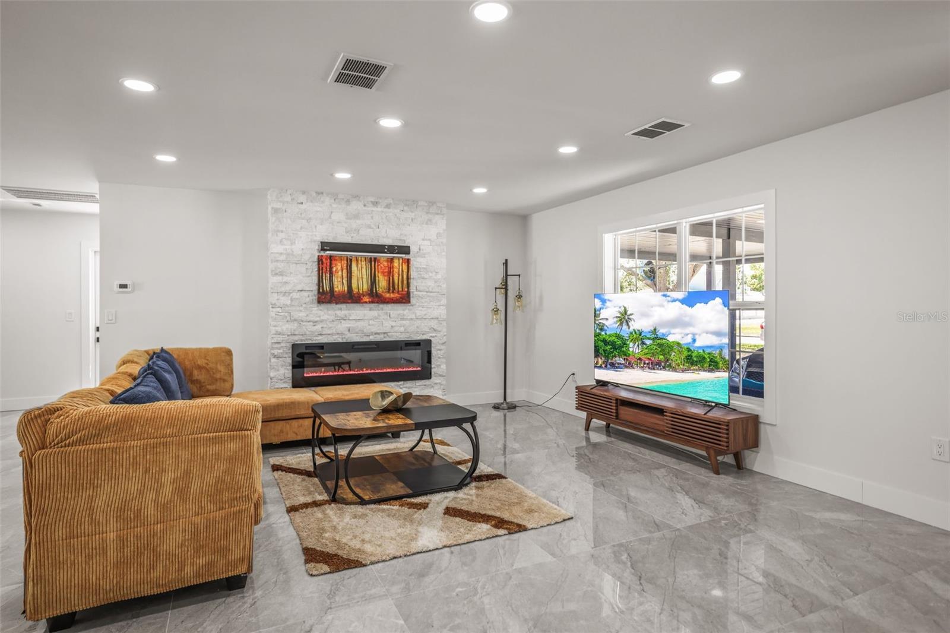
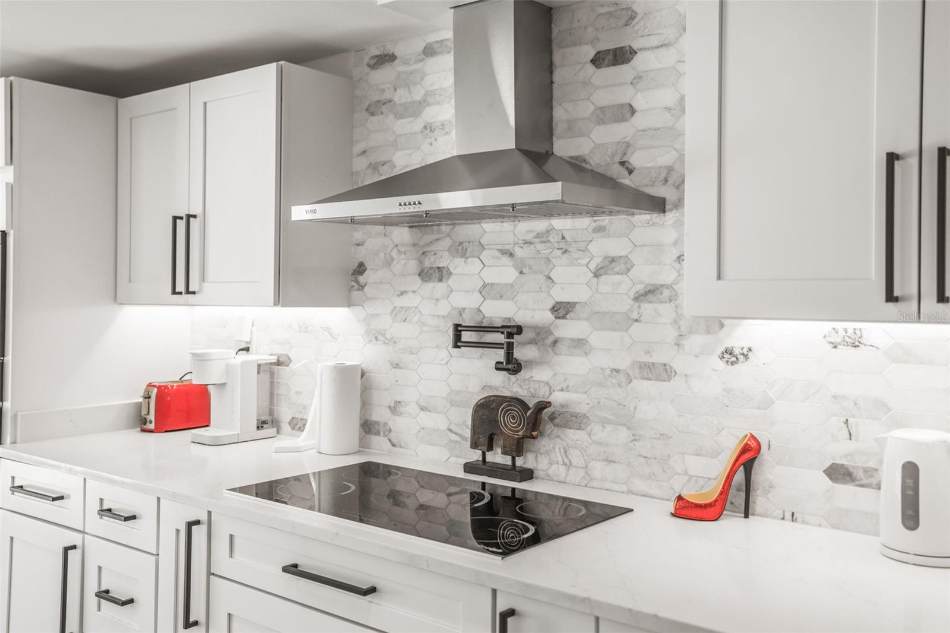
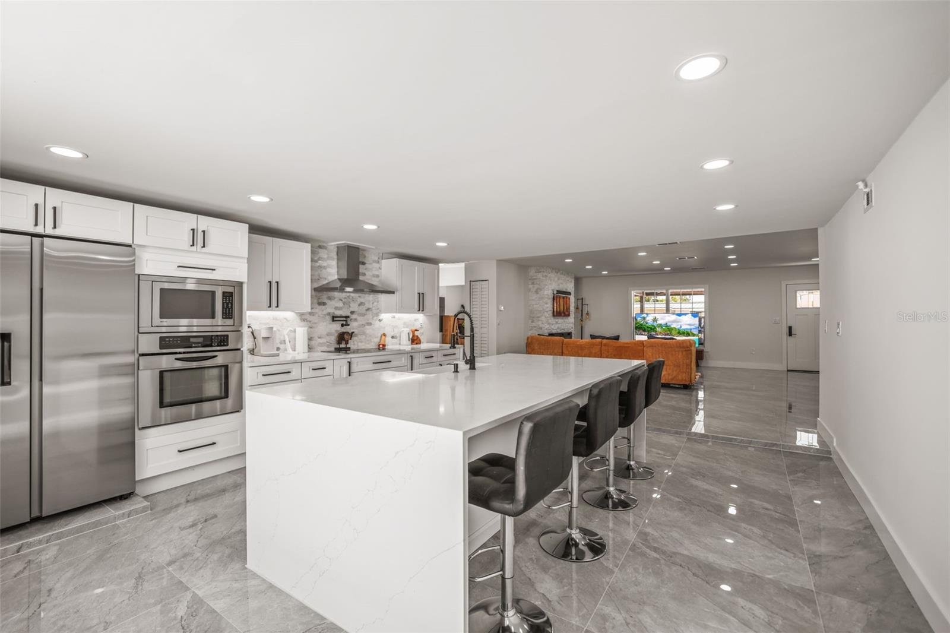
OWNER IS MOTIVATED! Spectacular newly renovated pool home in desirable Shore Ares neighborhood. With three bedroom and two baths, and an open floor plan overlooking the renovated deep pool. The living room with fireplace, custom mood sensor lighting sets the mood for cozy evenings. The kitchen with island is the perfect place to enjoy morning coffee. The quartz counter tops with decorative back splash, stainless appliances are perfect for entertaining in the kitchen. This home has formal dining area and inside laundry room with tankless water heater. The bedrooms have barn doors and all are solid core throughout. The large bathrooms with custom tile, vanities and fixtures complements the entire home. The back yard with deep pool has outside shower and vinyl fence for privacy. Location is everything, close to schools, golf courses and a bike ride to downtown. This beautiful home is move in ready.
Additional Information
- City
- St Petersburg
- Region
- St Pete
- Zip
- 33703
- Mo Subdivision
- Shore Acres
- Neighborhood
- Shore Acres
- Subdivision
- Shore Acres Overlook Sec
- Area
- 1649
- Community Extras
- No Deed Restriction
- Property Description
- One Story
- Exterior Construction
- Block, Stucco
- Located Near
- Flood Insurance Required, FloodZone, City Limits, In County, Landscaped, Paved
- Architectural Style
- Traditional
- Pool Type
- Private
- Property Style
- Single Family
- Total Acreage
- 0 to less than 1/4
- Special Sale Provision
- None
- Garage Description
- 1 Car Carport
- Property Condition
- Completed
- Additional Rooms
- Formal Dining Room Separate, Inside Utility
- Minimum Lease
- No Minimum
- Interior Features
- Open Floorplan, Stone Counters, Walk-In Closet(s)
- Interior Layout
- Open Floorplan, Stone Counters, Walk-In Closet(s)
- Flood Zone
- AE
- Flood Zone
- Yes
- Financing Available
- Cash, Conventional, FHA, VA Loan
- Heated Square Feet
- 1649
- Acres
- 0.20
- Stories
- 1
- Exterior Features
- None
- Private Pool
- Yes
- Fence Description
- Fenced, Vinyl
- Floor Covering
- Tile
- Pp Sqft
- 285.02
- Levels
- One
- Architectural Style
- Traditional
- Occupant Type
- Owner
- Subtype
- Single Family
- Roof
- Shingle
- Property Subtype
- Residential
- Pool
- Yes
- DPRYN
- Yes
- View
- Pool
- Sewer
- Public Sewer
- Water Source
- Public
- Furnished
- Unfurnished
Listing courtesy of HOFACKER & ASSOCIATES INC. 727-527-7373
Mortgage Calculator
StellarMLS is the source of this information via Internet Data Exchange Program. All listing information is deemed reliable but not guaranteed and should be independently verified through personal inspection by appropriate professionals. Listings displayed on this website may be subject to prior sale or removal from sale. Availability of any listing should always be independently verified. Listing information is provided for consumer personal, non-commercial use, solely to identify potential properties for potential purchase. All other use is strictly prohibited and may violate relevant federal and state law. Data last updated on