4335 Ortona Lane, Zephyrhills, FL 33543
- $1,149,900
- 5
- BD
- 4
- BA
- 4,443
- SqFt




- List Price
- $1,149,900
- Days on Market
- 50
- MLS#
- TB8503093
- Bedrooms
- 5
- Full Bathrooms
- 4
- Sq. Ft
- 4,443
- Lot Size
- 11,395
- Subtype
- Single Family
- County
- Pasco
- Community
- Clubhouse, Deed Restrictions, Fitness Center, Gated Community - No Guard, Playground, Pool, Sidewalks, Tennis Court(s), Street Lights
- Subdivision
- Estancia Ph 1b
- Year Built
- 2015
Property Description
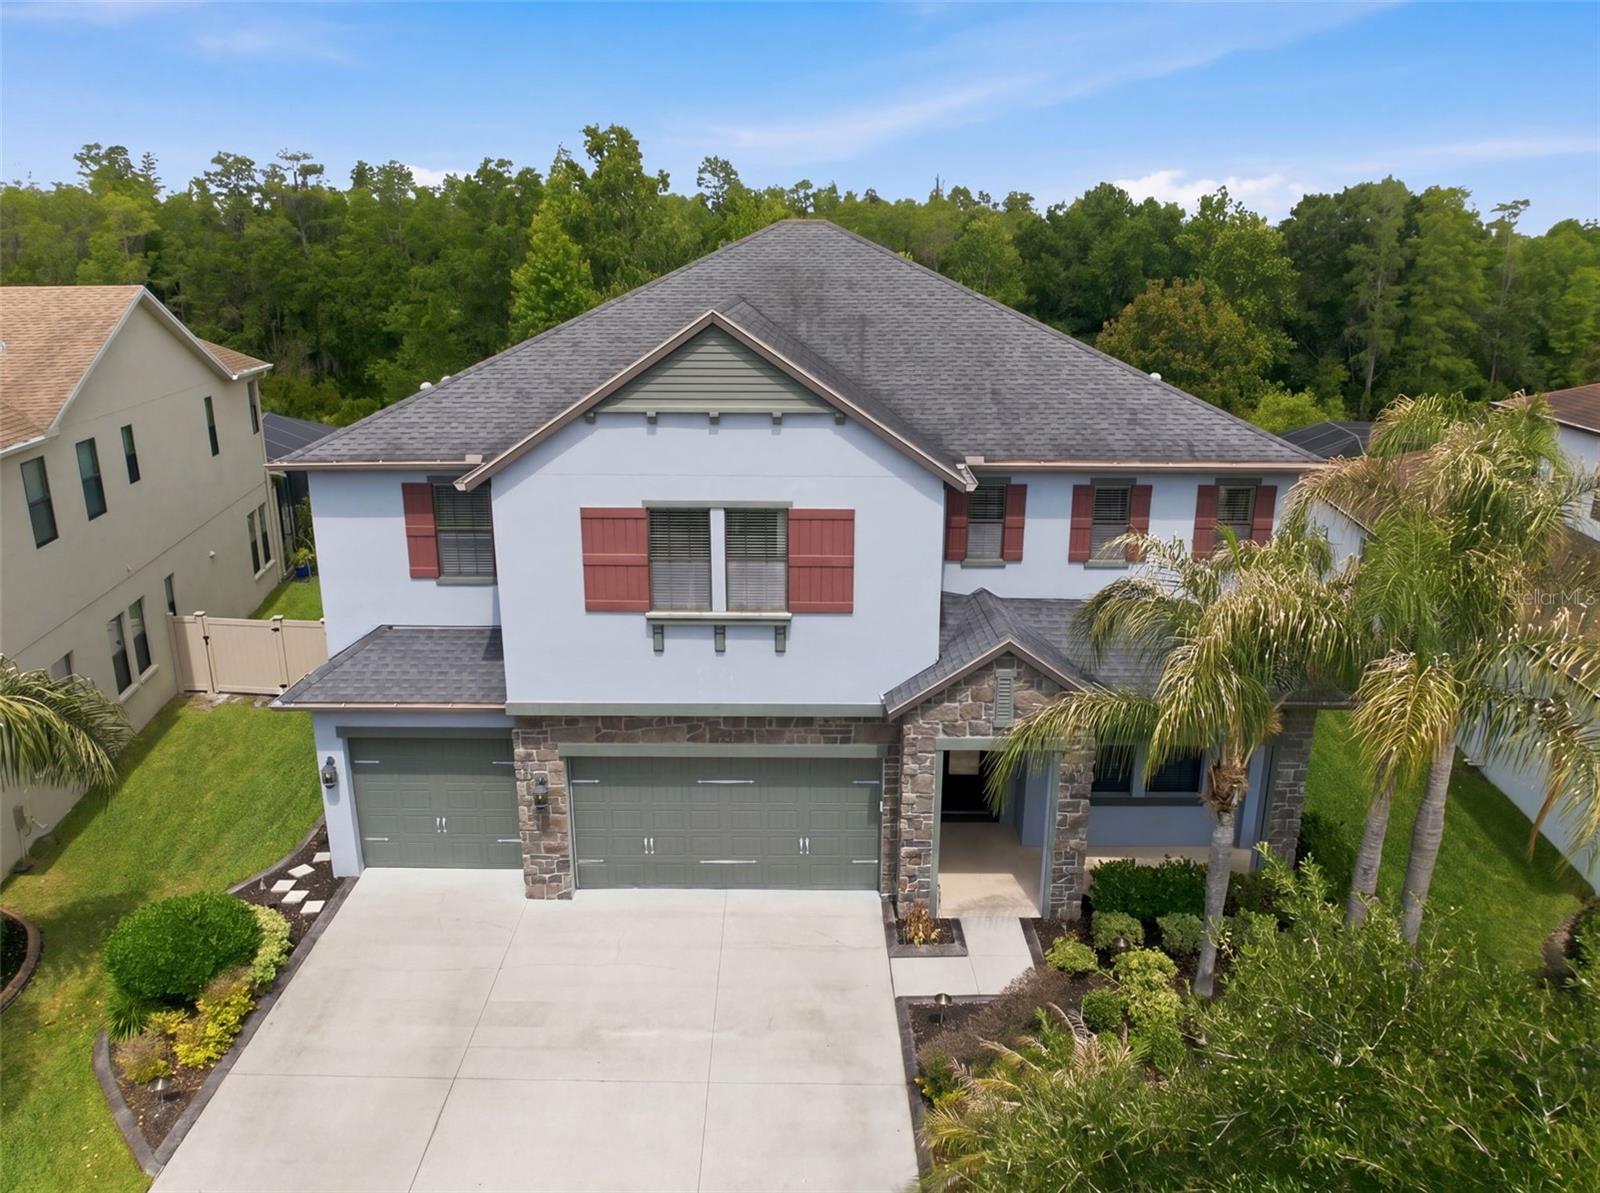
Welcome to Estancia at Wiregrass, where generous space, everyday comfort, and resort-style living come together in this impressive 5-bedroom, 4-bathroom residence offering approximately 4,443 square feet of thoughtfully designed living space. Situated on nearly one-third of an acre, this two-story home delivers the kind of room buyers are looking for space to gather, space to work, space to entertain, and space to unwind. From the moment you enter, the home opens into expansive living areas filled with natural light and designed for both connection and flexibility. The heart of the home is the gourmet kitchen, featuring abundant cabinetry, generous counter space, built-in appliances, and an oversized island that overlooks the family room and casual dining area. Whether hosting friends, preparing meals, or enjoying a quiet evening at home, this central living space keeps everyone connected. Large sliding glass doors extend the living area outdoors to the covered lanai and backyard oasis. With nearly one-third of an acre, mature landscaping, and plenty of room to relax or entertain, the outdoor space feels like a private retreat. Imagine slow mornings with coffee on the lanai, weekend gatherings, outdoor dining, and evenings spent enjoying the Florida lifestyle from the comfort of your own backyard. The first floor offers spacious gathering areas, a formal dining space, and flexible-use rooms ideal for a home office, study, hobby room, fitness space, or additional lounge area. Upstairs, the loft provides even more room to spread out perfect for media, recreation, homework, gaming, or a second living space. The primary suite is a true retreat, offering generous proportions, a large walk-in closet, and an ensuite bath with dual vanities, a soaking tub, and a separate shower. Secondary bedrooms are well-sized, giving the home the flexibility needed for guests, multi-generational living, or anyone who simply wants more breathing room. Additional highlights include a three-car garage, ample storage, mature landscaping, and a floor plan designed to adapt to the way you live. Residents of Estancia at Wiregrass enjoy access to community amenities that may include a clubhouse, fitness center, resort-style pool, tennis courts, parks, playgrounds, and walking paths. Located near shopping, dining, entertainment, medical facilities, and major transportation routes, this home offers the space, setting, and convenience to experience the best of Wesley Chapel and the greater Tampa Bay area. This is more than a home with impressive square footage it is a place designed for living fully, gathering comfortably, and enjoying the everyday moments that make a home feel truly special.
Additional Information
- City
- Zephyrhills
- Region
- Zephyrhills/Wesley Chapel
- Zip
- 33543
- Mo Subdivision
- Other
- Neighborhood
- Other
- Subdivision
- Estancia Ph 1b
- Area
- 4443
- Community Extras
- Clubhouse, Deed Restrictions, Fitness Center, Gated Community - No Guard, Playground, Pool, Sidewalks, Tennis Court(s), Street Lights
- Garage Spaces
- 3
- Property Description
- Two Story
- Exterior Construction
- Block, Stone, Stucco, Frame
- Elementary School
- Wiregrass Elementary
- Middle School
- John Long Middle-Po
- High School
- Wiregrass Ranch High-PO
- Located Near
- Conservation Area, Sidewalk, Paved
- Architectural Style
- Contemporary, French Provincial
- Pool Type
- Community, Private
- Pets Allowed
- Yes
- Property Style
- Single Family
- Total Acreage
- 1/4 to less than 1/2
- Special Sale Provision
- None
- Garage Description
- 3 Car Garage
- Additional Rooms
- Breakfast Room Separate, Den/Library/Office, Formal Dining Room Separate, Great Room, Inside Utility, Loft
- Minimum Lease
- 6 Months
- Interior Features
- Ceiling Fans(s), Crown Molding, Eat-in Kitchen, Open Floorplan, PrimaryBedroom Upstairs, Solid Surface Counters, Split Bedroom, Tray Ceiling(s), Walk-In Closet(s), Window Treatments
- Interior Layout
- Ceiling Fans(s), Crown Molding, Eat-in Kitchen, Open Floorplan, PrimaryBedroom Upstairs, Solid Surface Counters, Split Bedroom, Tray Ceiling(s), Walk-In Closet(s), Window Treatments
- Community Features
- Clubhouse, Deed Restrictions, Fitness Center, Gated Community - No Guard, Playground, Pool, Sidewalks, Tennis Court(s), Street Lights
- Flood Zone
- X
- Deed Restriction
- Yes
- CDD
- Yes
- Complex Name
- Tavira
- Hoa Fee
- $354
- Monthly Hoa Amount
- 118
- Taxes
- $5,080
- Financing Available
- Cash, Conventional, FHA, Owner Financing, VA Loan
- Heated Square Feet
- 4443
- Acres
- 0.26
- Exterior Features
- Balcony, Fire Pit, Outdoor Grill, Outdoor Kitchen, Rain Gutters, Sliding Doors
- Private Pool
- Yes
- Community Pool
- Yes
- Fence Description
- Fenced, Vinyl
- Parking Description
- Garage Door Opener, Off Street
- Floor Covering
- Carpet, Ceramic Tile, Hardwood
- Other Structures
- Outdoor Kitchen
- HOA Yes/No
- Yes
- HOA Comm/Assn
- Required
- Pp Sqft
- 258.81
- Levels
- Two
- Architectural Style
- Contemporary, French Provincial
- Occupant Type
- Vacant
- Subtype
- Single Family
- Roof
- Shingle
- Property Subtype
- Residential
- Pool
- Yes
- View
- Trees/Woods
- Sewer
- Public Sewer
- Water Source
- Public
- Furnished
- Unfurnished
- Green Energy Efficient
- Appliances, HVAC, Insulation, Roof, Thermostat, Windows
- Green Indoor Air Quality
- Ventilation
- Green Water Conservation
- Irrigation-Reclaimed Water
Listing courtesy of EXP REALTY LLC. 888-883-8509
Mortgage Calculator
StellarMLS is the source of this information via Internet Data Exchange Program. All listing information is deemed reliable but not guaranteed and should be independently verified through personal inspection by appropriate professionals. Listings displayed on this website may be subject to prior sale or removal from sale. Availability of any listing should always be independently verified. Listing information is provided for consumer personal, non-commercial use, solely to identify potential properties for potential purchase. All other use is strictly prohibited and may violate relevant federal and state law. Data last updated on