19419 Paddock View Drive, Tampa, FL 33647
- $529,900
- 4
- BD
- 3
- BA
- 3,034
- SqFt




- List Price
- $529,900
- Price Change
- ▼ $10,100 1784836895
- Days on Market
- 94
- MLS#
- TB8503200
- Bedrooms
- 4
- Full Bathrooms
- 2
- Half Bathrooms
- 1
- Sq. Ft
- 3,034
- Lot Size
- 7,987
- Subtype
- Single Family
- County
- Hillsborough
- Community
- Clubhouse, Community Mailbox, Deed Restrictions, Fitness Center, Gated Community - No Guard, Pool, Tennis Court(s), Street Lights
- Subdivision
- K-Bar Ranch Prcl Q Ph 2
- Year Built
- 2015
Property Description
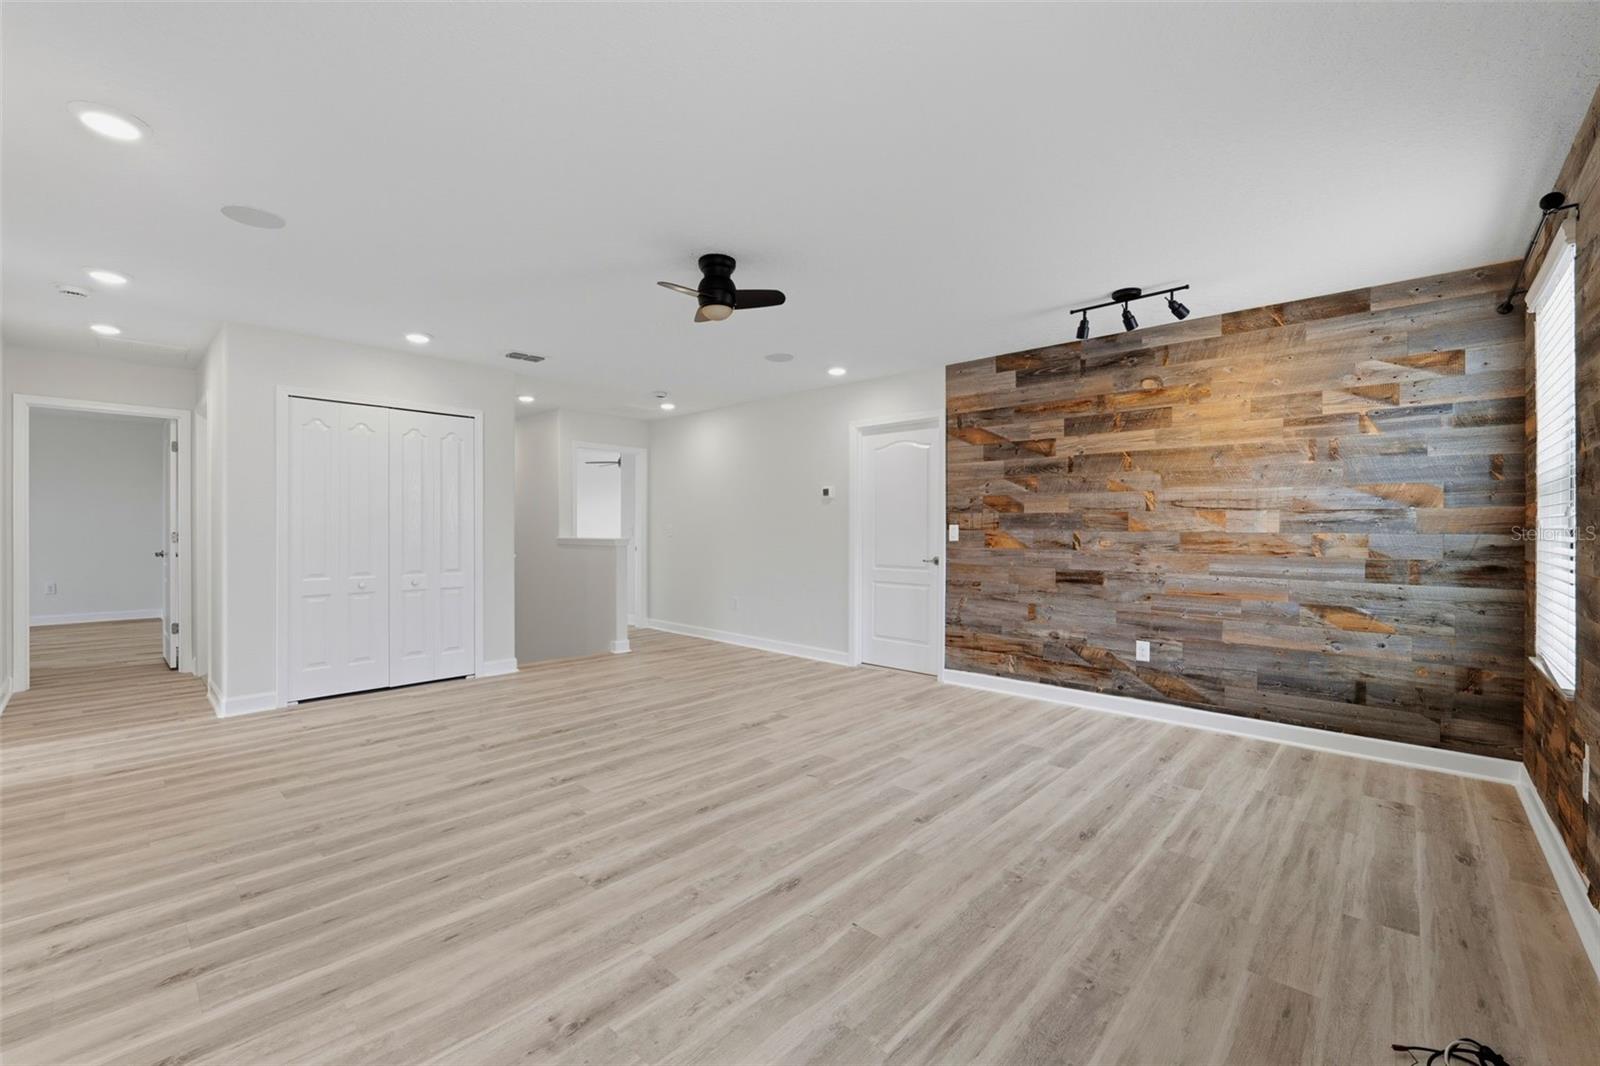
Tucked inside one of the most sought-after gated sections of K-Bar Ranch, this 4 bedroom, 2.5 bath home delivers something buyers are struggling to find right now…privacy, usable outdoor space, and a true sense of community. Set on a quiet semi cul-de-sac with minimal traffic, this home offers a lifestyle that works especially well for families who want both safety and connection. Kids can play outside, neighbors know each other, and community events create a neighborhood that actually feels alive. What really separates this home is the backyard. Step outside to an extended paver patio with a custom-built pergola, creating a true outdoor living space designed for entertaining, relaxing, and everyday use. The pond view adds a level of calm and openness that is hard to replicate, with no direct rear neighbors and peaceful water views from both inside and out. Evenings here feel different. Inside, the layout is functional and well thought out. As you enter, you’re welcomed into the main living space rather than staring at a staircase, giving the home a cleaner and more inviting first impression. The kitchen is open and spacious with plenty of room between the island and cooking areas, plus a butler’s pantry that adds both storage and convenience. The living area features a custom decorative stone accent wall that creates a strong focal point and adds character you don’t typically see in comparable homes. Upstairs, all bedrooms are positioned to take advantage of either pond or cul-de-sac views, bringing in natural light and maintaining privacy. The laundry room connects directly to the primary closet, a detail that makes day to day living noticeably easier. Flooring has been upgraded to durable vinyl throughout the second floor for a cleaner, more modern feel. Beyond the home itself, the location checks the boxes that matter. You’re in a gated community with a kids park, dog park, and tree-lined streets, creating a warm and welcoming environment. Zoned for highly rated schools with bus pickup inside the community. Quick access to SR 56, Bruce B Downs, and Morris Bridge makes commuting simple, while Wiregrass Mall, Tampa Premium Outlets, dining, and hospitals are all close by. This is not just another house. It’s a home designed for someone who values space, privacy, and a neighborhood that actually feels like one.
Additional Information
- City
- Tampa
- Region
- Tampa / Tampa Palms
- Zip
- 33647
- Mo Subdivision
- New Tampa
- Neighborhood
- New Tampa
- Subdivision
- K-Bar Ranch Prcl Q Ph 2
- Area
- 3034
- Water Frontage
- Lake Front
- Community Extras
- Clubhouse, Community Mailbox, Deed Restrictions, Fitness Center, Gated Community - No Guard, Pool, Tennis Court(s), Street Lights
- Garage Spaces
- 2
- Property Description
- Two Story
- Exterior Construction
- Block, Stucco, Frame
- Located Near
- Cul-De-Sac, City Limits, In County, Private
- Frontage
- Pond
- Pool Type
- Community
- Pets Allowed
- Yes
- Water Access
- Pond
- Water View
- Yes
- Water View
- Pond
- Property Style
- Single Family
- Total Acreage
- 0 to less than 1/4
- Water Frontage
- Yes
- Special Sale Provision
- None
- Garage Description
- 2 Car Garage
- Additional Rooms
- Formal Dining Room Separate, Inside Utility, Loft
- Minimum Lease
- 7 Months
- Interior Features
- Ceiling Fans(s), Eat-in Kitchen, High Ceilings, Kitchen/Family Room Combo, PrimaryBedroom Upstairs, Stone Counters, Walk-In Closet(s), Window Treatments
- Interior Layout
- Ceiling Fans(s), Eat-in Kitchen, High Ceilings, Kitchen/Family Room Combo, PrimaryBedroom Upstairs, Stone Counters, Walk-In Closet(s), Window Treatments
- Water Frontage
- Pond
- Water Front Description
- Pond
- Community Features
- Clubhouse, Community Mailbox, Deed Restrictions, Fitness Center, Gated Community - No Guard, Pool, Tennis Court(s), Street Lights
- Flood Zone
- X
- Deed Restriction
- Yes
- CDD
- Yes
- Water Access
- Yes
- Pet Size
- Extra Large (101+ Lbs.)
- Hoa Fee
- $98
- Monthly Hoa Amount
- 98
- Taxes
- $3,065
- Financing Available
- Cash, Conventional, FHA, VA Loan
- Heated Square Feet
- 3034
- Acres
- 0.18
- Stories
- 2
- Exterior Features
- Sidewalk, Sliding Doors
- Community Pool
- Yes
- Waterfront
- Yes
- Floor Covering
- Laminate, Tile
- Water Features
- Pond, Pond
- Other Structures
- Gazebo
- HOA Fee Required
- Yes
- HOA Yes/No
- Yes
- HOA Comm/Assn
- Required
- Pp Sqft
- 174.65
- Levels
- Two
- Occupant Type
- Vacant
- Subtype
- Single Family
- Roof
- Shingle
- Property Subtype
- Residential
- Pool
- Yes
- DPRYN
- Yes
- View
- Water
- Sewer
- Public Sewer
- Water Source
- Public
- Amenities
- Clubhouse, Park, Pool, Recreation Facilities, Tennis Court(s)
- Furnished
- Unfurnished
Listing courtesy of EXP REALTY LLC. 888-883-8509
Mortgage Calculator
StellarMLS is the source of this information via Internet Data Exchange Program. All listing information is deemed reliable but not guaranteed and should be independently verified through personal inspection by appropriate professionals. Listings displayed on this website may be subject to prior sale or removal from sale. Availability of any listing should always be independently verified. Listing information is provided for consumer personal, non-commercial use, solely to identify potential properties for potential purchase. All other use is strictly prohibited and may violate relevant federal and state law. Data last updated on