3107 W Osborne Avenue, Tampa, FL 33614
- $520,000
- 4
- BD
- 4
- BA
- 1,924
- SqFt




- List Price
- $520,000
- Price Change
- ▼ $21,000 1779337121
- Days on Market
- 93
- MLS#
- TB8503214
- Bedrooms
- 4
- Full Bathrooms
- 4
- Sq. Ft
- 1,924
- Lot Size
- 9,102
- Subtype
- Single Family
- County
- Hillsborough
- Community
- No Deed Restriction
- Subdivision
- Plaza Terrace Unit 3 Extens
- Year Built
- 1959
Property Description
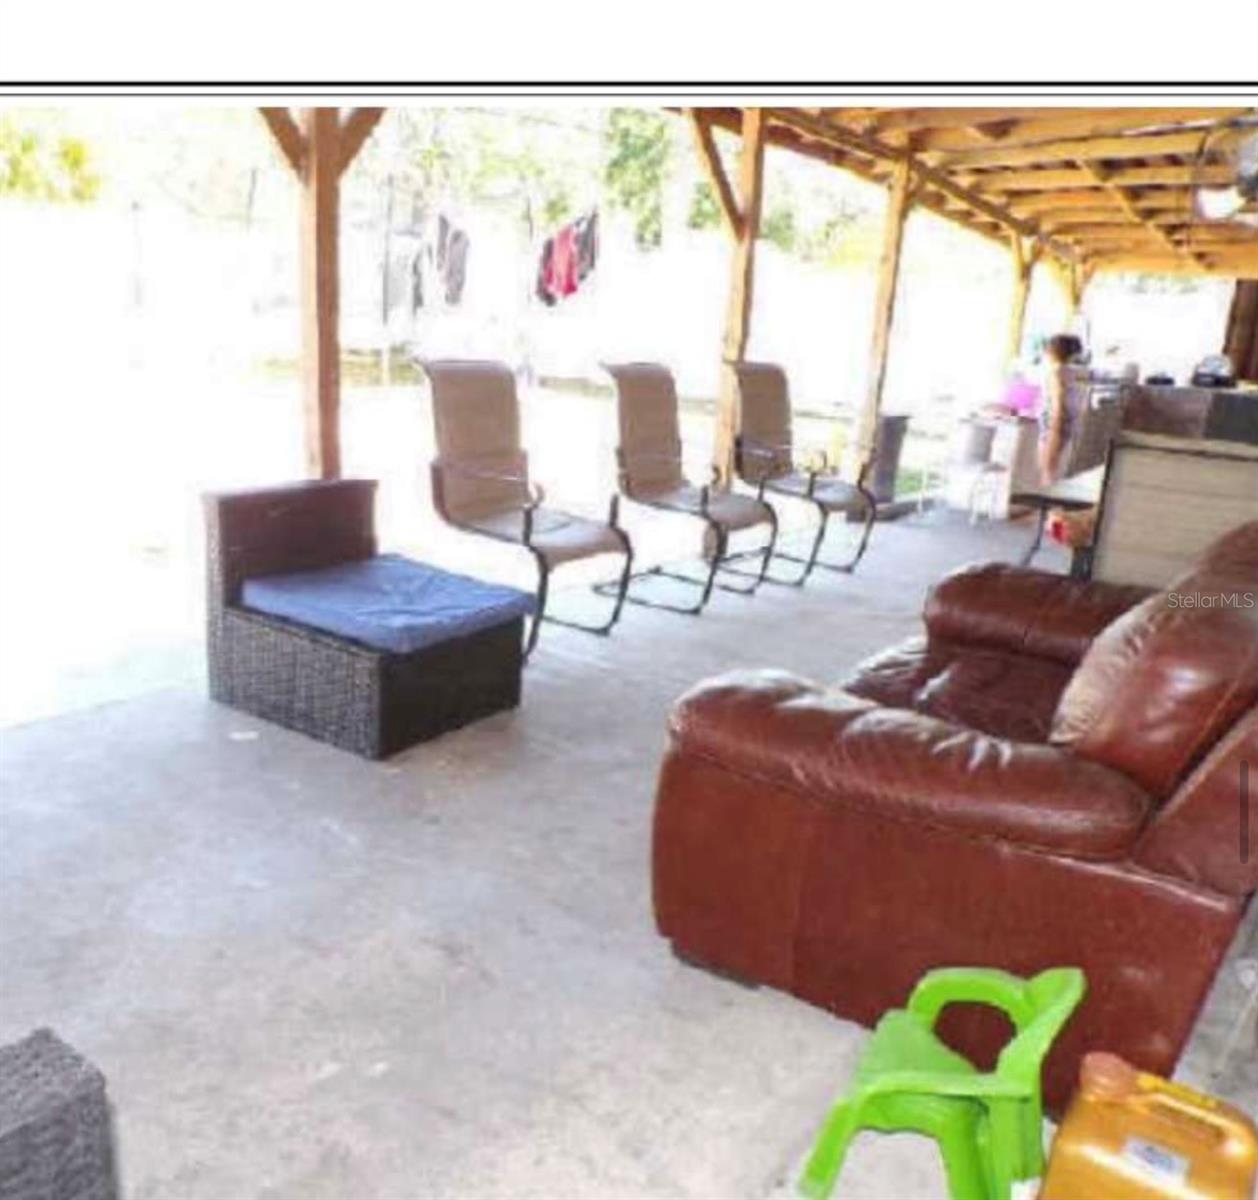
Step inside this beautifully maintained 4-bedroom,4 -bathroom home that perfectly blends comfort, style, and functionality. From the moment you enter, you’re welcomed by a bright and airy open-concept living space, creating a warm and inviting atmosphere ideal for both relaxing and entertainment. The primary suite offers a private retreat with a generously sized bedroom, closet, and an en-suite bathroom designed for comfort and convenience. Step outside to enjoy a well-sized fenced backyard with a pool, gardening, and simply unwind in your own private space. With its desirable layout, comfortable living spaces, and welcoming charm, solar panels will be paid at closing,the realtor is also the owner of the property, the roof and air conditioning were replaced in 2023,A spectacular property located near the raymond james stadium,hospital, ect. with a fantastic opportunity to generate extra income with two mother-in law suites
Additional Information
- City
- Tampa
- Region
- Tampa
- Zip
- 33614
- Mo Subdivision
- Plaza Terrace, Northwest Tampa
- Neighborhood
- Plaza Terrace, Northwest Tampa
- Subdivision
- Plaza Terrace Unit 3 Extens
- Area
- 1924
- Community Extras
- No Deed Restriction
- Property Description
- One Story
- Exterior Construction
- Block, Other
- Elementary School
- Mendenhall-Hb
- Middle School
- Pierce-Hb
- High School
- Hillsborough-HB
- Architectural Style
- Other
- Pool Type
- Private
- Property Style
- Single Family
- Total Acreage
- 0 to less than 1/4
- Special Sale Provision
- None
- Additional Rooms
- Interior In-Law Suite w/Private Entry, Interior In-Law Suite w/No Private Entry
- Minimum Lease
- No Rent
- Interior Features
- Ceiling Fans(s), Living Room/Dining Room Combo, Other, Solid Wood Cabinets, Thermostat, Walk-In Closet(s)
- Interior Layout
- Ceiling Fans(s), Living Room/Dining Room Combo, Other, Solid Wood Cabinets, Thermostat, Walk-In Closet(s)
- Flood Zone
- X
- Financing Available
- Cash, Conventional, FHA
- Heated Square Feet
- 1924
- Acres
- 0.21
- Exterior Features
- Outdoor Grill, Outdoor Kitchen, Sliding Doors
- Private Pool
- Yes
- Fence Description
- Vinyl
- Parking Description
- Driveway
- Floor Covering
- Bamboo, Tile, Vinyl
- Other Structures
- Outdoor Kitchen, Shed(s)
- Pp Sqft
- 270.27
- Levels
- One
- Architectural Style
- Other
- Occupant Type
- Owner
- Subtype
- Single Family
- Roof
- Membrane
- Property Subtype
- Residential
- Pool
- Yes
- DPRYN
- Yes
- Sewer
- Public Sewer
- Water Source
- Public
- Furnished
- Unfurnished
Listing courtesy of YANY REALTY LLC. 813-545-3005
Mortgage Calculator
StellarMLS is the source of this information via Internet Data Exchange Program. All listing information is deemed reliable but not guaranteed and should be independently verified through personal inspection by appropriate professionals. Listings displayed on this website may be subject to prior sale or removal from sale. Availability of any listing should always be independently verified. Listing information is provided for consumer personal, non-commercial use, solely to identify potential properties for potential purchase. All other use is strictly prohibited and may violate relevant federal and state law. Data last updated on