3719 Wicket Field Road, Lutz, FL 33548
- $699,000
- 3
- BD
- 3
- BA
- 2,297
- SqFt







- List Price
- $699,000
- Price Change
- ▼ $30,000 1785086620
- Days on Market
- 69
- MLS#
- TB8503365
- Bedrooms
- 3
- Full Bathrooms
- 3
- Sq. Ft
- 2,297
- Lot Size
- 8,258
- Subtype
- Single Family
- County
- Hillsborough
- Community
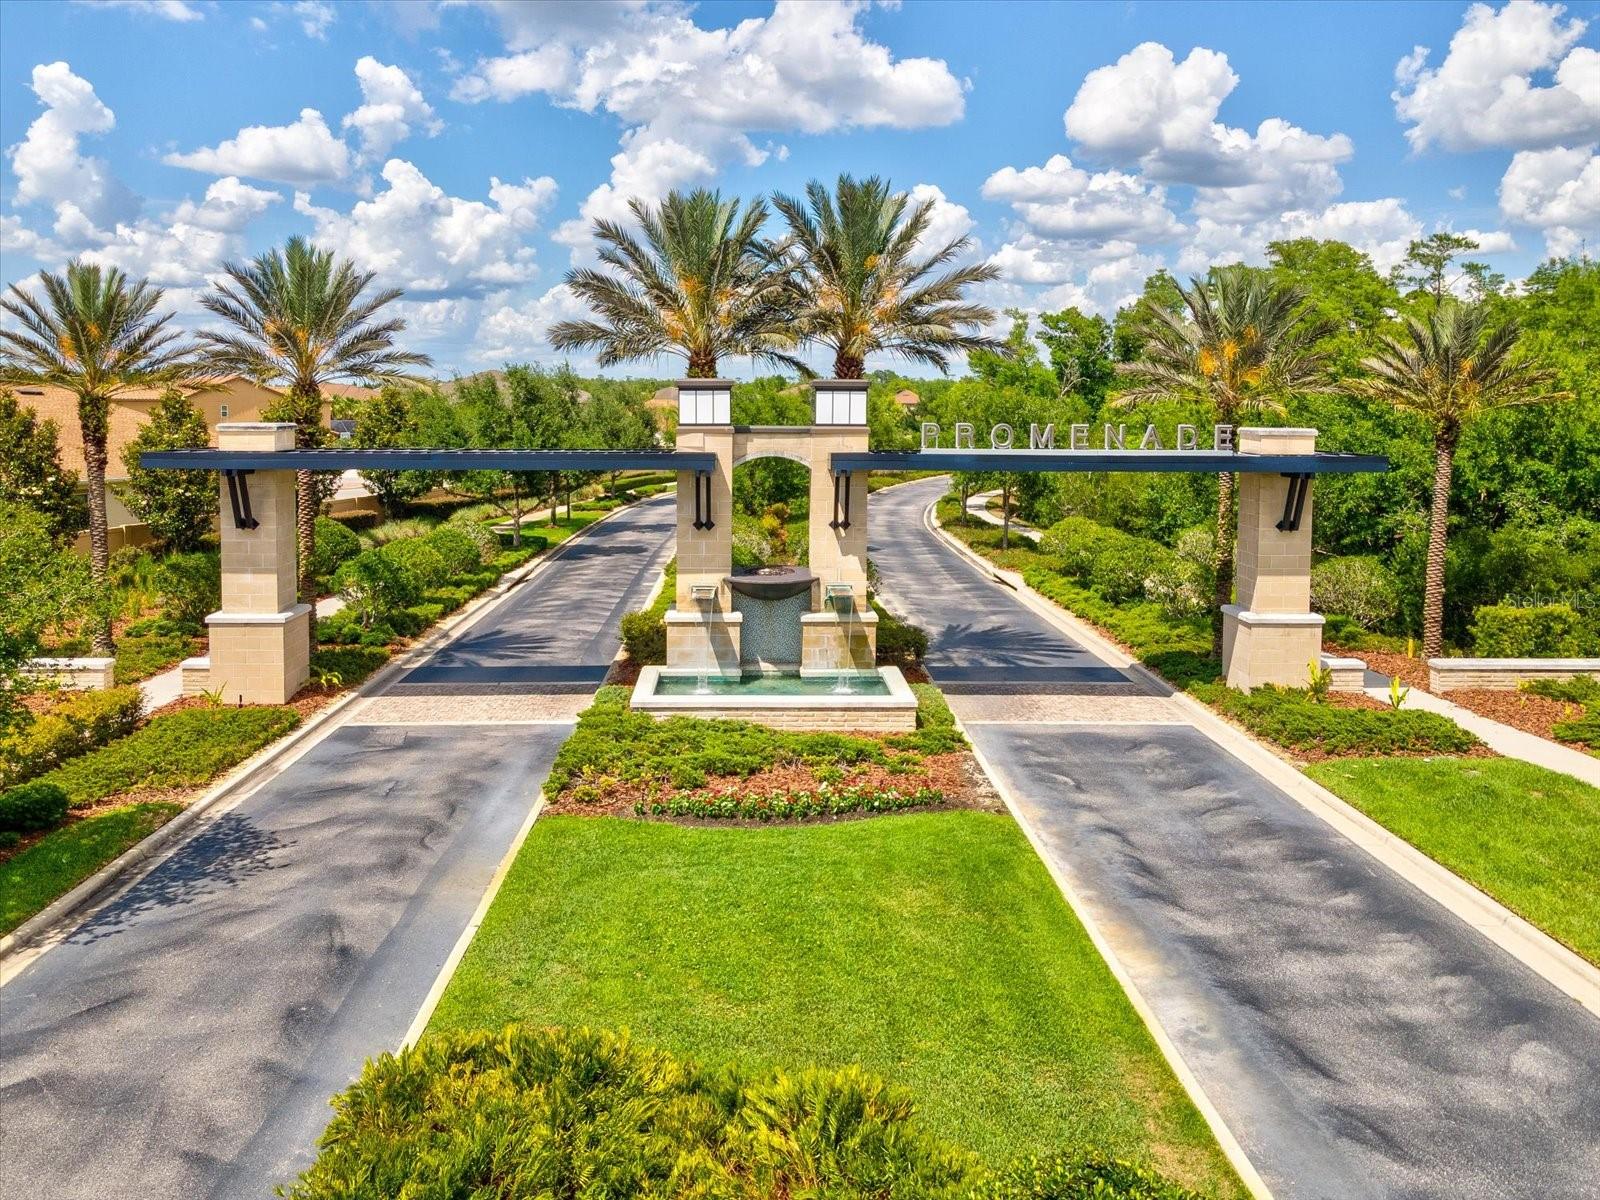
- Gated Community - No Guard, Street Lights, No Deed Restriction
- Subdivision
- Promenade At Lake Park Ph
- Year Built
- 2017
Property Description
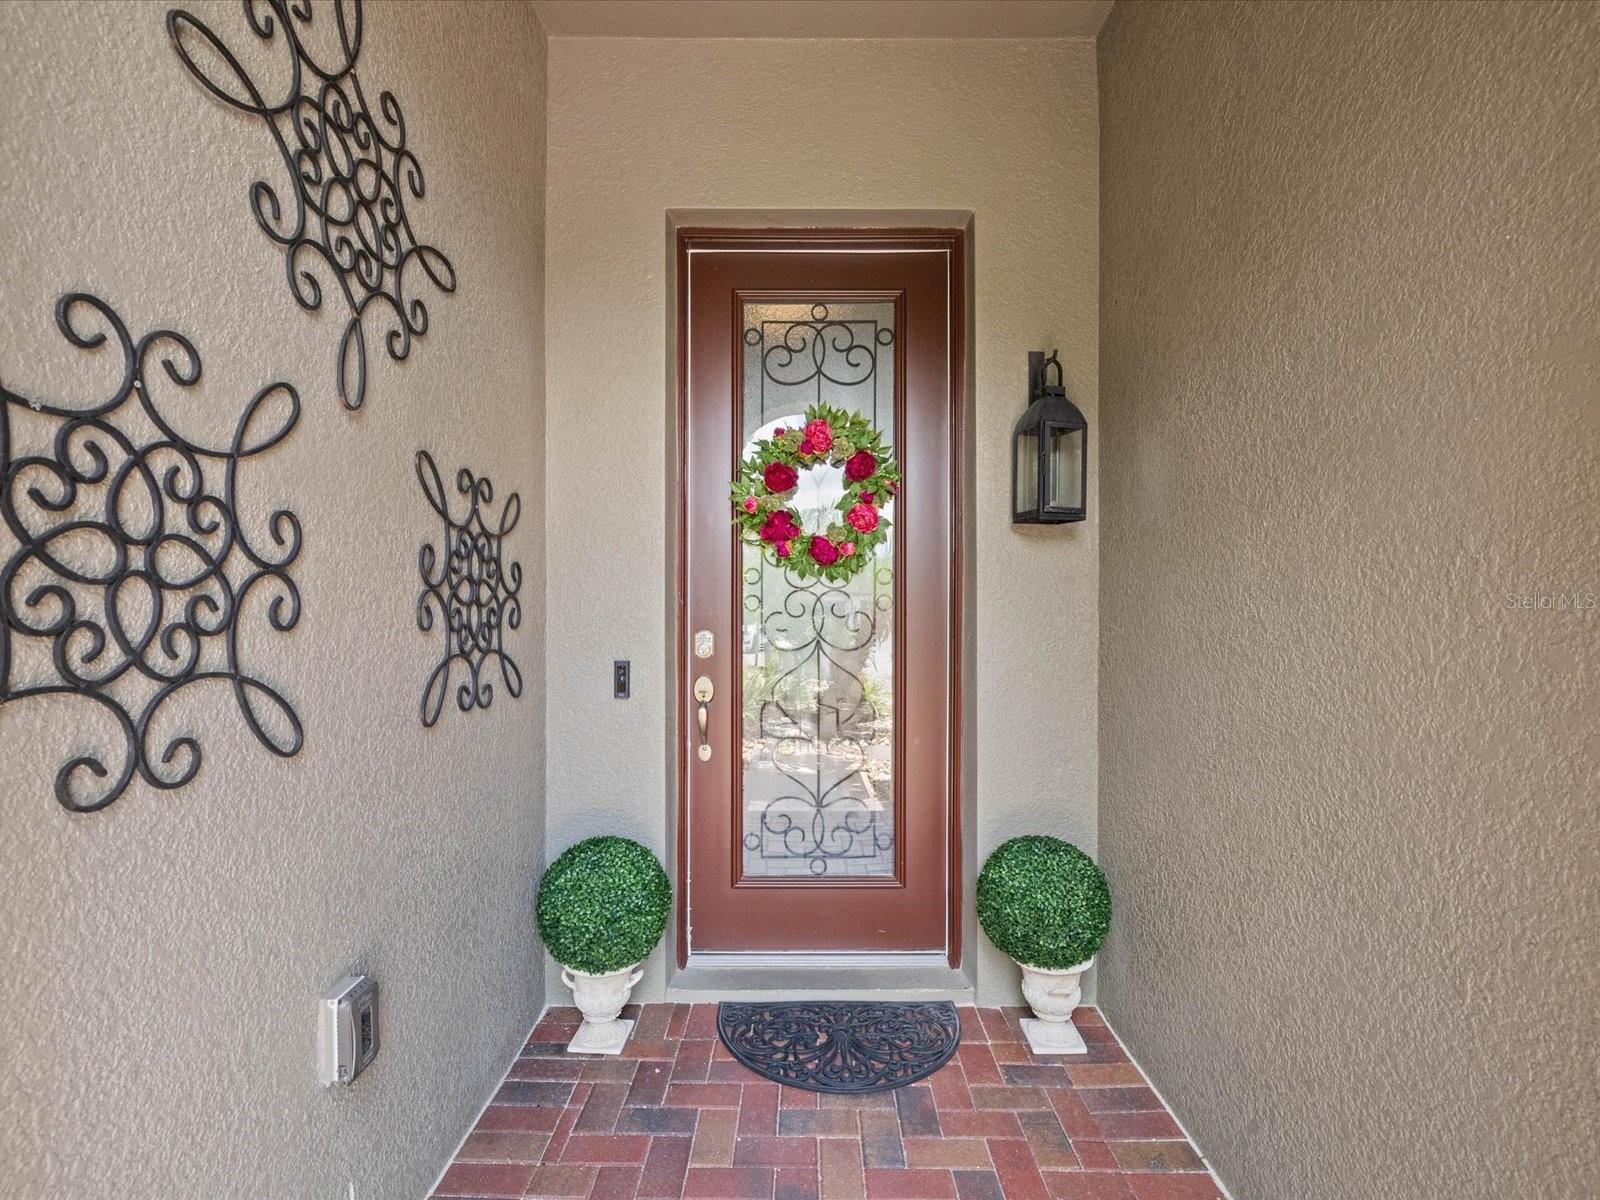
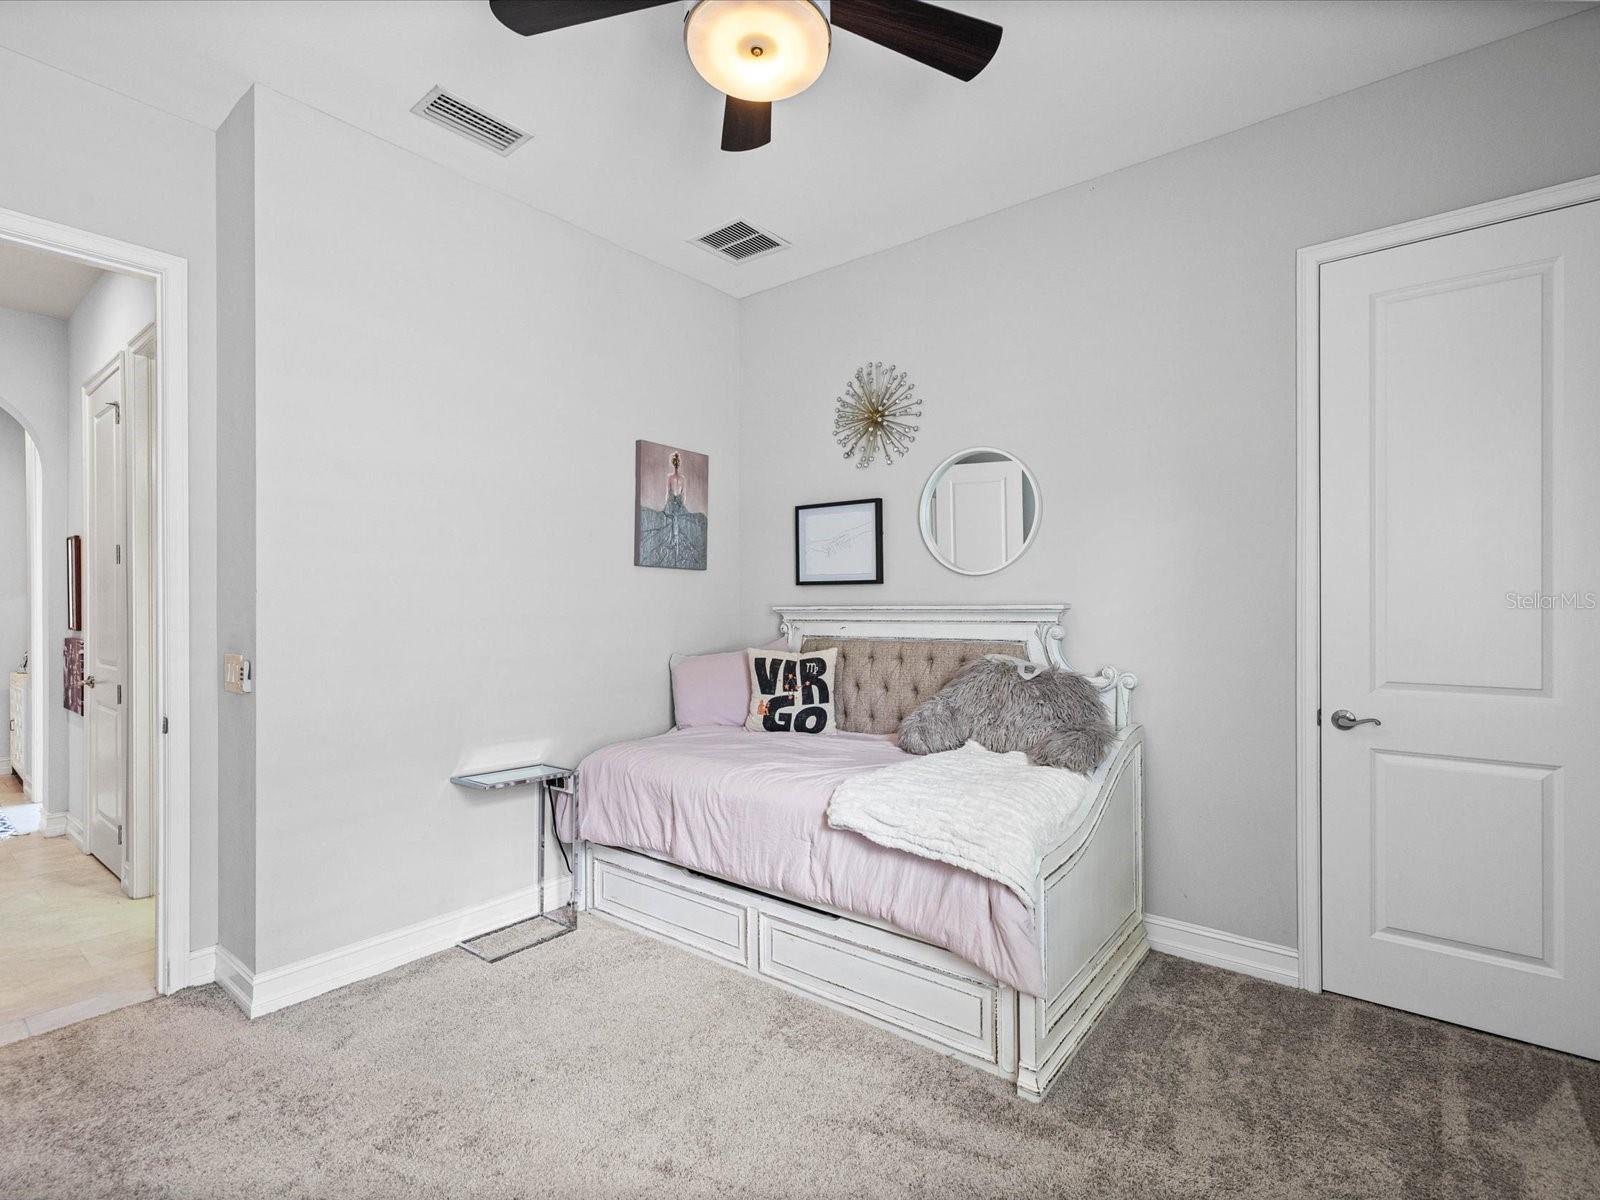
WOW! From the moment you arrive at this impeccably maintained CalAtlantic Magnolia floor plan, it’s clear this is the home you’ve been waiting for. A sweeping paver driveway leads to the stunning stucco façade, lush tropical landscaping, landscape lighting, and charming arched entry that hints at the elegance within. Step inside to a grand foyer crowned by a soaring tray ceiling, setting the tone for the thoughtfully designed split-bedroom floor plan offering privacy for all. The heart of the home is a showstopping gourmet kitchen featuring rich dark raised-panel cabinetry with crown molding, gleaming Quartz countertops, and a large center island with a double stainless sink and statement pendant lighting that doubles as functional art. Stainless steel appliances include a side-by-side refrigerator, wall oven, microwave vented to the outside, dishwasher, and gas cooktop designed to make every meal an occasion. A stylish tile backsplash, walk-in pantry, and open flow into the great room complete this exceptional space. The sun-filled great room showcases a built-in fireplace, abundant windows, and direct access to the lanai and spa, creating the seamless indoor/outdoor Florida lifestyle buyers dream about. The dining room is equally inviting, with sliding glass doors opening to the lanai. Retire each evening to the luxurious owner’s suite featuring a generous sitting area bathed in natural light from triple windows adorned with Plantation shutters, all beneath an elegant tray ceiling. The beautifully appointed ensuite bath offers separate vanities with Quartz countertops and undermount sinks, a large walk-in shower tiled floor-to-ceiling with a built-in bench and contrasting Listello detailing, a private water closet, and a deep garden soaking tub created for relaxation and escape. The expansive dual walk-in closet is a dream organizer with custom shelving, drawers, shoe racks, and abundant hanging space to accommodate every wardrobe with ease. Bedroom two is privately situated off the foyer with its own ensuite bath, while generously sized bedroom three is adjacent to a beautifully appointed third bath. Behind glass French doors, the den/office creates the perfect professional or student retreat with new tile flooring, custom built-ins, a built-in desk with upper and lower cabinetry, granite countertops, and a ceiling fan. Need an additional bedroom? This versatile space can easily be converted into a fourth bedroom to accommodate guests or a growing family. The dedicated laundry room is both functional and beautifully organized with upper and lower cabinetry, washer and dryer, utility sink, and granite countertop workspace. Your outdoor paradise awaits. Designed for Florida’s year-round entertaining lifestyle, the screened lanai showcases a dramatic rock sheer-descent waterfall flowing into the heated spa featuring 10 jets, wraparound bench seating, and LED lighting, all surrounded by a travertine pool deck. A stacked stone wall with a built-in fireplace, outdoor grill, granite bar countertop, and lush tropical backyard framed by elegant wrought iron fencing create an extraordinary private retreat. Mature mango, orange, avocado, and a Hong Kong Orchid trees complete the resort-style setting. Additional upgrades include a tankless gas water heater. Move-in ready and meticulously maintained, this exceptional home is located in the highly sought-after Promenade at Lake Park within the desirable Steinbrenner High School district.
Additional Information
- City
- Lutz
- Region
- Lutz
- Zip
- 33548
- Mo Subdivision
- Other
- Neighborhood
- Lutz
- Subdivision
- Promenade At Lake Park Ph
- Area
- 2297
- Community Extras
- Gated Community - No Guard, Street Lights, No Deed Restriction
- Garage Spaces
- 3
- Property Description
- One Story
- Exterior Construction
- Block, Stucco
- Elementary School
- Lutz-Hb
- Middle School
- Buchanan-Hb
- High School
- Steinbrenner High School
- Located Near
- Cul-De-Sac, Landscaped, Street Dead-End
- Architectural Style
- Contemporary
- Pool Type
- No Pool
- Pets Allowed
- Yes
- Property Style
- Single Family
- Total Acreage
- 0 to less than 1/4
- Special Sale Provision
- None
- Garage Description
- 3 Car Garage
- Additional Rooms
- Great Room, Inside Utility
- Minimum Lease
- 8-12 Months
- Interior Features
- Built-in Features, Ceiling Fans(s), Kitchen/Family Room Combo, Open Floorplan, Primary Bedroom Main Floor, Split Bedroom, Walk-In Closet(s)
- Interior Layout
- Built-in Features, Ceiling Fans(s), Kitchen/Family Room Combo, Open Floorplan, Primary Bedroom Main Floor, Split Bedroom, Walk-In Closet(s)
- Community Features
- Gated Community - No Guard, Street Lights
- Flood Zone
- X
- Hoa Fee
- $445
- Monthly Hoa Amount
- 148
- Financing Available
- Cash, Conventional, FHA, VA Loan
- Heated Square Feet
- 2297
- Acres
- 0.19
- Exterior Features
- Garden, Hurricane Shutters
- Fence Description
- Fenced
- Parking Description
- Driveway, Garage Door Opener
- Floor Covering
- Carpet, Tile
- Other Structures
- Outdoor Kitchen
- HOA Yes/No
- Yes
- HOA Comm/Assn
- Required
- Pp Sqft
- 304.31
- Levels
- One
- Architectural Style
- Contemporary
- Occupant Type
- Owner
- Subtype
- Single Family
- Builder Name
- CalAtlantic
- Roof
- Shingle
- Property Subtype
- Residential
- DPRYN
- Yes
- View
- Garden, Trees/Woods
- Sewer
- Public Sewer
- Water Source
- Public
- Furnished
- Unfurnished
Listing courtesy of MIHARA & ASSOCIATES INC.. 813-960-2300
Mortgage Calculator
StellarMLS is the source of this information via Internet Data Exchange Program. All listing information is deemed reliable but not guaranteed and should be independently verified through personal inspection by appropriate professionals. Listings displayed on this website may be subject to prior sale or removal from sale. Availability of any listing should always be independently verified. Listing information is provided for consumer personal, non-commercial use, solely to identify potential properties for potential purchase. All other use is strictly prohibited and may violate relevant federal and state law. Data last updated on