8 Palm Terrace Unit 201, Clearwater, FL 33756
- $1,499,000
- 3
- BD
- 3
- BA
- 2,195
- SqFt










- List Price
- $1,499,000
- Price Change
- ▼ $126,000 1781299953
- Year Built
- 2021
- Beds
- 3
- County
- Pinellas
- Subdivision
- Residences At Belleview Place Condo
Property Description
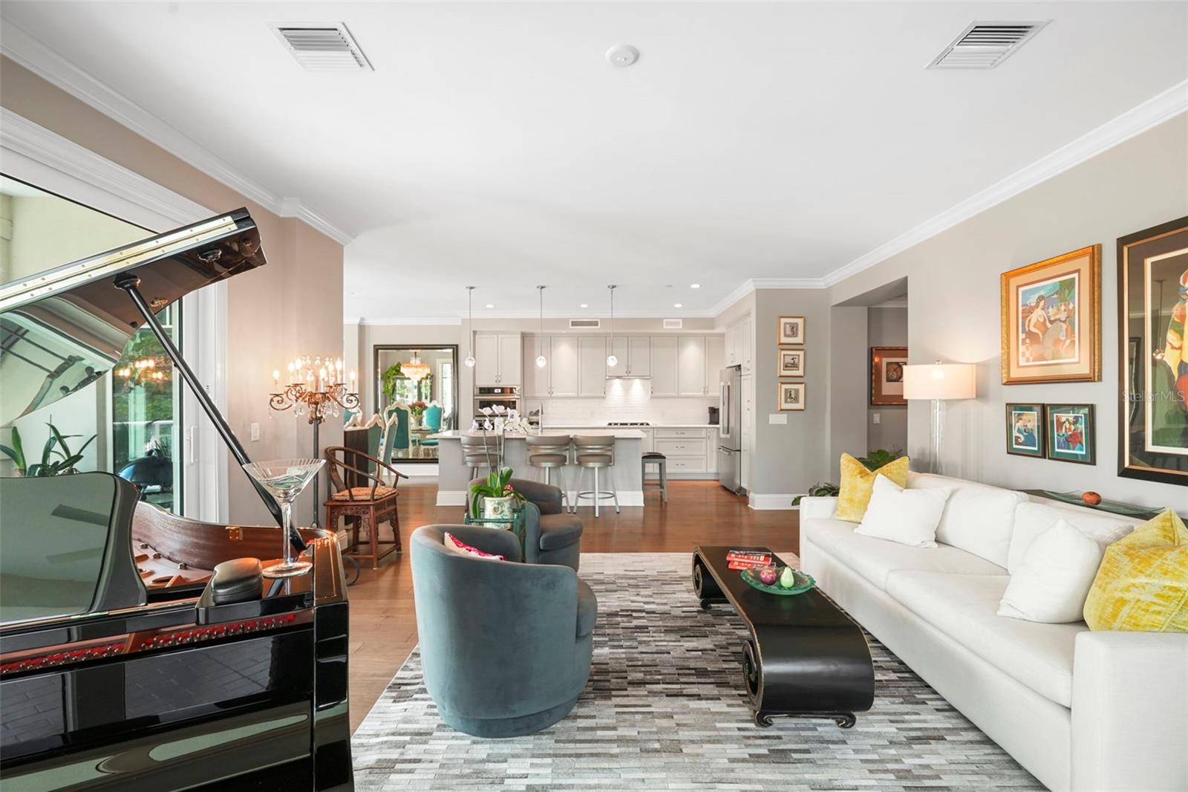
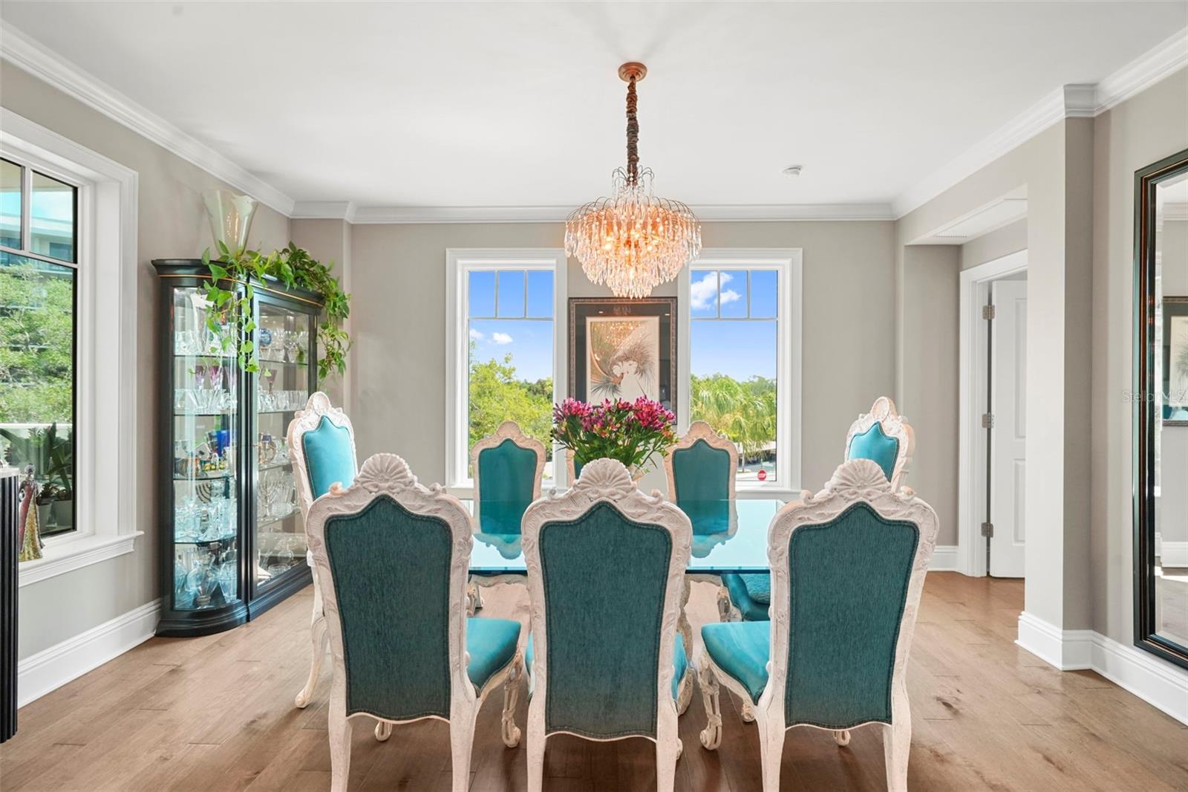
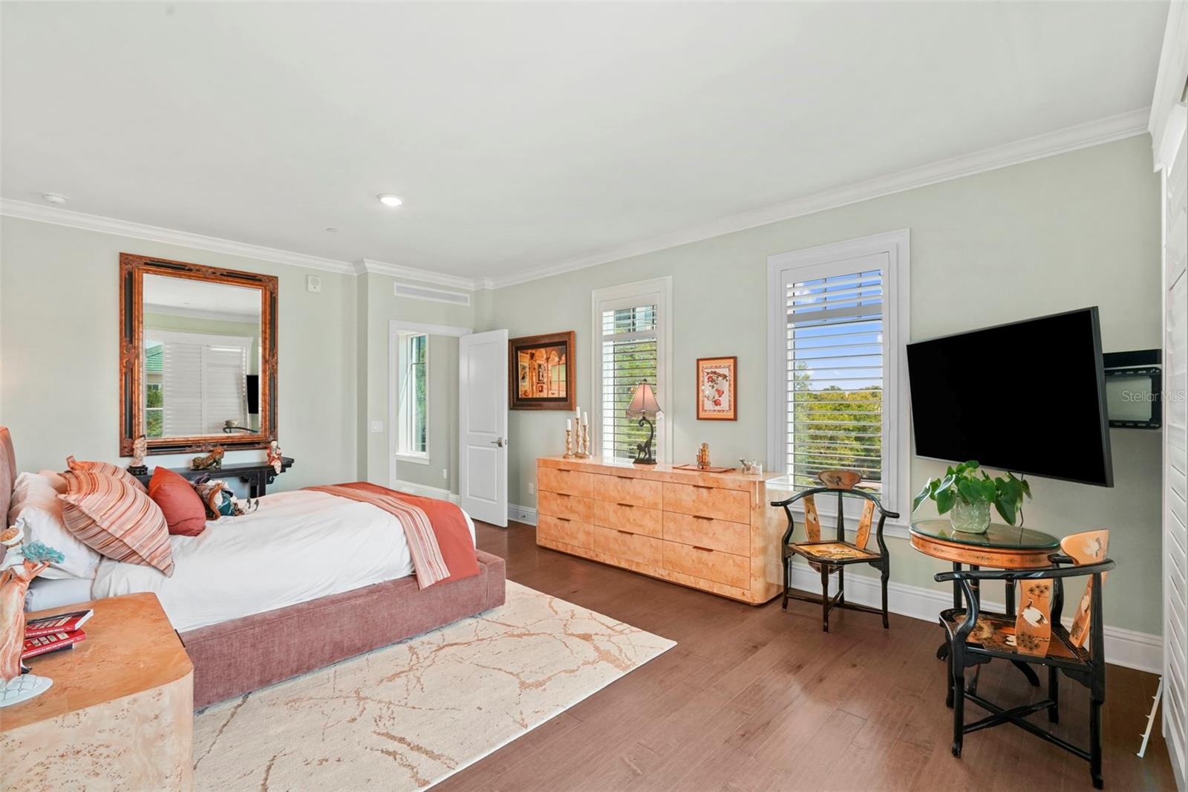
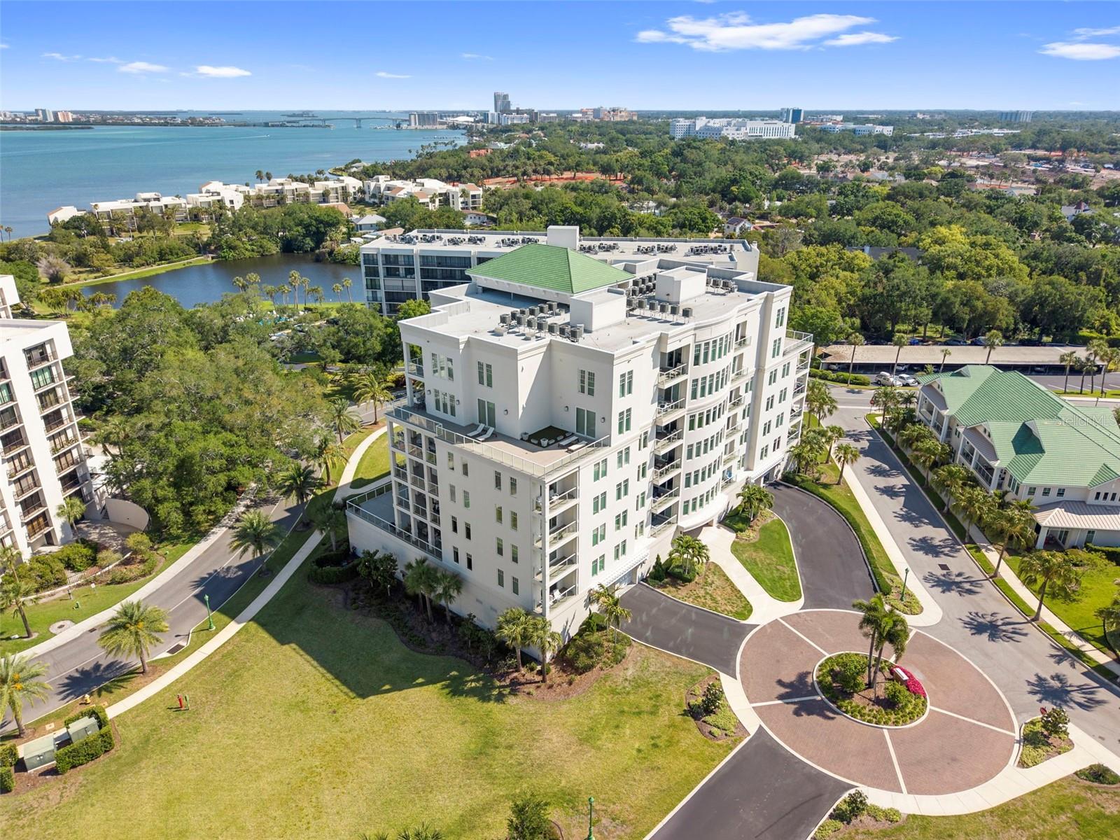
Experience luxury living at its best in this stunning, second floor condo inside the private, guarded gates of the Belleair Golf and Country Club which provide the ultimate in privacy and peace of mind. This corner unit enjoys an absolute abundance of natural light from the multiple windows and sliding glass doors, creating a seamless beautiful indoor/outdoor experience. This unit also boasts a wrap-around terrace that is the perfect spot to entertain or relax while enjoying the incredible Florida views and the beauty of the natural surroundings. The open floor plan encompasses a spacious family room, dining room, and chef's kitchen with ample counter space, an oversized island, with lots of room for entertaining.There is a powder room located off the foyer, as well as a large walk-in storage closet, laundry room, a full-size guest bath, and two more bedrooms, which also feature an amazing amount of natural light from outdoors. The split bedroom plan offers privacy for guests or tranquility and separation for a home office which features custom wood cabinetry and bookshelves. Enjoy the peace, security and good living Belleair provides, while being minutes from amazing golf and the world renowned white sands of Clearwater Beach.
Additional Information
- City
- Clearwater
- Region
- Clearwater/Belleair
- Zip
- 33756
- Neighborhood
- Other
- Subdivision
- Residences At Belleview Place Condo
- Area
- 2195
- Community Extras
- Fitness Center, Gated Community - Guard, Golf Carts OK, Sidewalks, Street Lights, No Deed Restriction
- Garage Spaces
- 2
- Property Description
- One Story
- Exterior Construction
- Concrete, Stucco
- Pool Type
- No Pool
- Pets Allowed
- Yes
- Pet Max Weight
- 101
- Property Style
- Condo
- Special Sale Provision
- None
- Garage Description
- 2 Car Garage
- Minimum Lease
- 8-12 Months
- Interior Features
- Eat-in Kitchen, Elevator, High Ceilings, Kitchen/Family Room Combo, Open Floorplan, Primary Bedroom Main Floor
- Interior Layout
- Eat-in Kitchen, Elevator, High Ceilings, Kitchen/Family Room Combo, Open Floorplan, Primary Bedroom Main Floor
- Community Features
- Fitness Center, Gated Community - Guard, Golf Carts OK, Sidewalks, Street Lights
- Flood Zone
- X
- Pet Size
- Extra Large (101+ Lbs.)
- Financing Available
- Cash, Conventional
- Heated Square Feet
- 2195
- Stories
- 1
- Exterior Features
- Balcony, Sidewalk
- Parking Description
- Covered, Garage Door Opener, Ground Level, Oversized, Basement
- Floor Covering
- Ceramic Tile, Hardwood
- HOA Fee Required
- Yes
- HOA Comm/Assn
- Required
- Floor Number
- 2
- Pp Sqft
- 682.92
- Levels
- One
- Occupant Type
- Owner
- Subtype
- Condo
- Roof
- Built-Up
- Property Subtype
- Residential
- Sewer
- Public Sewer
- Water Source
- Public
- Amenities
- Elevators, Fitness Center, Gated
- Furnished
- Unfurnished
Listing courtesy of STONEBRIDGE REAL ESTATE CO. 727-443-5000
Mortgage Calculator
StellarMLS is the source of this information via Internet Data Exchange Program. All listing information is deemed reliable but not guaranteed and should be independently verified through personal inspection by appropriate professionals. Listings displayed on this website may be subject to prior sale or removal from sale. Availability of any listing should always be independently verified. Listing information is provided for consumer personal, non-commercial use, solely to identify potential properties for potential purchase. All other use is strictly prohibited and may violate relevant federal and state law. Data last updated on