1223 Timber Trace Drive, Zephyrhills, FL 33543
- $400,000
- 3
- BD
- 2
- BA
- 1,636
- SqFt















- List Price
- $400,000
- Price Change
- ▼ $9,900 1783721199
- Days on Market
- 90
- MLS#
- TB8503616
- Bedrooms
- 3
- Full Bathrooms
- 2
- Sq. Ft
- 1,636
- Lot Size
- 7,104
- Subtype
- Single Family
- County
- Pasco
- Community
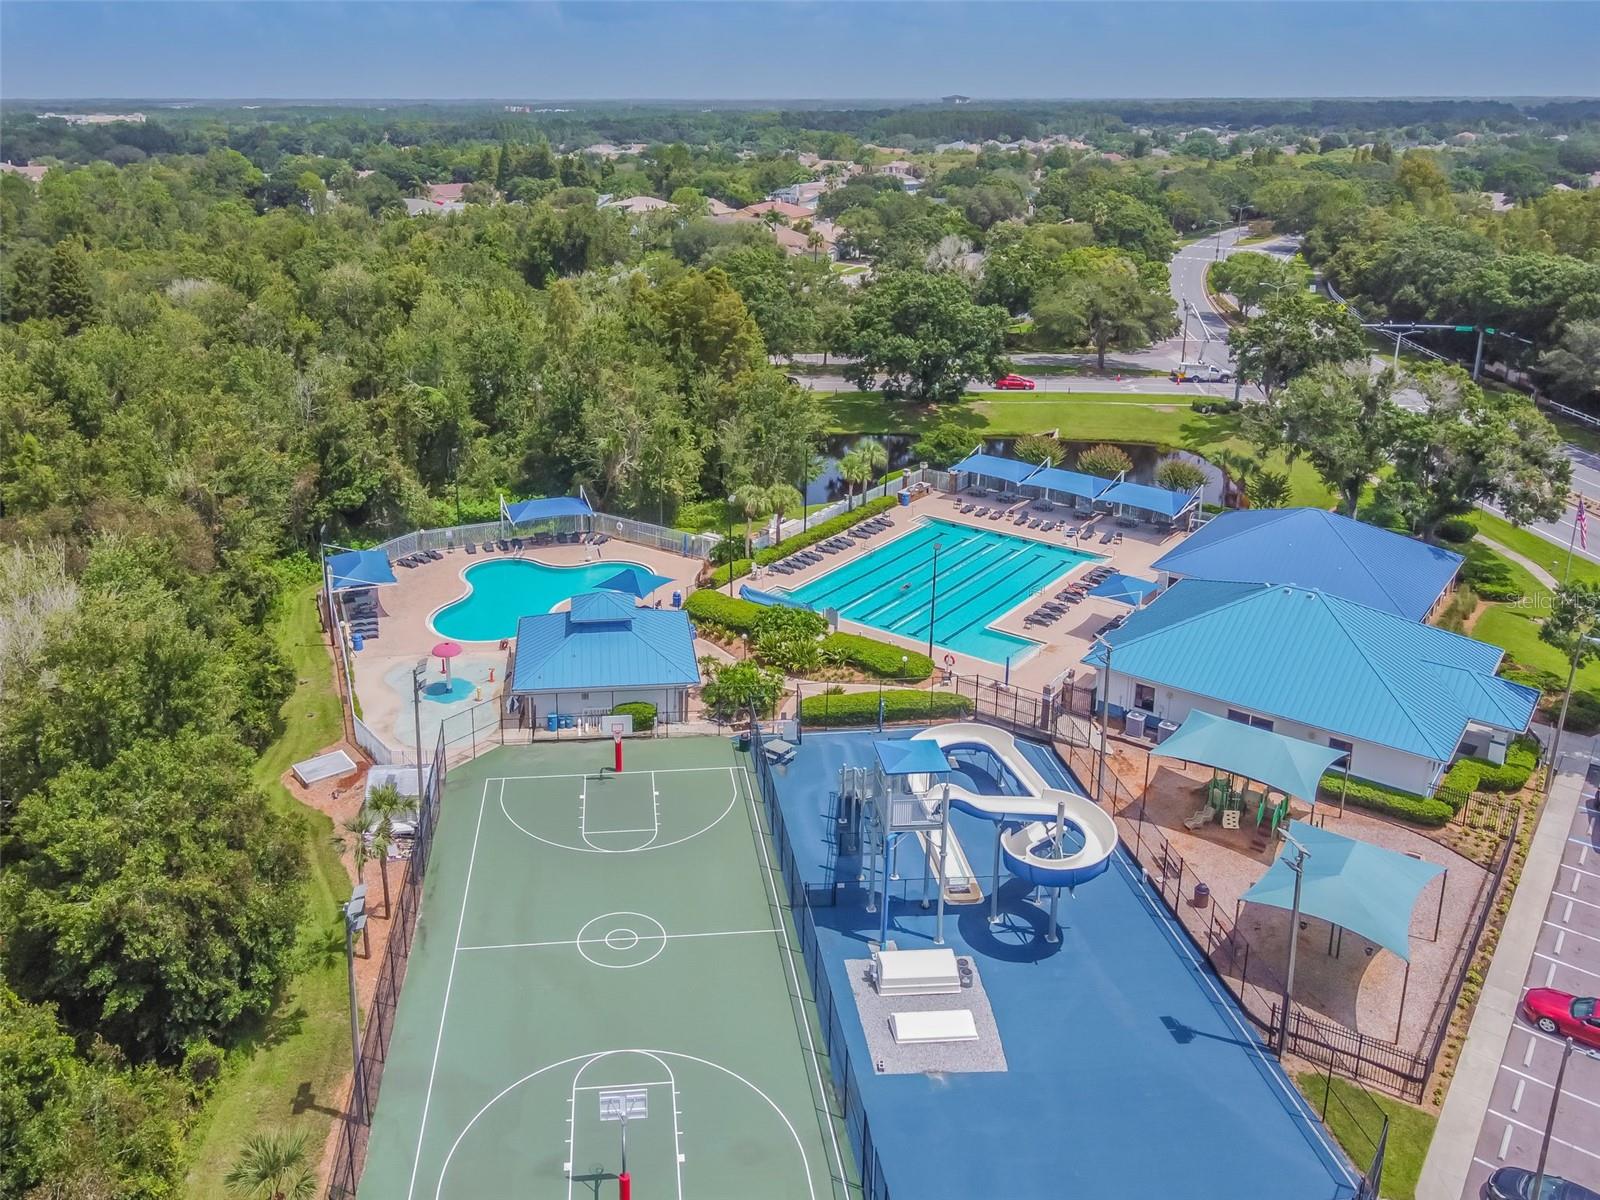
- Clubhouse, Park, Playground, Pool, Sidewalks, Tennis Court(s), No Deed Restriction
- Subdivision
- Meadow Pointe Parcel 7 Unit 2
- Year Built
- 1994
Property Description
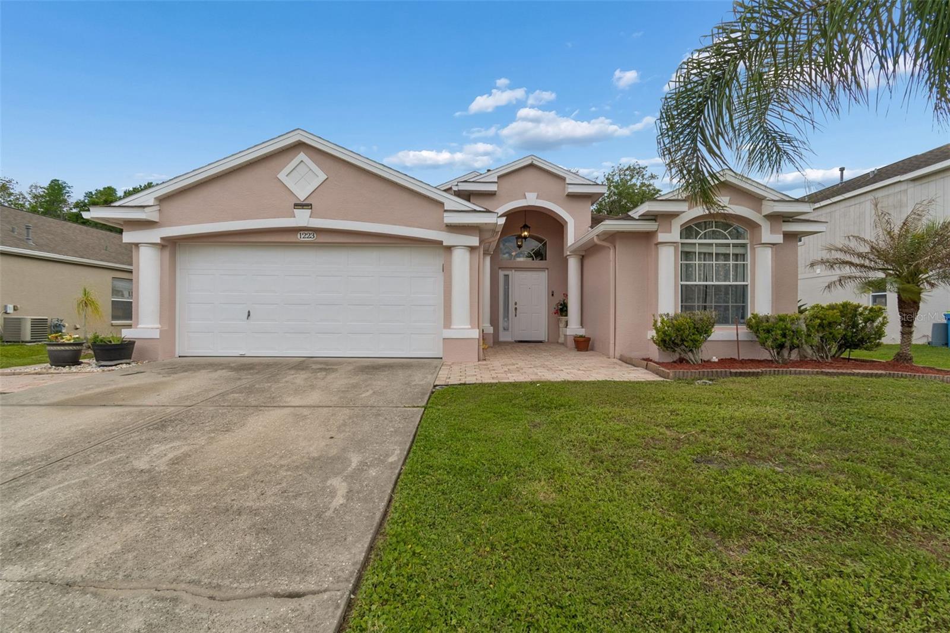
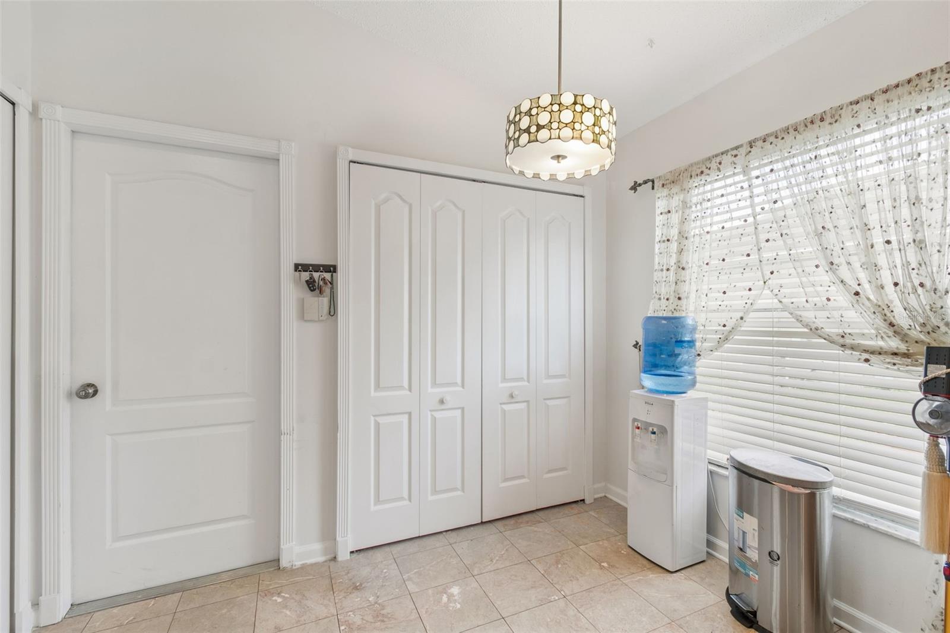
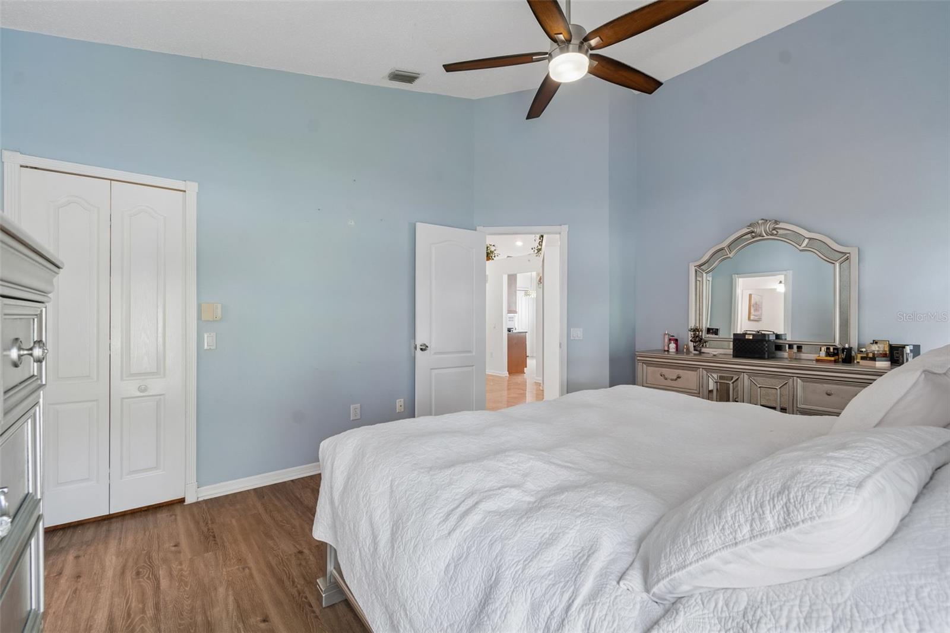
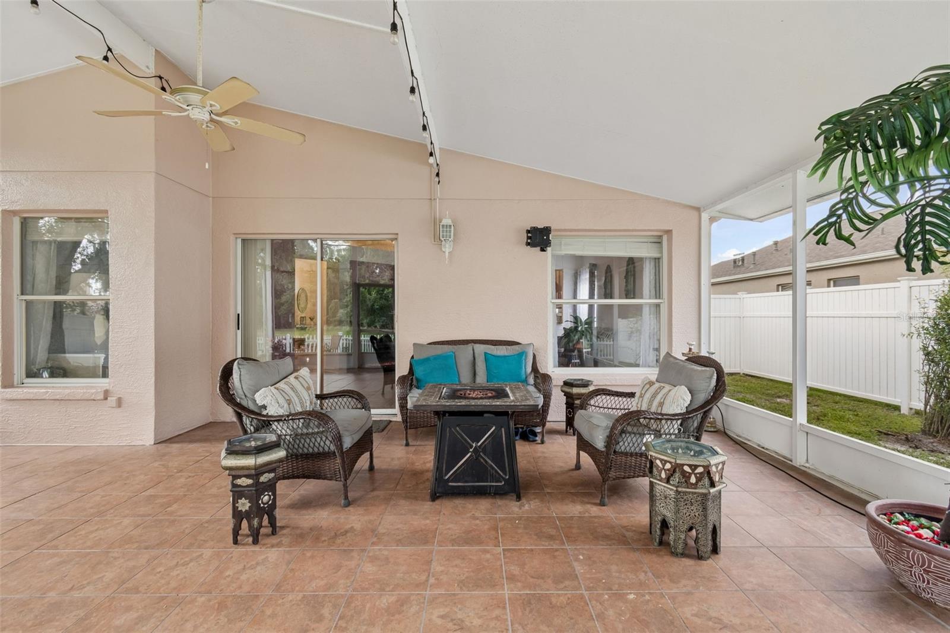
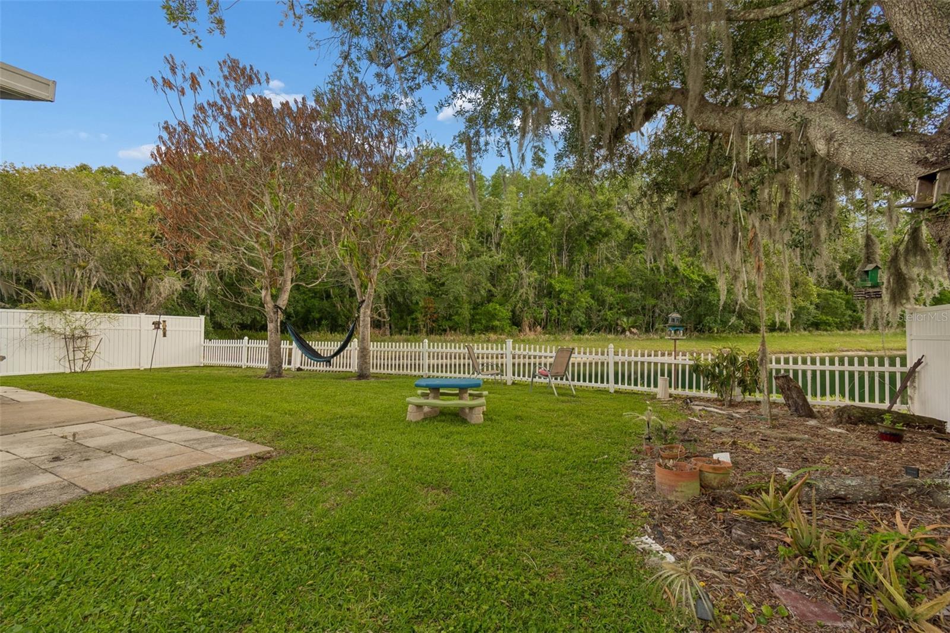
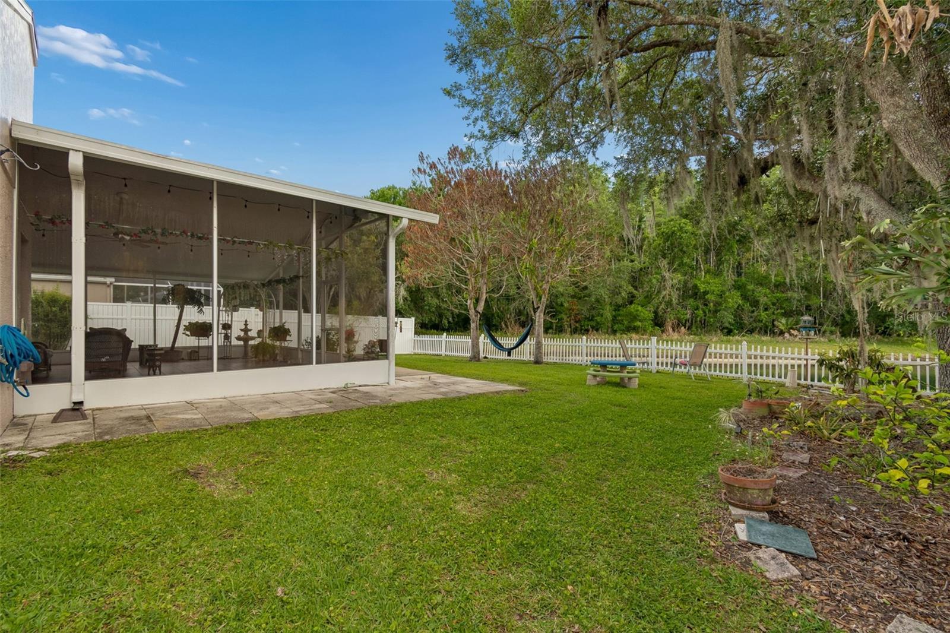
Welcome to The Woodlands, a Meadow Pointe Subdivision just minutes from BBD, this beautifully maintained 3 bedroom 2 bath home offers an open, light-filled layout perfect for everyday living and entertaining. Enjoy a spacious design with comfortable bedrooms and a welcoming flow throughout, all in a convenient location near top-rated schools, shopping, dining, and major roadways. Exterior painted April 2026. White vinyl fenced-in yard with beautiful water view. Spacious outdoor screened-in lanai. Granite countertops in kitchen and bath. Luxury vinyl planks in bedrooms and marble flooring throughout. This home is move in ready and Ideally located.
Additional Information
- City
- Zephyrhills
- Region
- Zephyrhills/Wesley Chapel
- Zip
- 33543
- Mo Subdivision
- Other
- Neighborhood
- Meadow Point
- Subdivision
- Meadow Pointe Parcel 7 Unit 2
- Area
- 1636
- Water Frontage
- Lake Front
- Community Extras
- Clubhouse, Park, Playground, Pool, Sidewalks, Tennis Court(s), No Deed Restriction
- Garage Spaces
- 2
- Property Description
- One Story
- Exterior Construction
- Block, Concrete, Stucco
- Elementary School
- Sand Pine Elementary-Po
- Middle School
- John Long Middle-Po
- High School
- Wiregrass Ranch High-PO
- Located Near
- Sidewalk, Paved
- Architectural Style
- Ranch
- Pool Type
- Community
- Pets Allowed
- Yes
- Water Access
- Lake
- Water View
- Yes
- Water View
- Lake
- Property Style
- Single Family
- Total Acreage
- 0 to less than 1/4
- Special Sale Provision
- None
- Garage Description
- 2 Car Garage
- Minimum Lease
- 7 Months
- Interior Features
- Ceiling Fans(s), Walk-In Closet(s)
- Interior Layout
- Ceiling Fans(s), Walk-In Closet(s)
- Community Features
- Clubhouse, Park, Playground, Pool, Sidewalks, Tennis Court(s)
- Flood Zone
- X
- CDD
- Yes
- Water Access
- Yes
- Taxes
- $611
- Heated Square Feet
- 1636
- Acres
- 0.16
- Exterior Features
- Private Yard, Sidewalk, Storage
- Community Pool
- Yes
- Fence Description
- Vinyl
- Parking Description
- Driveway, Garage Door Opener, Parking Pad
- Floor Covering
- Carpet, Marble, Tile
- Water Features
- Lake
- Other Structures
- Shed(s), Storage
- HOA Comm/Assn
- None
- Pp Sqft
- 244.5
- Levels
- One
- Architectural Style
- Ranch
- Occupant Type
- Owner
- Subtype
- Single Family
- Roof
- Shingle
- Property Subtype
- Residential
- Pool
- Yes
- DPRYN
- Yes
- View
- Water
- Sewer
- Public Sewer
- Water Source
- Public
- Furnished
- Negotiable
Listing courtesy of CENTURY 21 ELITE LOCATIONS, INC. 813-960-0999
Mortgage Calculator
StellarMLS is the source of this information via Internet Data Exchange Program. All listing information is deemed reliable but not guaranteed and should be independently verified through personal inspection by appropriate professionals. Listings displayed on this website may be subject to prior sale or removal from sale. Availability of any listing should always be independently verified. Listing information is provided for consumer personal, non-commercial use, solely to identify potential properties for potential purchase. All other use is strictly prohibited and may violate relevant federal and state law. Data last updated on