2837 Longleaf Lane, Palm Harbor, FL 34684
- $565,000
- 3
- BD
- 3
- BA
- 2,272
- SqFt






- List Price
- $565,000
- Price Change
- ▼ $34,000 1783553276
- Days on Market
- 89
- MLS#
- TB8503631
- Bedrooms
- 3
- Full Bathrooms
- 3
- Sq. Ft
- 2,272
- Lot Size
- 38,568
- Subtype
- Single Family
- County
- Pinellas
- Community
- Association Recreation - Owned, Deed Restrictions, Pool
- Subdivision
- Lake St George-Unit Ii
- Year Built
- 1983
Property Description
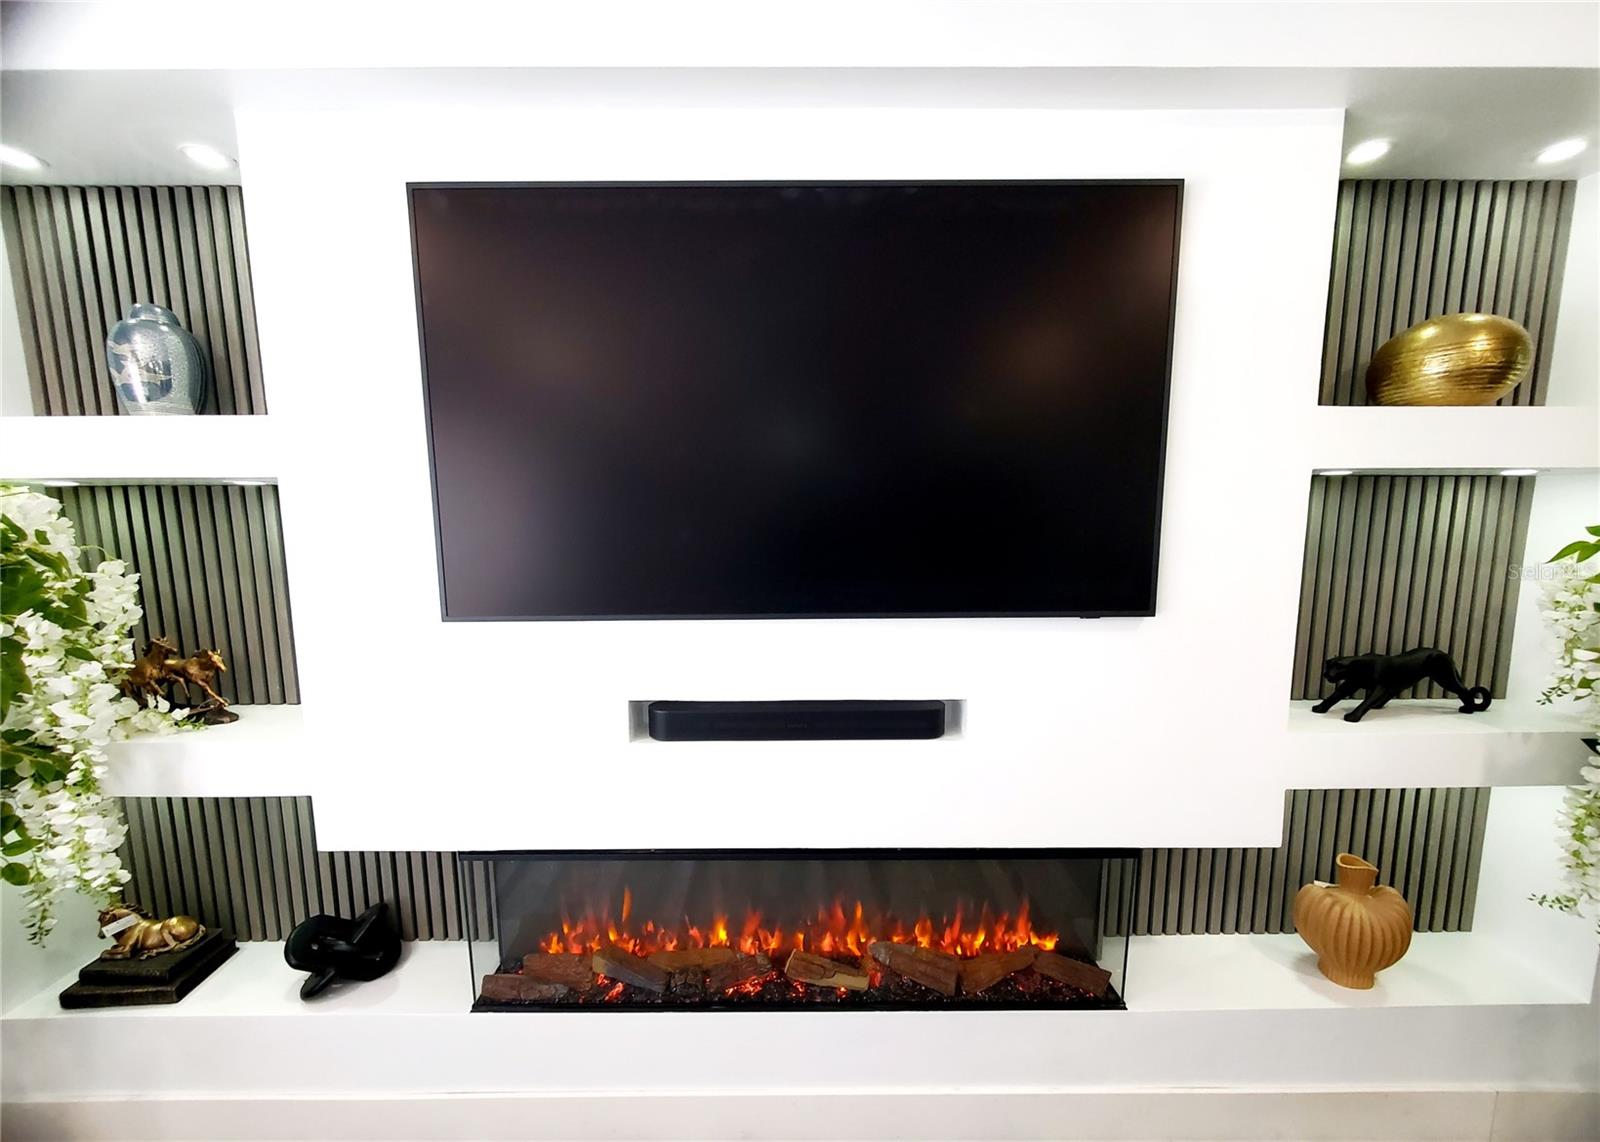
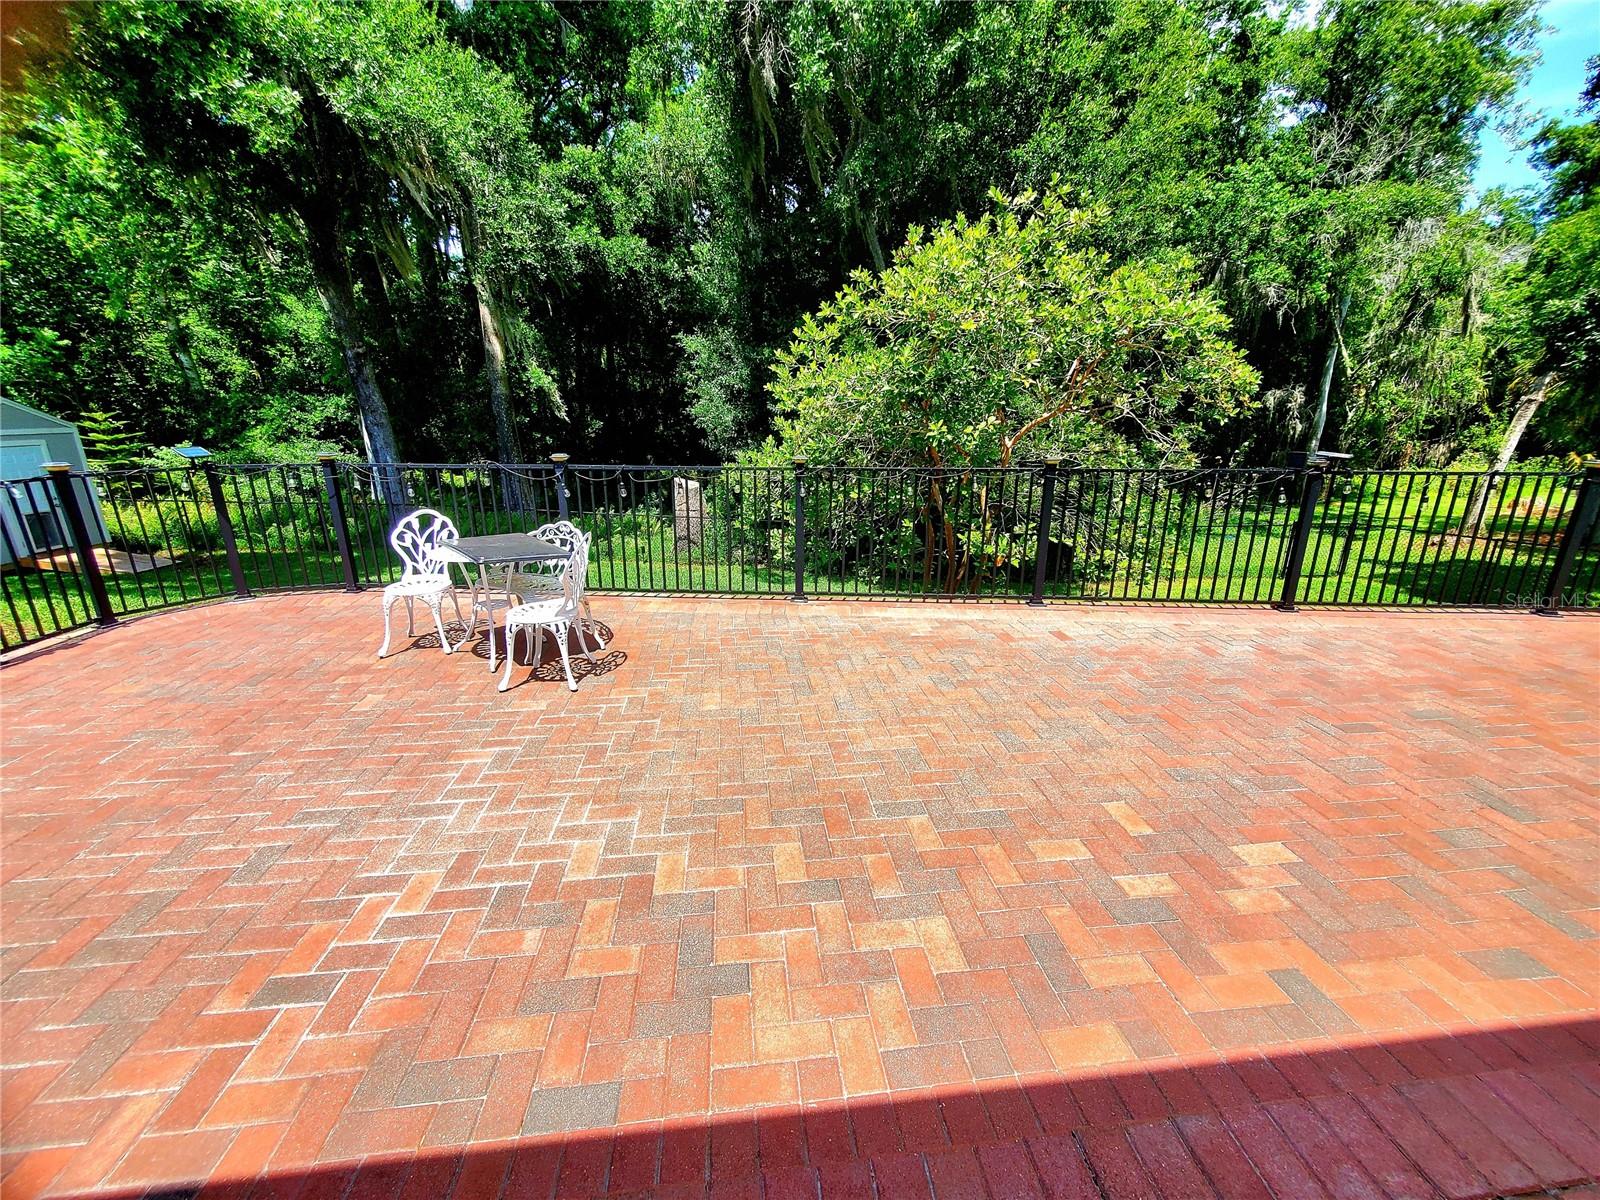
Under contract-accepting backup offers. REMODELED HOME ON A PRESERVE! If you’re after a fully updated home on a big lot with gorgeous views, this one’s a gem. Renovated in 2026, the spacious living room comes with a custom built-in, flat-screen TV, surround sound, and electric fireplace. Fresh recessed lighting, new texture, paint, and sleek wood vinyl flooring run throughout. The open floor plan is great for entertaining, featuring an updated kitchen with a brand-new island bar for casual meals and a large space for formal dining or a cozy den. Take in the backyard view from the sunroom’s wall of windows. The split-bedroom design offers two suites: the master with a walk-in closet and a renovated bath with a stunning walk-in glass shower and matching garden tub, plus a second suite perfect for guests or in-laws with its own modern bath. Every bedroom and living area has large 72" lighted ceiling fans, and the third hall bath brings resort-style vibes. Outside, an elevated brick patio deck is perfect for gatherings, overlooking a scenic backdrop. The large, newly fenced yard is ideal for pets and play, stretching nearly an acre into the woods, and a new air-conditioned shed adds extra convenience. At night, the new Dow soffit lights make the home shine. Big updates include A/C (2024), water heater (2023), roof (2014), and windows/doors (2013).
Additional Information
- City
- Palm Harbor
- Region
- Palm Harbor
- Zip
- 34684
- Mo Subdivision
- Other
- Neighborhood
- Other
- Subdivision
- Lake St George-Unit Ii
- Area
- 2272
- Community Extras
- Association Recreation - Owned, Deed Restrictions, Pool
- Garage Spaces
- 2
- Property Description
- One Story
- Exterior Construction
- Block
- Elementary School
- Highland Lakes Elementary-Pn
- Middle School
- Carwise Middle-Pn
- High School
- East Lake High-PN
- Located Near
- Conservation Area, In County, Landscaped, Oversized Lot, Paved
- Architectural Style
- Traditional
- Pool Type
- Community
- Pets Allowed
- Yes
- Property Style
- Single Family
- Total Acreage
- 1/2 to less than 1
- Special Sale Provision
- None
- Garage Description
- 2 Car Garage
- Additional Rooms
- Bonus Room, Family Room, Florida Room, Formal Dining Room Separate, Inside Utility, Interior In-Law Suite w/No Private Entry
- Minimum Lease
- No Minimum
- Interior Features
- Ceiling Fans(s), Eat-in Kitchen, Kitchen/Family Room Combo, Living Room/Dining Room Combo, Open Floorplan, Solid Surface Counters, Split Bedroom, Stone Counters, Walk-In Closet(s), Window Treatments
- Interior Layout
- Ceiling Fans(s), Eat-in Kitchen, Kitchen/Family Room Combo, Living Room/Dining Room Combo, Open Floorplan, Solid Surface Counters, Split Bedroom, Stone Counters, Walk-In Closet(s), Window Treatments
- Community Features
- Association Recreation - Owned, Deed Restrictions, Pool
- Flood Zone
- X
- Deed Restriction
- Yes
- Hoa Fee
- $212
- Monthly Hoa Amount
- 35
- Financing Available
- Cash, Conventional, FHA, VA Loan
- Heated Square Feet
- 2272
- Acres
- 0.89
- Stories
- 1
- Exterior Features
- Lighting, Rain Gutters, Sidewalk, Sliding Doors
- Community Pool
- Yes
- Fence Description
- Chain Link
- Floor Covering
- Ceramic Tile
- HOA Yes/No
- Yes
- HOA Comm/Assn
- Required
- Pp Sqft
- 248.68
- Levels
- One
- Architectural Style
- Traditional
- Occupant Type
- Owner
- Subtype
- Single Family
- Roof
- Shingle
- Property Subtype
- Residential
- Pool
- Yes
- DPRYN
- Yes
- View
- Trees/Woods
- Sewer
- Public Sewer
- Water Source
- Public
- Amenities
- Pool
- Furnished
- Unfurnished
Listing courtesy of RE/MAX REALTEC GROUP INC. 727-789-5555
Mortgage Calculator
StellarMLS is the source of this information via Internet Data Exchange Program. All listing information is deemed reliable but not guaranteed and should be independently verified through personal inspection by appropriate professionals. Listings displayed on this website may be subject to prior sale or removal from sale. Availability of any listing should always be independently verified. Listing information is provided for consumer personal, non-commercial use, solely to identify potential properties for potential purchase. All other use is strictly prohibited and may violate relevant federal and state law. Data last updated on