1010 43rd Avenue N, St Petersburg, FL 33703
- $845,000
- 4
- BD
- 3
- BA
- 1,927
- SqFt











- List Price
- $845,000
- Price Change
- ▼ $5,000 1785265505
- Days on Market
- 128
- MLS#
- TB8503712
- Bedrooms
- 4
- Full Bathrooms
- 3
- Sq. Ft
- 1,927
- Lot Size
- 7,701
- Subtype
- Single Family
- County
- Pinellas
- Community
- No Deed Restriction
- Subdivision
- Monticello Park
- Year Built
- 1953
Property Description
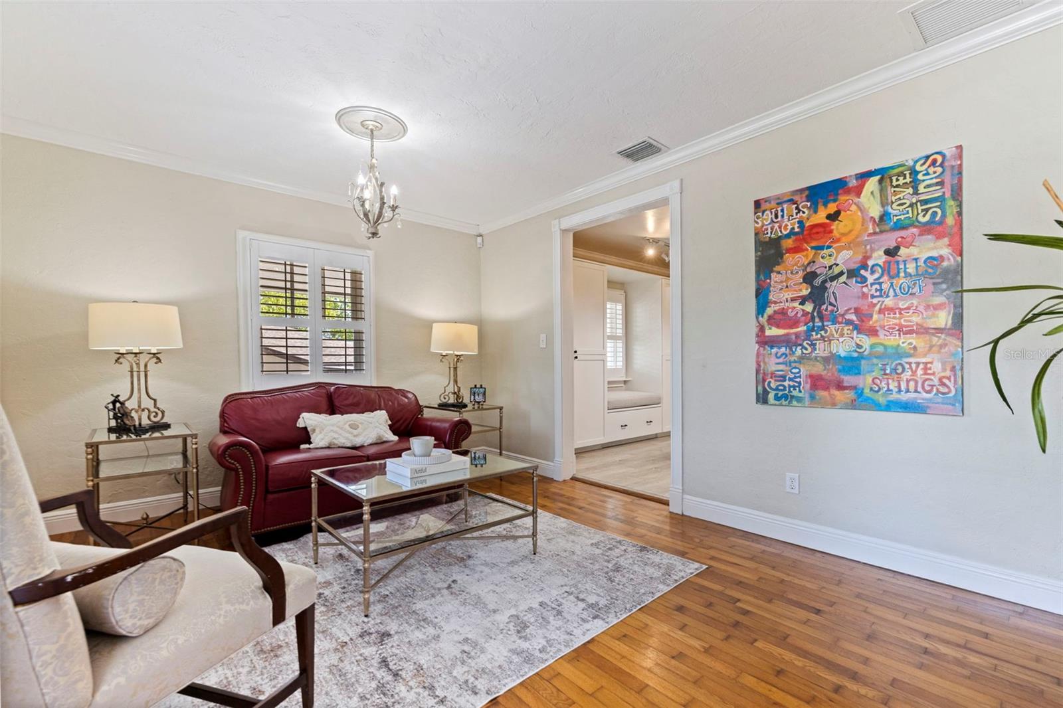
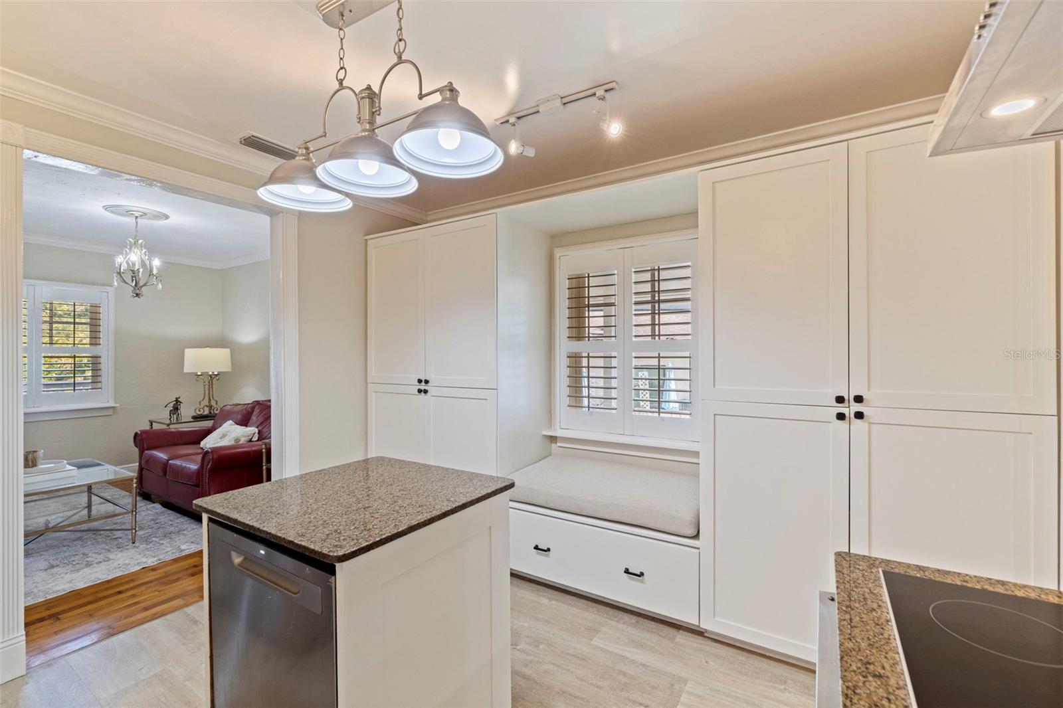
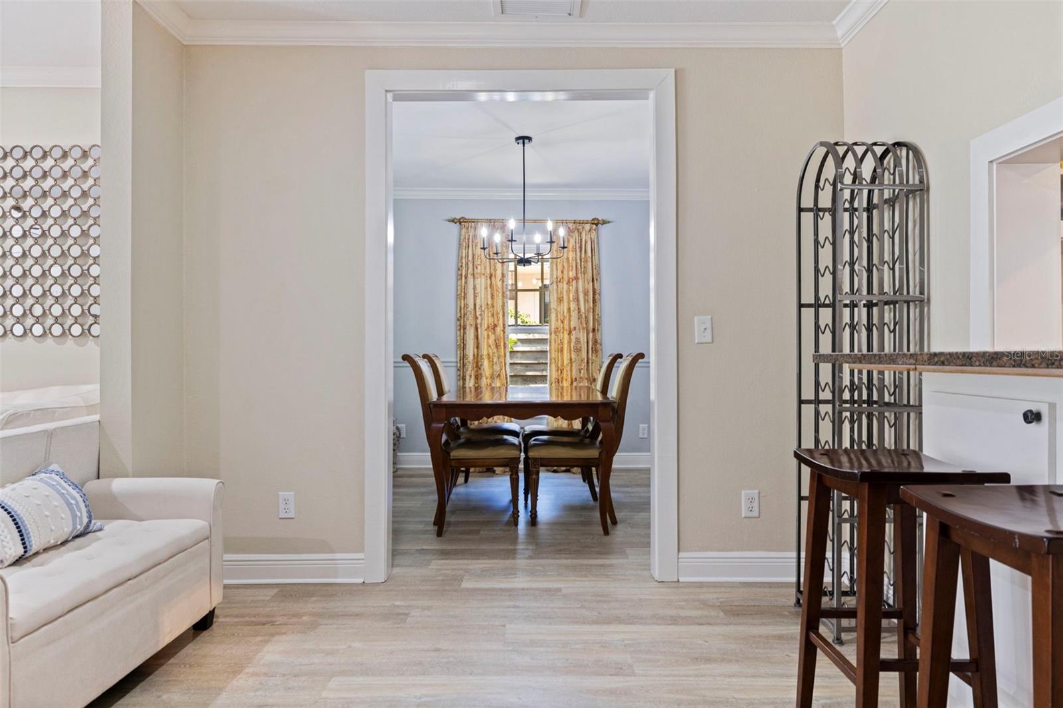
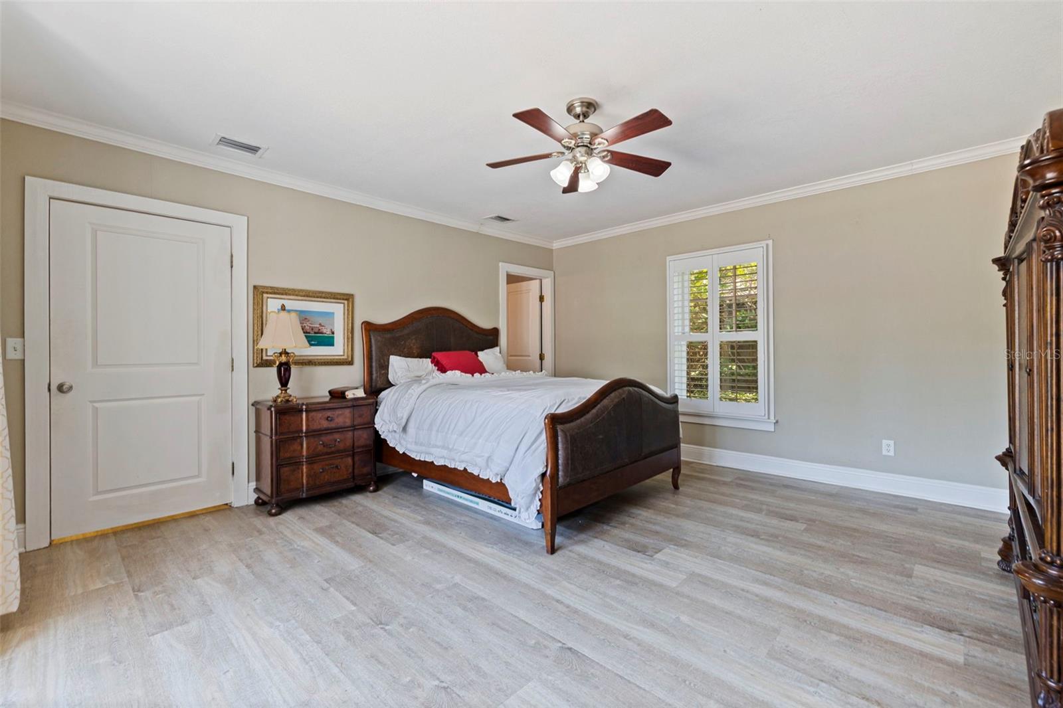
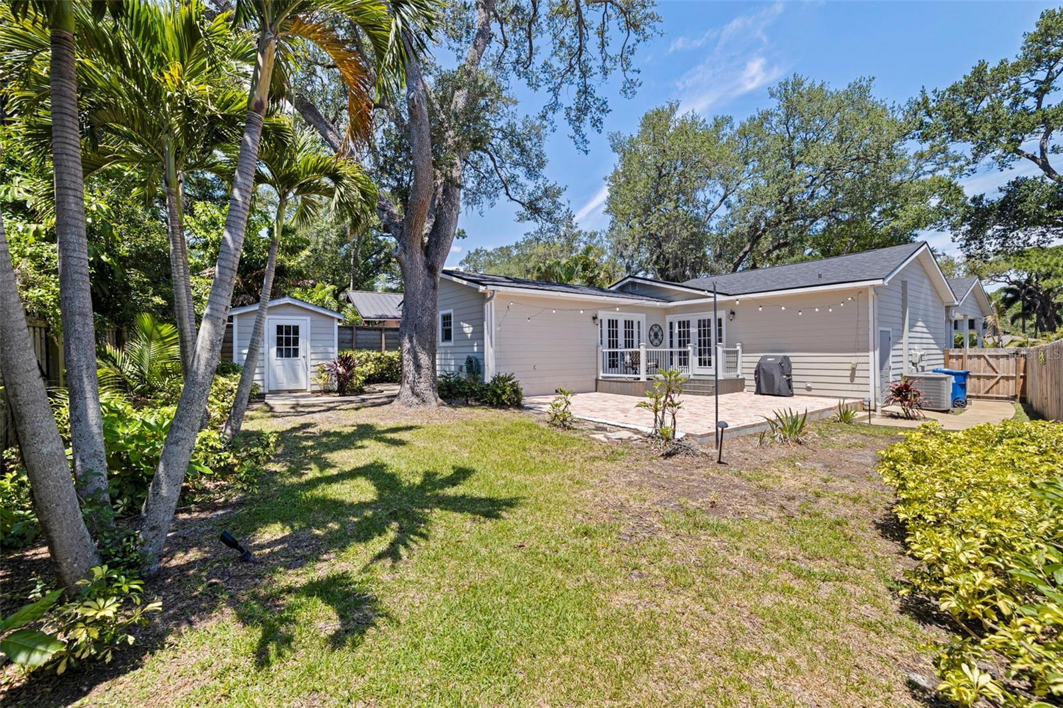
Under contract-accepting backup offers. Perfectly positioned on one of Allendale's signature, oak-lined streets, this impeccably renovated residence offers timeless charm and true peace of mind — backed by a one-year home warranty at closing. Mature live oaks welcome you home to the Allendale that buyers seek out. Inside, a formal living and dining space complements an oversized family room anchored by French doors opening to a private deck and backyard retreat. Updated LVT flooring (2020) runs through the kitchen, dining room, family room, and rear bedrooms. The kitchen features granite countertops, solid maple cabinetry, stainless steel appliances, a new cooktop (2026), and dishwasher (2025). The primary suite includes a true walk-in closet and a remodeled bath with a large walk-in tiled shower and marble finishes. Major updates include: new roof (2023), updated electrical, double-hung insulated windows, hardiplank siding, new water heater (2026), and irrigation system. Recent exterior improvements include a paver patio and deck with Trex rail (2025) and garage door opener, springs, and rollers (2025). A rare opportunity in a sought-after, low-inventory neighborhood — schedule your showing today.
Additional Information
- City
- St Petersburg
- Region
- St Pete
- Zip
- 33703
- Neighborhood
- Other
- Subdivision
- Monticello Park
- Area
- 1927
- Community Extras
- No Deed Restriction
- Garage Spaces
- 1
- Property Description
- One Story
- Exterior Construction
- HardiPlank Type, Frame
- Pool Type
- No Pool
- Property Style
- Single Family
- Total Acreage
- 0 to less than 1/4
- Special Sale Provision
- None
- Garage Description
- 1 Car Carport, 1 Car Garage
- Minimum Lease
- 1 Month
- Interior Features
- Ceiling Fans(s), Kitchen/Family Room Combo, Primary Bedroom Main Floor, Split Bedroom, Walk-In Closet(s)
- Interior Layout
- Ceiling Fans(s), Kitchen/Family Room Combo, Primary Bedroom Main Floor, Split Bedroom, Walk-In Closet(s)
- Flood Zone
- X
- Financing Available
- Cash, Conventional, FHA, VA Loan
- Heated Square Feet
- 1927
- Acres
- 0.18
- Stories
- 1
- Exterior Features
- Lighting
- Fence Description
- Vinyl
- Floor Covering
- Ceramic Tile, Wood
- Pp Sqft
- 438.51
- Levels
- One
- Occupant Type
- Owner
- Subtype
- Single Family
- Roof
- Shingle
- Property Subtype
- Residential
- Sewer
- Public Sewer
- Water Source
- None
- Furnished
- Unfurnished
Listing courtesy of KELLER WILLIAMS ST PETE REALTY. murraycoleman@kw.com
Mortgage Calculator
StellarMLS is the source of this information via Internet Data Exchange Program. All listing information is deemed reliable but not guaranteed and should be independently verified through personal inspection by appropriate professionals. Listings displayed on this website may be subject to prior sale or removal from sale. Availability of any listing should always be independently verified. Listing information is provided for consumer personal, non-commercial use, solely to identify potential properties for potential purchase. All other use is strictly prohibited and may violate relevant federal and state law. Data last updated on