3014 Red Oak Court Unit 102, Palm Harbor, FL 34684
- $299,900
- 2
- BD
- 2
- BA
- 1,170
- SqFt






- List Price
- $299,900
- Year Built
- 1987
- Beds
- 2
- County
- Pinellas
- Subdivision
- Oaks At Countryside I The Condo
Property Description
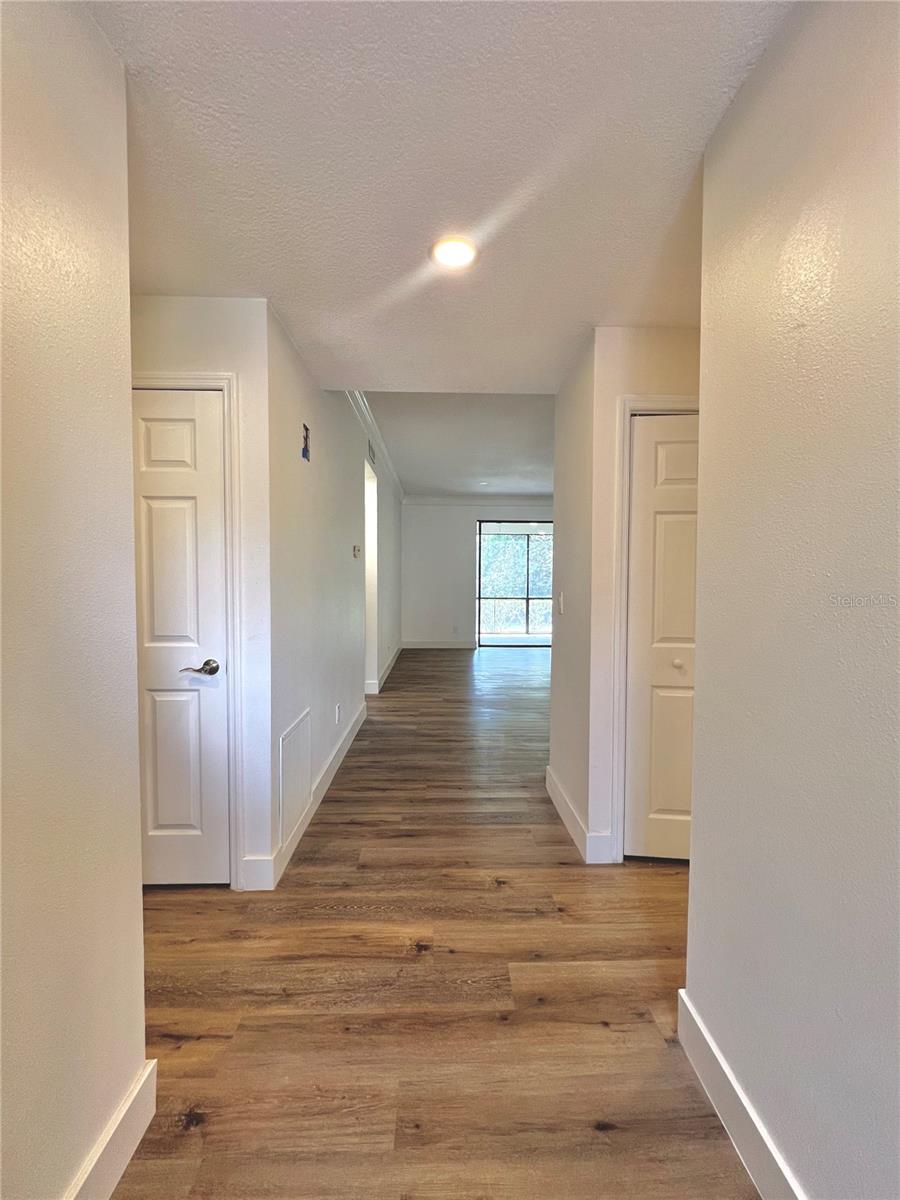
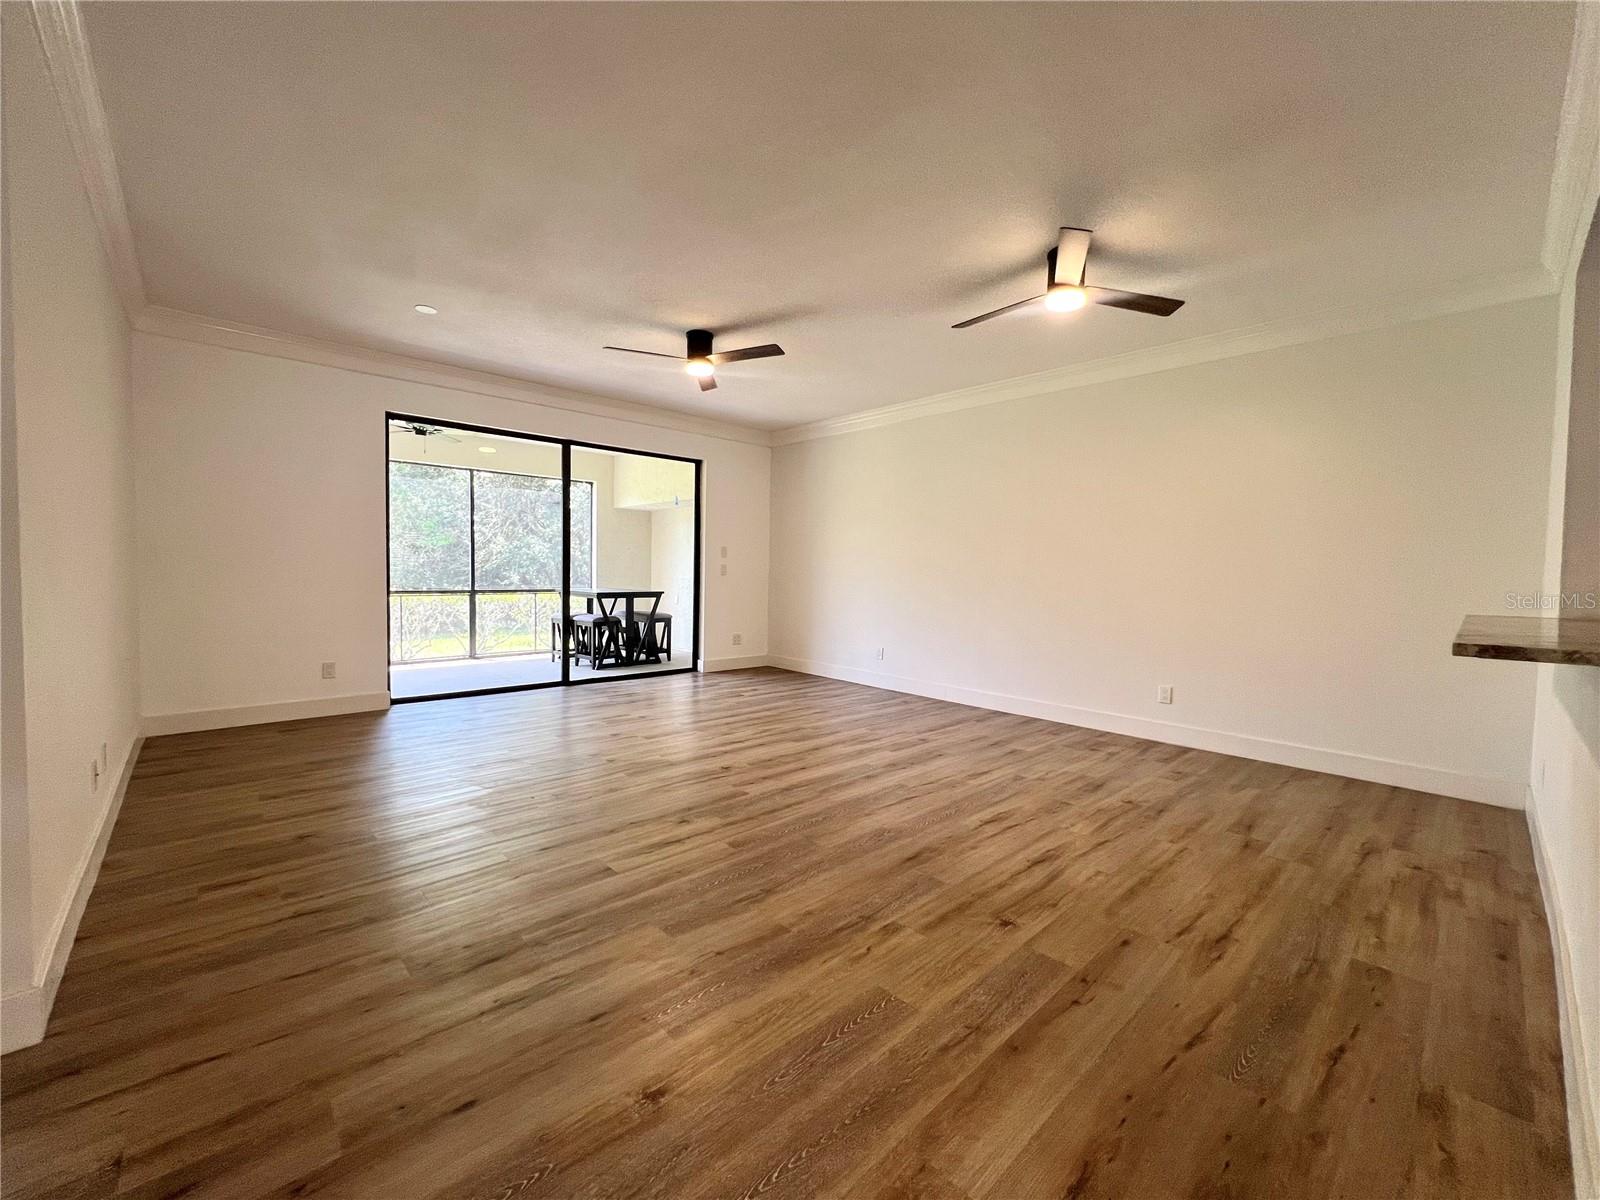
Beautiful updated and move-in ready! This 2-bedroom, 2-bathroom ground-floor condo is located in the highly sought-after Oaks at Countryside community in Palm Harbor. This spacious home features a bright, open floor plan filled with natural light and warm luxury vinyl flooring throughout. The fully renovated kitchen has shaker cabinetry, stone countertops, and stainless steel appliances, seamlessly opening to a generous living and dining area. The oversized primary suite offers ample storage and sliding glass doors leading to a private screened lanai. Additional highlights include a one-car garage with a long driveway and attached storage, providing plenty of space for parking and extra belongings. Surrounded by lush greenery that is beautifully maintained. Community pool and tennis court for Florida living. Ideally located in Pinellas County near top-rated schools, and just minutes from shopping, dining, and everyday conveniences.
Additional Information
- City
- Palm Harbor
- Region
- Palm Harbor
- Zip
- 34684
- Mo Subdivision
- The Oaks at Countryside
- Neighborhood
- The Oaks at Countryside
- Subdivision
- Oaks At Countryside I The Condo
- Area
- 1170
- Community Extras
- Association Recreation - Owned, Buyer Approval Required, Clubhouse, Community Mailbox, Deed Restrictions, Pool, Tennis Court(s)
- Garage Spaces
- 1
- Property Description
- One Story
- Exterior Construction
- Block, Stucco
- Elementary School
- Curlew Creek Elementary-Pn
- Middle School
- Palm Harbor Middle-Pn
- High School
- Countryside High-PN
- Pool Type
- Community
- Pets Allowed
- Yes
- Pet Max Weight
- 100
- Property Style
- Condo
- Special Sale Provision
- None
- Garage Description
- 1 Car Garage
- Minimum Lease
- 1-2 Years
- Interior Features
- Built-in Features, Ceiling Fans(s), High Ceilings, Kitchen/Family Room Combo, Living Room/Dining Room Combo, Open Floorplan, Thermostat
- Interior Layout
- Built-in Features, Ceiling Fans(s), High Ceilings, Kitchen/Family Room Combo, Living Room/Dining Room Combo, Open Floorplan, Thermostat
- Community Features
- Association Recreation - Owned, Buyer Approval Required, Clubhouse, Community Mailbox, Deed Restrictions, Pool, Tennis Court(s)
- Flood Zone
- X
- Deed Restriction
- Yes
- Pet Size
- Large (61-100 Lbs.)
- Financing Available
- Cash, Conventional
- Condo Fee
- $760
- Heated Square Feet
- 1170
- Acres
- 0.84
- Stories
- 1
- Exterior Features
- Lighting, Sidewalk, Sliding Doors, Storage
- Community Pool
- Yes
- Floor Covering
- Luxury Vinyl
- HOA Fee Required
- Yes
- HOA Comm/Assn
- Required
- Floor Number
- 1
- Monthly Condo Fee
- 760
- Pp Sqft
- 256.32
- Levels
- One
- Occupant Type
- Vacant
- Subtype
- Condo
- Roof
- Shingle
- Property Subtype
- Residential
- Pool
- Yes
- DPRYN
- Yes
- Sewer
- Public Sewer
- Water Source
- Public
- Furnished
- Unfurnished
Listing courtesy of ABI ROAD REALTY LLC. 727-710-8689
Mortgage Calculator
StellarMLS is the source of this information via Internet Data Exchange Program. All listing information is deemed reliable but not guaranteed and should be independently verified through personal inspection by appropriate professionals. Listings displayed on this website may be subject to prior sale or removal from sale. Availability of any listing should always be independently verified. Listing information is provided for consumer personal, non-commercial use, solely to identify potential properties for potential purchase. All other use is strictly prohibited and may violate relevant federal and state law. Data last updated on