2779 Robinwood Drive, Clearwater, FL 33759
- $350,000
- 3
- BD
- 2
- BA
- 1,651
- SqFt







- List Price
- $350,000
- Price Change
- ▼ $20,000 1785186915
- Days on Market
- 90
- MLS#
- TB8503999
- Bedrooms
- 3
- Full Bathrooms
- 2
- Sq. Ft
- 1,651
- Lot Size
- 8,250
- Subtype
- Single Family
- County
- Pinellas
- Community
- Street Lights, No Deed Restriction
- Subdivision
- Robinwood Sub 1st Add
- Year Built
- 1966
Property Description
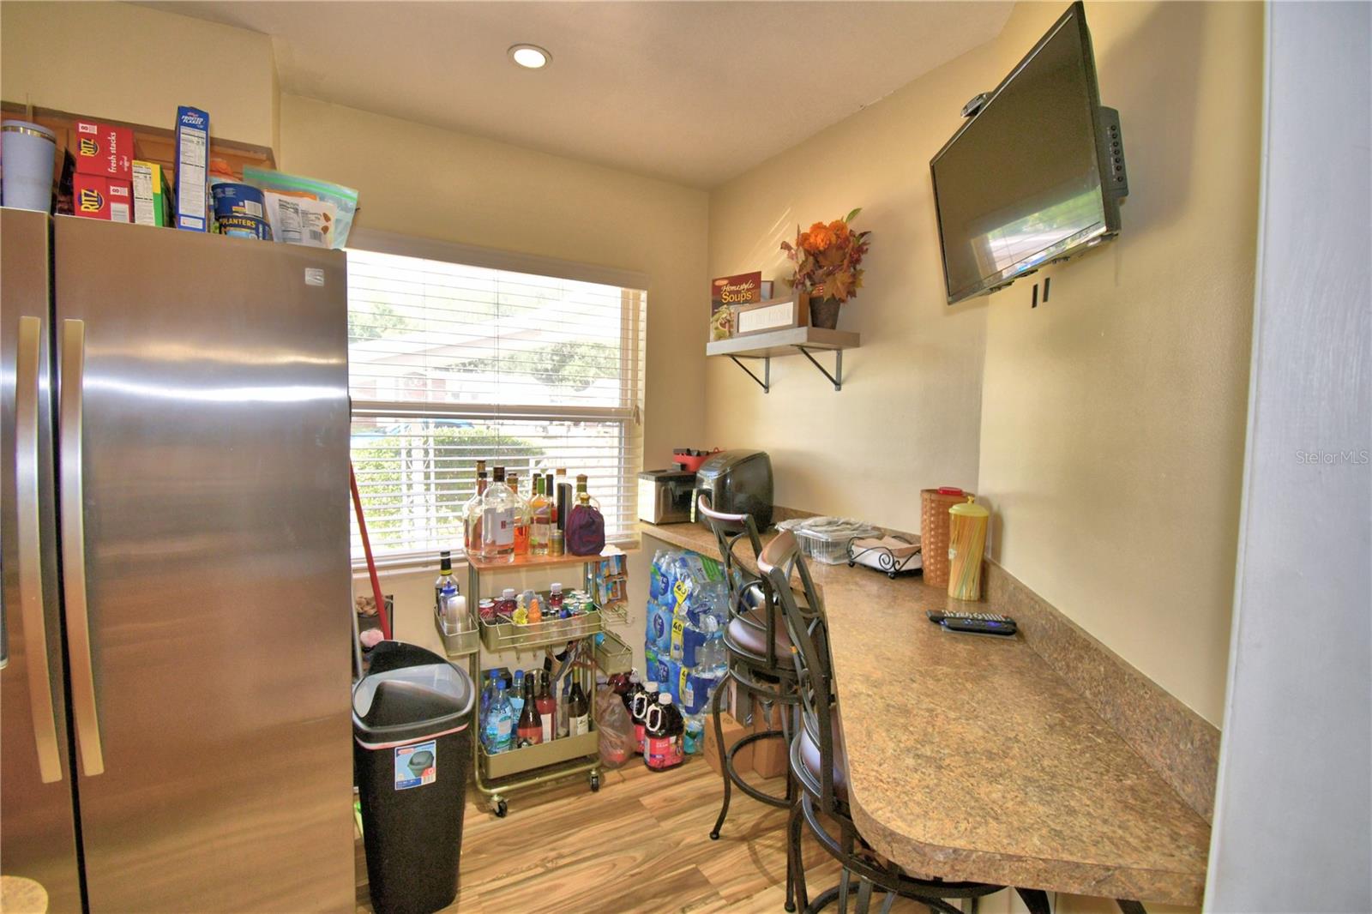
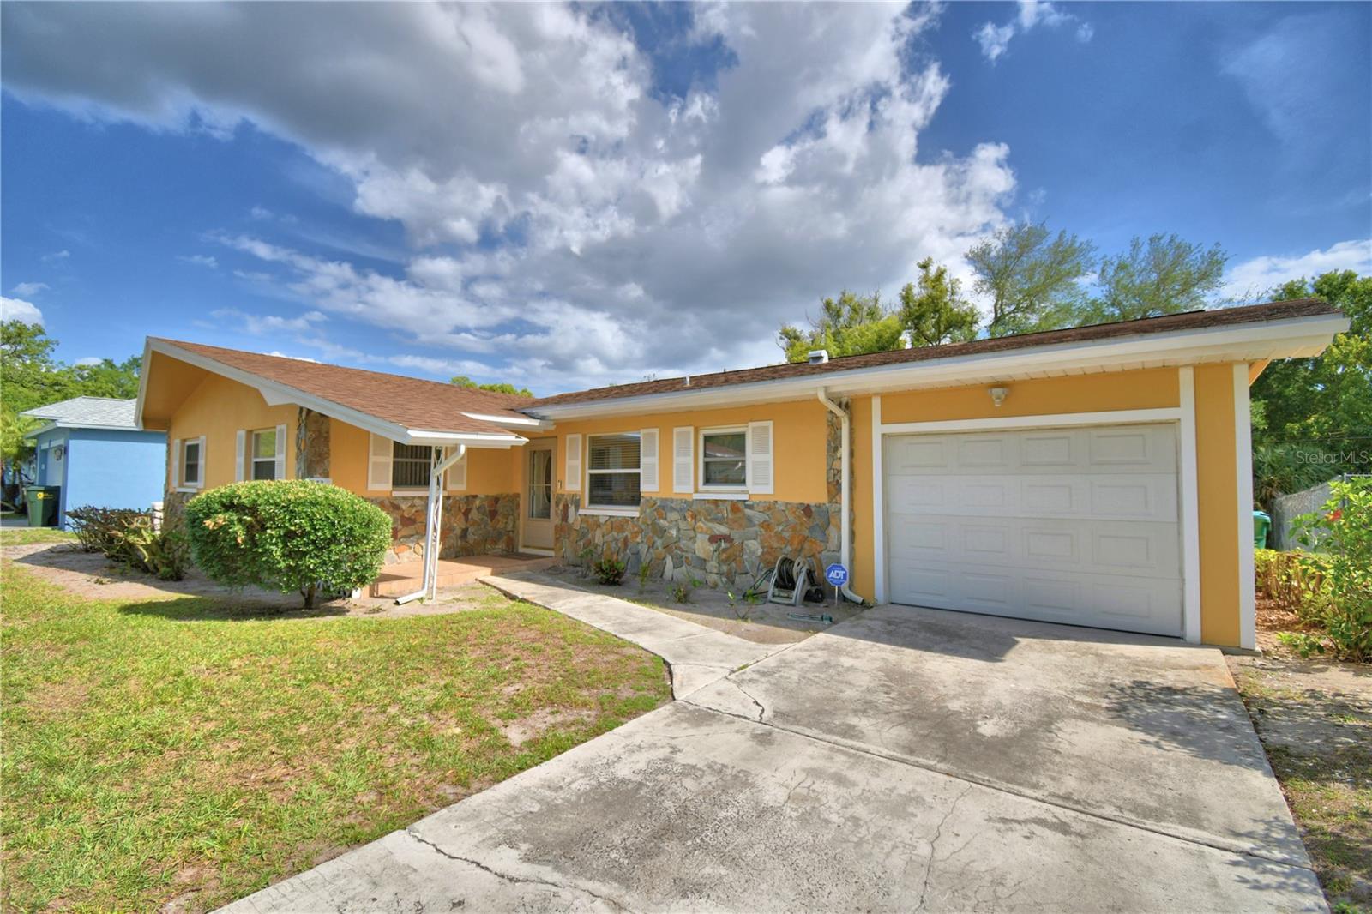
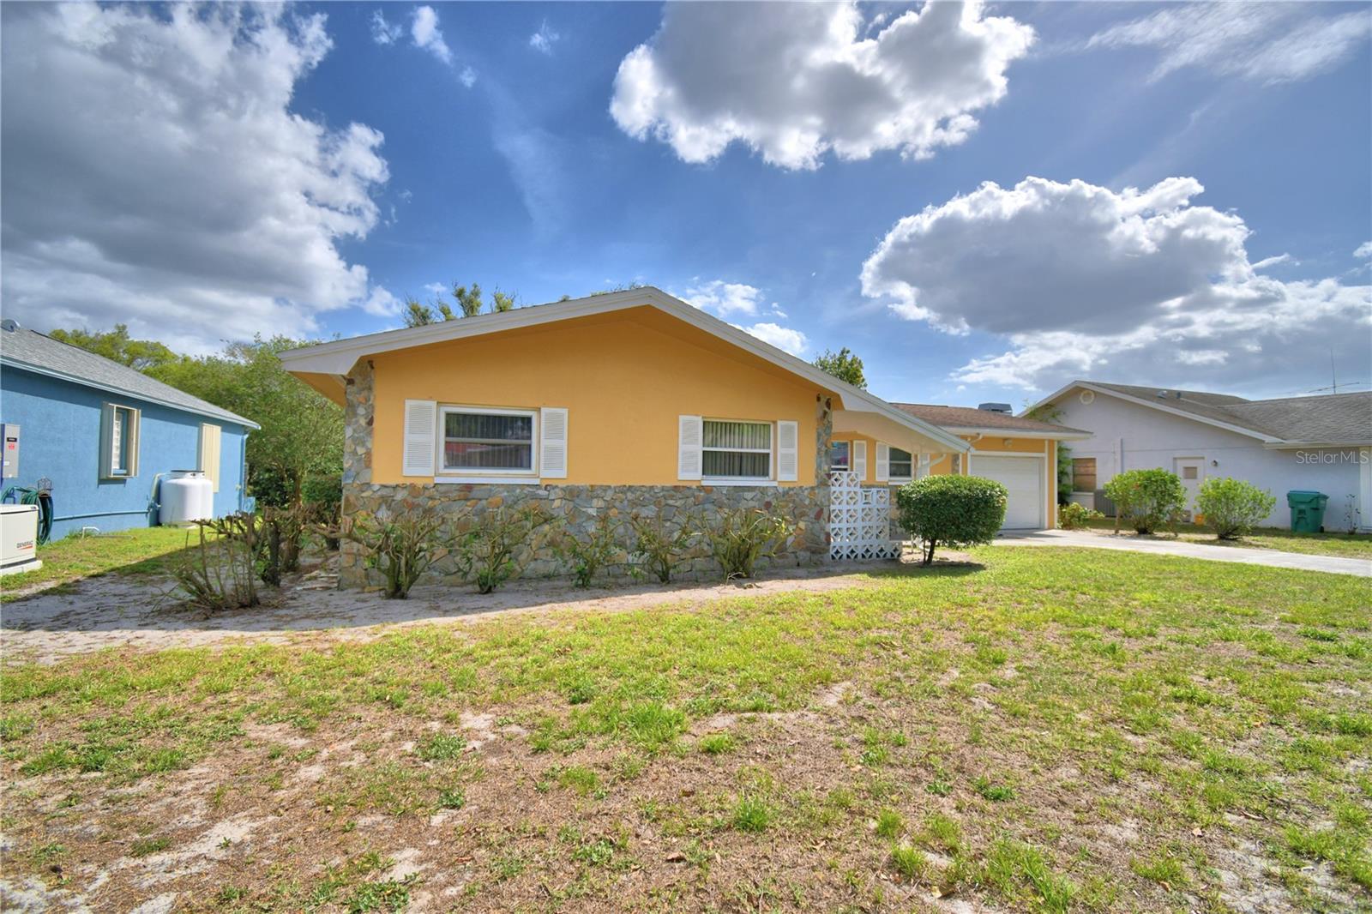
Welcome home to this charming Clearwater property, ready for its next owners! Ideally located in a quiet, established neighborhood just off Sunset Point Road and Highway 19, this well-maintained 3-bedroom, 2-bath home has been lovingly cared for by its original owner and family since 1966. Thoughtfully updated for peace of mind, the home features a new A/C system and full replumbing completed in 2021, along with a Generac generator installed in 2020—providing reliable comfort year-round, even during storm season. Inside, you’ll find a classic Florida-style layout with a functional galley kitchen and breakfast bar, plus a spacious, split living area offering plenty of room for relaxing or entertaining. The expanded Florida Room at the rear of the home adds valuable square footage and versatile living space filled with natural light. Situated on a quiet dead-end street with no through traffic, this home offers both privacy and tranquility while still being conveniently close to shopping, schools, medical facilities, and everything Clearwater has to provide. Don’t miss your opportunity to see this wonderful home—schedule your showing today!
Additional Information
- City
- Clearwater
- Region
- Clearwater
- Zip
- 33759
- Mo Subdivision
- Other
- Neighborhood
- Robinwood
- Subdivision
- Robinwood Sub 1st Add
- Area
- 1651
- Community Extras
- Street Lights, No Deed Restriction
- Garage Spaces
- 1
- Property Description
- One Story
- Exterior Construction
- Block, Stucco
- Elementary School
- Mcmullen-Booth Elementary-Pn
- Middle School
- Safety Harbor Middle-Pn
- High School
- Countryside High-PN
- Located Near
- Street Dead-End, Paved
- Architectural Style
- Florida
- Pool Type
- No Pool
- Pets Allowed
- Yes
- Property Style
- Single Family
- Total Acreage
- 0 to less than 1/4
- Special Sale Provision
- None
- Garage Description
- 1 Car Garage
- Additional Rooms
- Florida Room
- Minimum Lease
- No Minimum
- Interior Features
- Ceiling Fans(s), Eat-in Kitchen, Solid Wood Cabinets, Thermostat
- Interior Layout
- Ceiling Fans(s), Eat-in Kitchen, Solid Wood Cabinets, Thermostat
- Community Features
- Street Lights
- Flood Zone
- X
- Financing Available
- Cash, Conventional, FHA, VA Loan
- Heated Square Feet
- 1651
- Acres
- 0.19
- Stories
- 1
- Exterior Features
- Lighting, Private Mailbox, Rain Gutters, Sliding Doors
- Parking Description
- Driveway, Garage Door Opener
- Floor Covering
- Ceramic Tile, Laminate
- Other Structures
- Shed(s)
- HOA Comm/Assn
- None
- Pp Sqft
- 211.99
- Levels
- One
- Architectural Style
- Florida
- Occupant Type
- Owner
- Subtype
- Single Family
- Roof
- Shingle
- Property Subtype
- Residential
- DPRYN
- Yes
- Sewer
- Public Sewer
- Water Source
- Public
- Furnished
- Unfurnished
Listing courtesy of KELLER WILLIAMS TAMPA CENTRAL. 813-865-0700
Mortgage Calculator
StellarMLS is the source of this information via Internet Data Exchange Program. All listing information is deemed reliable but not guaranteed and should be independently verified through personal inspection by appropriate professionals. Listings displayed on this website may be subject to prior sale or removal from sale. Availability of any listing should always be independently verified. Listing information is provided for consumer personal, non-commercial use, solely to identify potential properties for potential purchase. All other use is strictly prohibited and may violate relevant federal and state law. Data last updated on