2850 15th Avenue N, St Petersburg, FL 33713
- $395,000
- 3
- BD
- 2
- BA
- 1,036
- SqFt




- List Price
- $395,000
- Price Change
- ▼ $4,000 1782782641
- Days on Market
- 88
- MLS#
- TB8504012
- Bedrooms
- 3
- Full Bathrooms
- 2
- Sq. Ft
- 1,036
- Lot Size
- 5,693
- Subtype
- Single Family
- County
- Pinellas
- Community
- No Deed Restriction
- Subdivision
- Pelham Manor 1
- Year Built
- 1946
Property Description
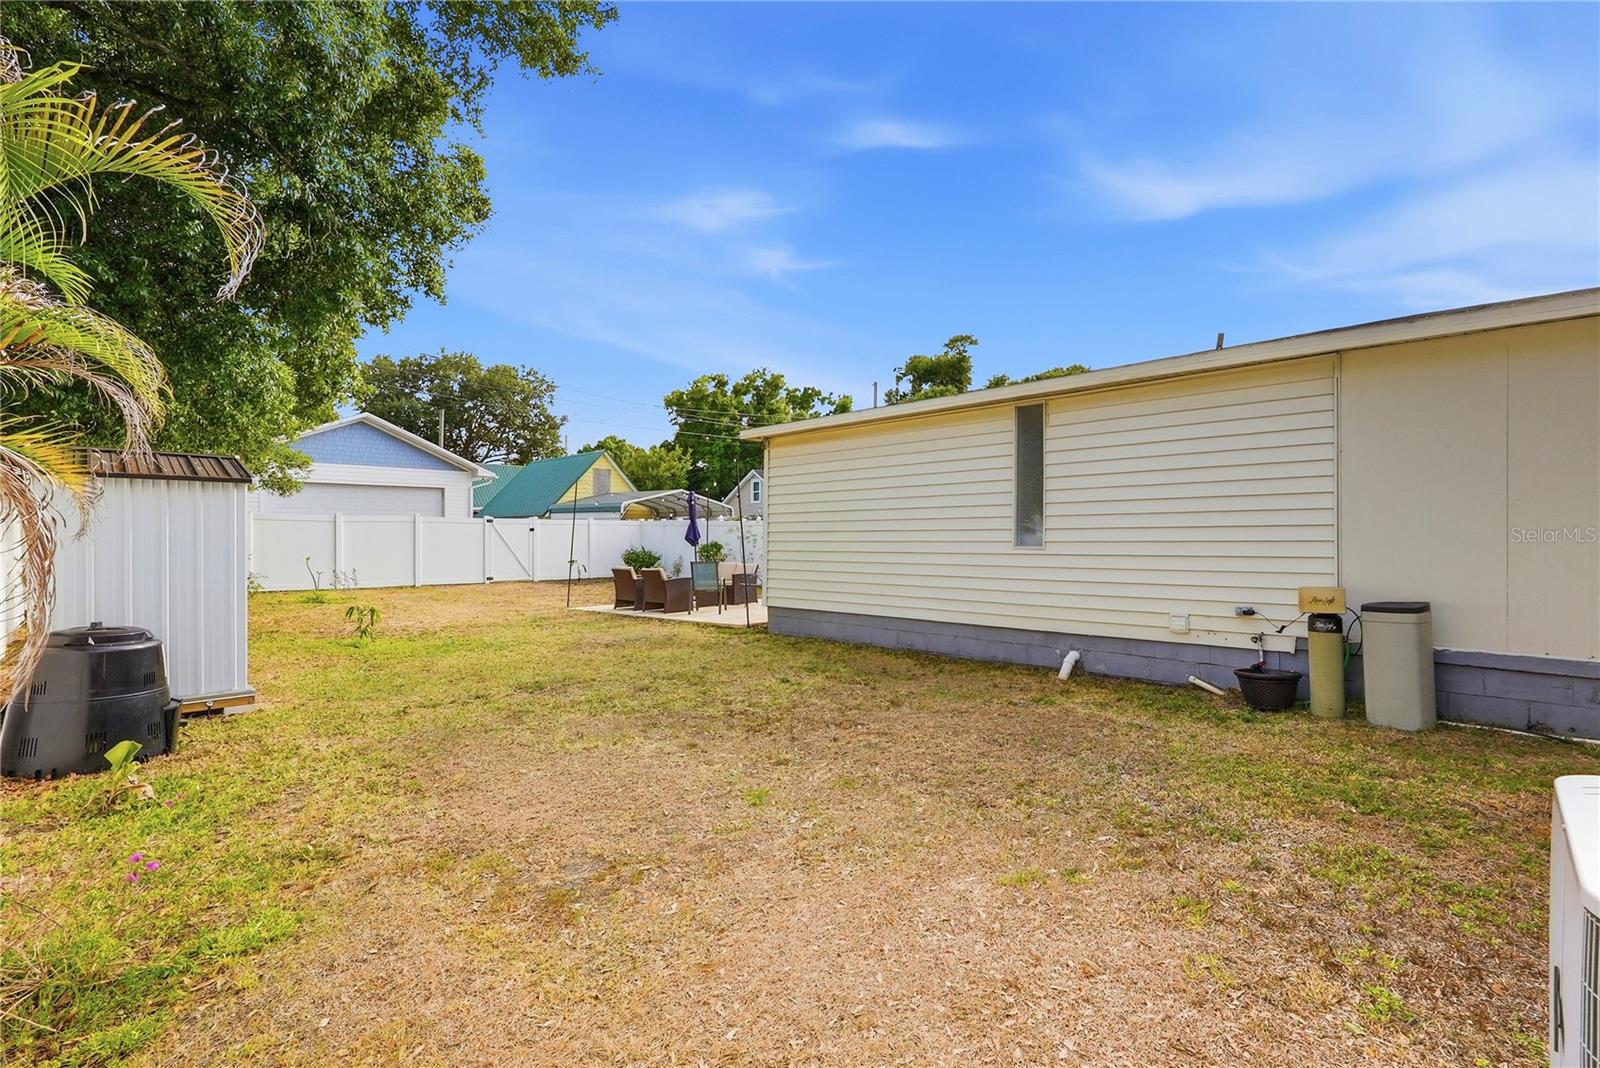
Welcome to this beautifully updated and meticulously maintained 3-bedroom, 2-bath home in the highly sought-after North Kenwood neighborhood—just blocks from the vibrant bars, restaurants, and energy of Central Avenue. This charming and cozy residence greets you with a covered front porch. Inside, you’ll find a spacious, light-filled living room that flows seamlessly into an updated kitchen featuring stainless steel appliances and a separate dining area. This home offers a private primary suite tucked away at the back of the home, creating an en-suite-style retreat complete with its own bathroom and direct access to a very large, fully fenced backyard. The outdoor space features a new paver patio and alley access and ample room for boat or RV parking. This move-in ready home provides peace of mind with major updates already completed, including a new roof in 2021 and a new HVAC system in 2022.The lot is large enough to add an ADU for extra income or extended family.
Additional Information
- City
- St Petersburg
- Region
- St Pete
- Zip
- 33713
- Mo Subdivision
- North Kenwood
- Neighborhood
- North Kenwood
- Subdivision
- Pelham Manor 1
- Area
- 1036
- Community Extras
- No Deed Restriction
- Property Description
- One Story
- Exterior Construction
- Vinyl Siding, Frame
- Located Near
- Level, Paved
- Architectural Style
- Bungalow
- Pool Type
- No Pool
- Property Style
- Single Family
- Total Acreage
- 0 to less than 1/4
- Special Sale Provision
- None
- Minimum Lease
- No Minimum
- Interior Features
- Ceiling Fans(s), Eat-in Kitchen, Window Treatments
- Interior Layout
- Ceiling Fans(s), Eat-in Kitchen, Window Treatments
- Flood Zone
- X500
- Financing Available
- Cash, Conventional, FHA, VA Loan
- Heated Square Feet
- 1036
- Acres
- 0.13
- Stories
- 1
- Exterior Features
- Other, Sidewalk
- Fence Description
- Fenced, Vinyl
- Parking Description
- Alley Access, Curb Parking, Driveway, Ground Level, Off Street
- Floor Covering
- Hardwood, Luxury Vinyl
- Pp Sqft
- 381.27
- Levels
- One
- Architectural Style
- Bungalow
- Occupant Type
- Owner
- Subtype
- Single Family
- Roof
- Shingle
- Property Subtype
- Residential
- DPRYN
- Yes
- Sewer
- Public Sewer
- Water Source
- None
- Furnished
- Unfurnished
Listing courtesy of VON TIKI REALTY. 727-902-5063
Mortgage Calculator
StellarMLS is the source of this information via Internet Data Exchange Program. All listing information is deemed reliable but not guaranteed and should be independently verified through personal inspection by appropriate professionals. Listings displayed on this website may be subject to prior sale or removal from sale. Availability of any listing should always be independently verified. Listing information is provided for consumer personal, non-commercial use, solely to identify potential properties for potential purchase. All other use is strictly prohibited and may violate relevant federal and state law. Data last updated on