2460 Northside Drive Unit 604, Clearwater, FL 33761
- $180,000
- 1
- BD
- 1
- BA
- 605
- SqFt




- List Price
- $180,000
- Price Change
- ▲ $162,000 1779396775
- Year Built
- 1983
- Beds
- 1
- County
- Pinellas
- Subdivision
- Azalea Woods Condo
Property Description
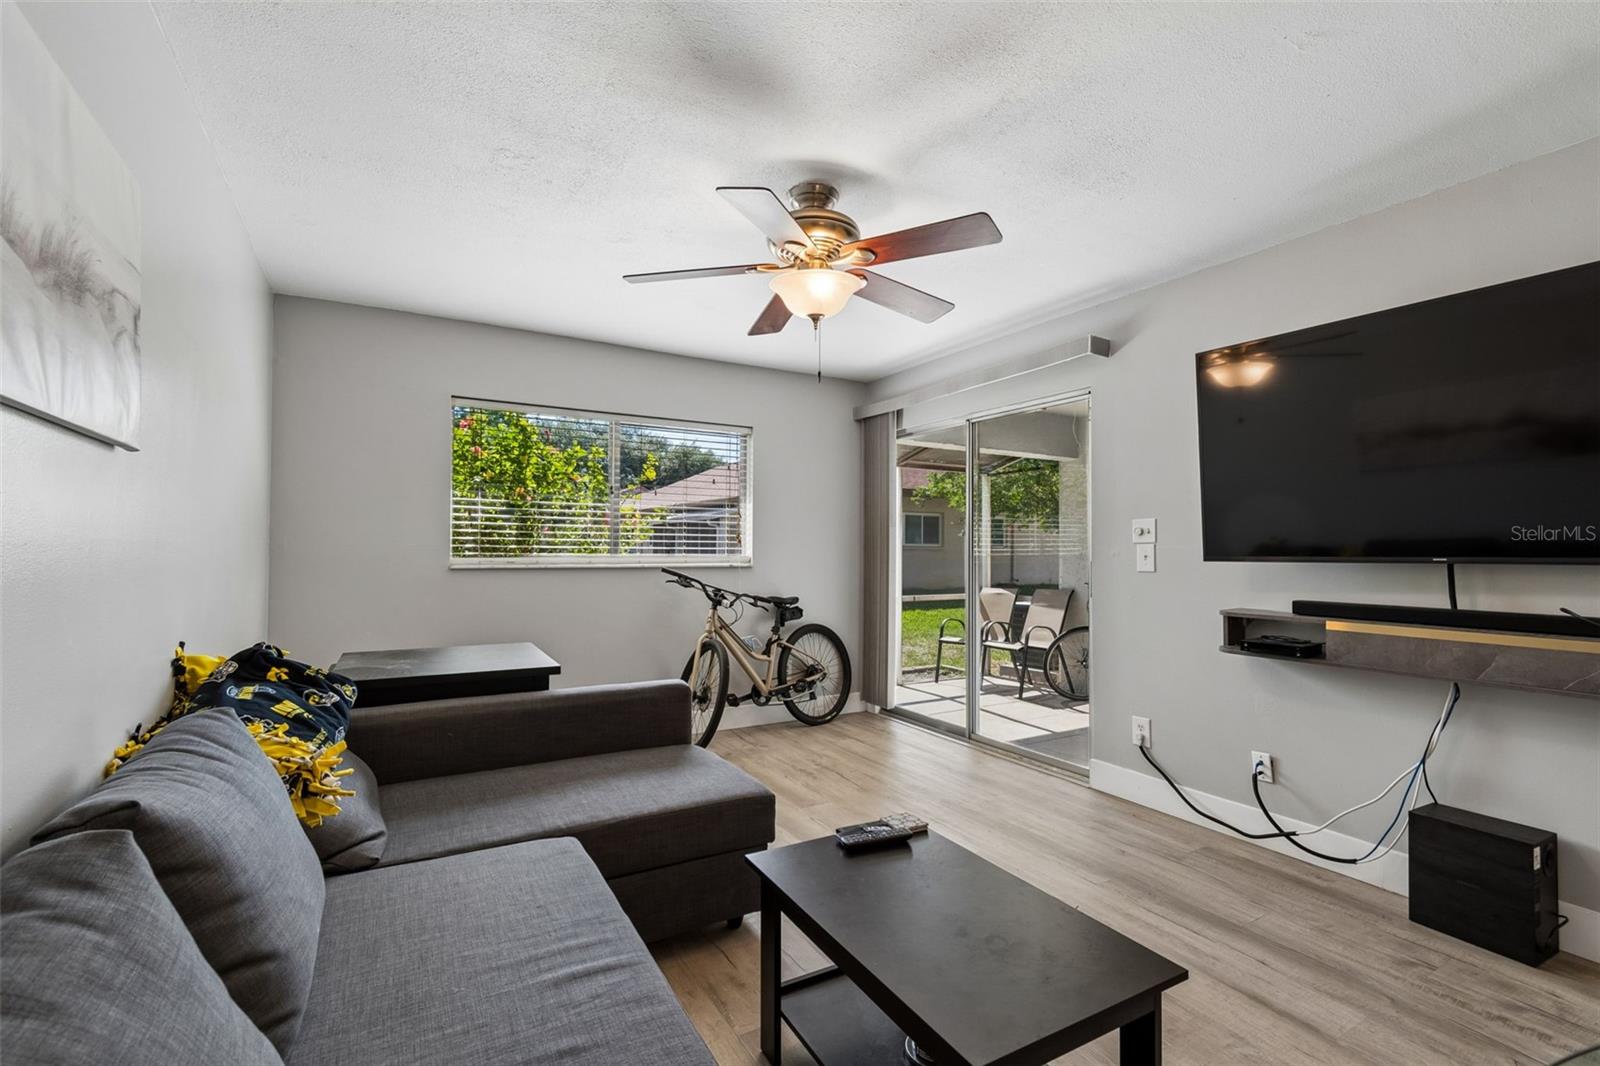
Don't miss this incredible value! FULLY RENOVATED, one-story, walk-up 1 bed, 1 bath condo with screened-in patio and covered carport. Located in the charming Azalea Woods community in the heart of Countryside, this move-in-ready residence has been thoughtfully updated from top to bottom with modern finishes and quality craftsmanship. Step inside to discover a bright, open layout featuring luxury vinyl plank flooring, fresh interior paint and elegant 5 1/4” baseboards throughout. The brand-new kitchen showcases stylish cabinetry, stainless steel appliances, and sleek finishes. The fully renovated bathroom offers a clean, modern design. The spacious primary bedroom is filled with natural light and offers ample closet space, creating a comfortable and private retreat. Enjoy the flexibility of the well-designed floor plan, maximizing every square foot for easy, everyday living. Relax and unwind on your lovely screened-in patio, perfect for enjoying Florida’s beautiful weather. COMMUNITY & LOCATION: Nestled in desirable Azalea Woods, residents enjoy a community pool, beautifully maintained landscaping, and mature shade trees. The HOA includes cable, water, sewer, trash plus the exterior building maintenance and pool. Ideally located with quick access to US-19 and Curlew Road, just minutes from shopping, dining, and entertainment. Love the beach? Clearwater Beach is less than 30 minutes away! From outdoor adventures to top-tier dining and nearby sports venues, everything you love about the Florida lifestyle can be yours.
Additional Information
- City
- Clearwater
- Region
- Clearwater
- Zip
- 33761
- Neighborhood
- Other
- Subdivision
- Azalea Woods Condo
- Area
- 605
- Community Extras
- Deed Restrictions, Pool
- Property Description
- One Story
- Exterior Construction
- Block
- Pool Type
- Community
- Pets Allowed
- Yes
- Pet Max Weight
- 25
- Property Style
- Condo
- Special Sale Provision
- None
- Garage Description
- 1 Car Carport
- Minimum Lease
- 1-2 Years
- Interior Features
- Living Room/Dining Room Combo, Solid Surface Counters
- Interior Layout
- Living Room/Dining Room Combo, Solid Surface Counters
- Community Features
- Deed Restrictions, Pool
- Flood Zone
- X
- Deed Restriction
- Yes
- Pet Size
- Small (16-35 Lbs.)
- Financing Available
- Cash, Conventional, FHA, VA Loan
- Condo Fee
- $360
- Heated Square Feet
- 605
- Acres
- 0.57
- Stories
- 1
- Exterior Features
- Sidewalk, Sliding Doors
- Community Pool
- Yes
- Floor Covering
- Luxury Vinyl
- HOA Fee Required
- Yes
- HOA Comm/Assn
- Required
- Floor Number
- 1
- Monthly Condo Fee
- 360
- Pp Sqft
- 297.52
- Levels
- One
- Occupant Type
- Owner
- Subtype
- Condo
- Roof
- Shingle
- Property Subtype
- Residential
- Pool
- Yes
- DPRYN
- Yes
- Sewer
- Public Sewer
- Water Source
- Public
- Furnished
- Unfurnished
Listing courtesy of EXP REALTY LLC. 888-883-8509
Mortgage Calculator
StellarMLS is the source of this information via Internet Data Exchange Program. All listing information is deemed reliable but not guaranteed and should be independently verified through personal inspection by appropriate professionals. Listings displayed on this website may be subject to prior sale or removal from sale. Availability of any listing should always be independently verified. Listing information is provided for consumer personal, non-commercial use, solely to identify potential properties for potential purchase. All other use is strictly prohibited and may violate relevant federal and state law. Data last updated on