2456 Appaloosa Trail, Palm Harbor, FL 34685
- $680,000
- 4
- BD
- 3
- BA
- 2,290
- SqFt










- List Price
- $680,000
- Price Change
- ▼ $19,000 1784342093
- Days on Market
- 101
- MLS#
- TB8504099
- Bedrooms
- 4
- Full Bathrooms
- 3
- Sq. Ft
- 2,290
- Lot Size
- 12,323
- Subtype
- Single Family
- County
- Pinellas
- Community
- Street Lights, No Deed Restriction
- Subdivision
- Bridlewood At Tarpon Woods Ph Ii
- Year Built
- 1993
Property Description
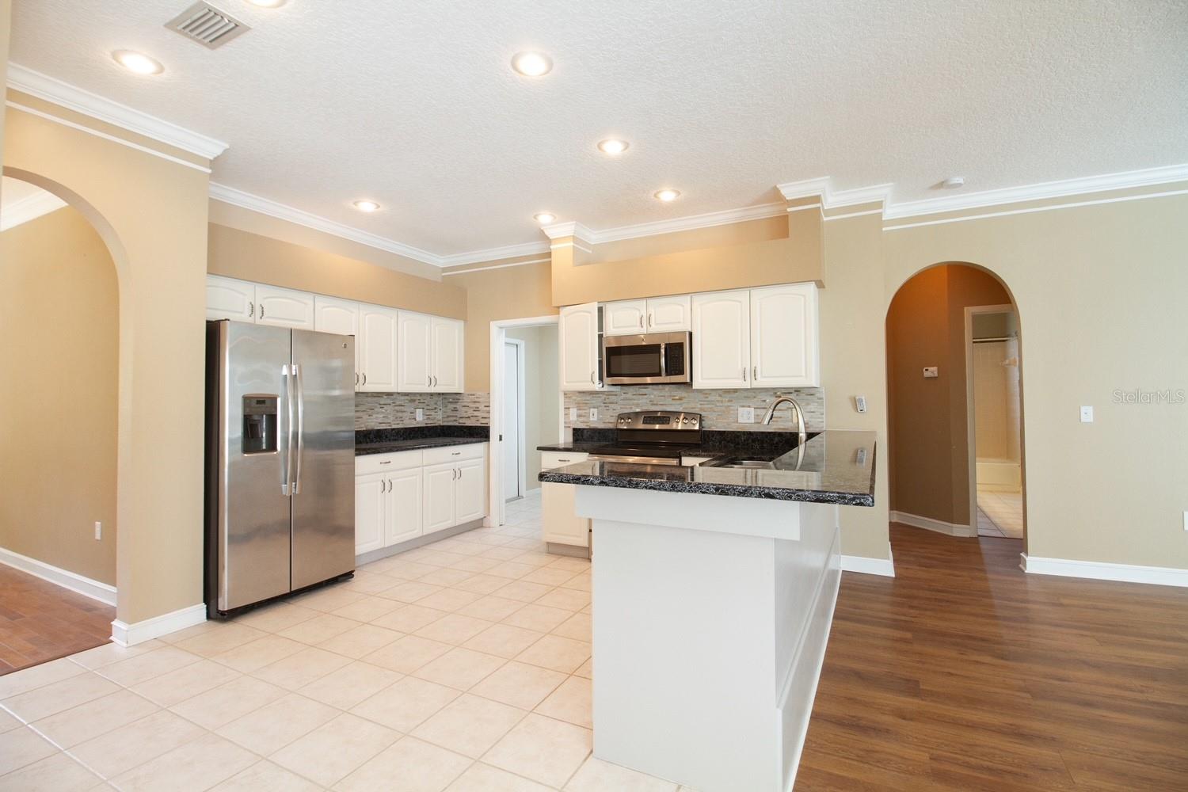
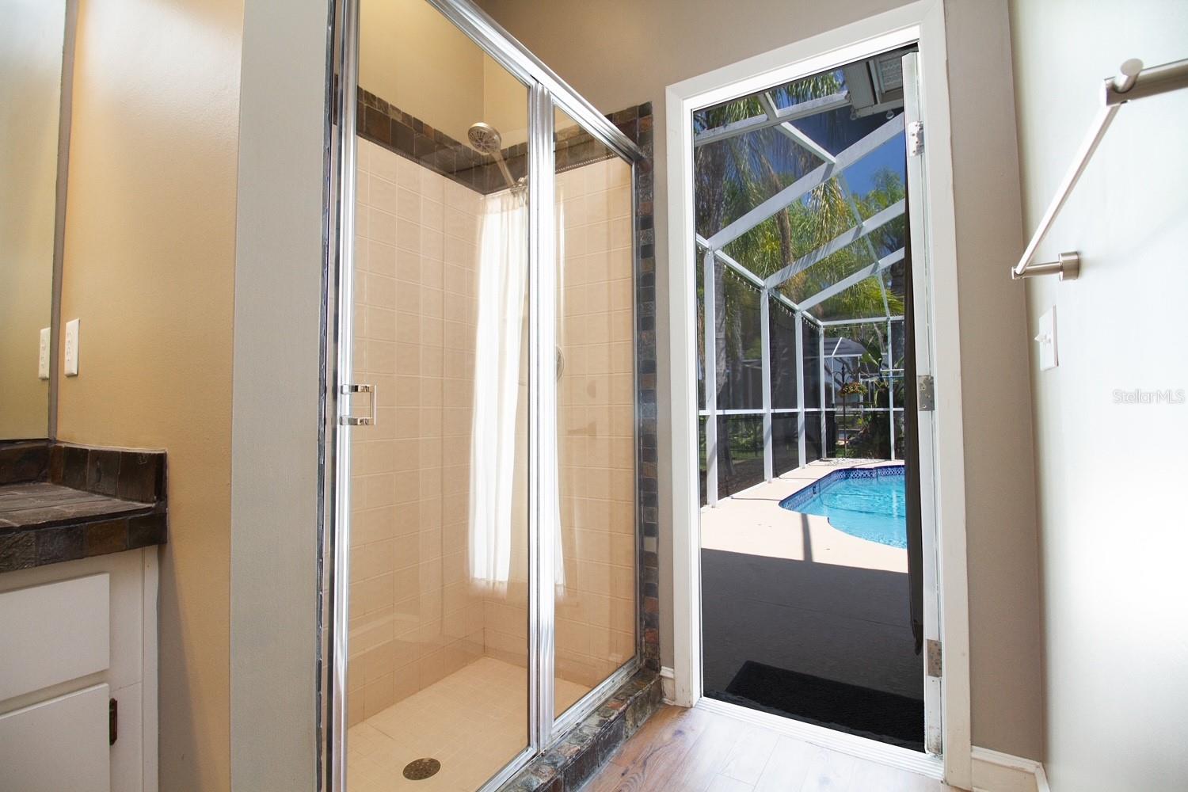
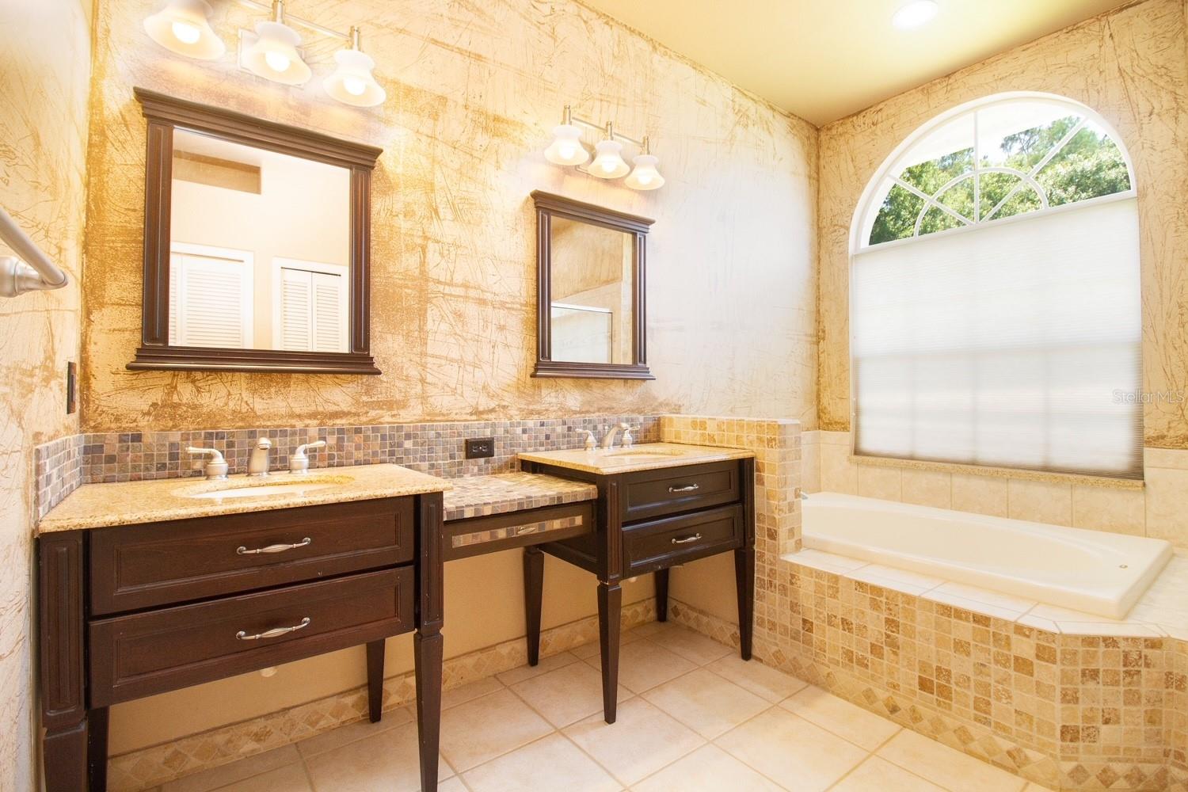
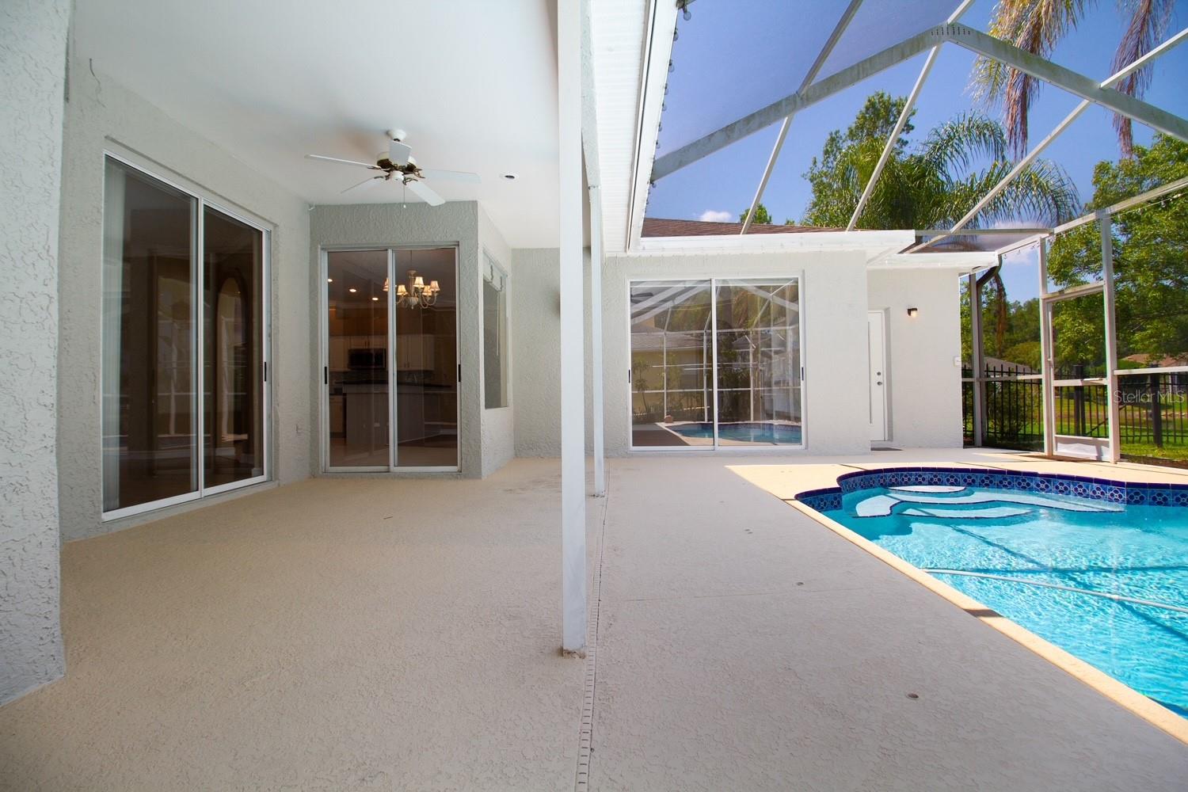
Location, Location, Location says it all. This large 4 bedroom, 3 bath Executive waterfront pool home in the much desired Bridlewood subdivision is waiting for you. Relax in the Solar heated pool as you look out over the peaceful waters of the pond. Fenced in back yard to keep your little ones from wandering off. Lots of room for your autos and toys in the 3 car garage and large driveway. Kitchen has Quartz countertops, stainless steel appliances, separate eat-in kitchen area and breakfast bar. Large master bedroom has view of the screened in pool area and his and hers walk in closets. Master bath has dual sinks, garden tub and walk in shower. Bridlewood is partially surrounded by wet lands so you can see wild turkeys and deer roaming around. Quiet is another word that can be used to describe the area. Roof 2014, HVAC 2006.
Additional Information
- City
- Palm Harbor
- Region
- Palm Harbor
- Zip
- 34685
- Mo Subdivision
- Bridlewood
- Neighborhood
- Bridlewood
- Subdivision
- Bridlewood At Tarpon Woods Ph Ii
- Area
- 2290
- Water Frontage
- Lake Front
- Community Extras
- Street Lights, No Deed Restriction
- Garage Spaces
- 3
- Property Description
- One Story
- Exterior Construction
- Stucco
- Pool Type
- Private
- Pets Allowed
- Yes
- Water Access
- Pond
- Water View
- Yes
- Water View
- Pond
- Property Style
- Single Family
- Total Acreage
- 1/4 to less than 1/2
- Special Sale Provision
- None
- Garage Description
- 3 Car Garage
- Minimum Lease
- 6 Months
- Interior Features
- Ceiling Fans(s), Chair Rail, Eat-in Kitchen, Kitchen/Family Room Combo, Open Floorplan, Primary Bedroom Main Floor, Split Bedroom, Stone Counters, Thermostat, Walk-In Closet(s), Window Treatments
- Interior Layout
- Ceiling Fans(s), Chair Rail, Eat-in Kitchen, Kitchen/Family Room Combo, Open Floorplan, Primary Bedroom Main Floor, Split Bedroom, Stone Counters, Thermostat, Walk-In Closet(s), Window Treatments
- Community Features
- Street Lights
- Flood Zone
- X
- Water Access
- Yes
- Hoa Fee
- $41
- Monthly Hoa Amount
- 41
- Heated Square Feet
- 2290
- Acres
- 0.28
- Stories
- 1
- Exterior Features
- Private Mailbox, Private Yard, Rain Gutters, Sidewalk, Sliding Doors
- Private Pool
- Yes
- Floor Covering
- Carpet, Laminate, Tile
- Water Features
- Pond
- HOA Yes/No
- Yes
- HOA Comm/Assn
- Required
- Pp Sqft
- 296.94
- Levels
- One
- Occupant Type
- Vacant
- Subtype
- Single Family
- Roof
- Shingle
- Property Subtype
- Residential
- Pool
- Yes
- DPRYN
- Yes
- Sewer
- Public Sewer
- Water Source
- Public
- Furnished
- Unfurnished
Listing courtesy of CHARLES RUTENBERG REALTY INC. 866-580-6402
Mortgage Calculator
StellarMLS is the source of this information via Internet Data Exchange Program. All listing information is deemed reliable but not guaranteed and should be independently verified through personal inspection by appropriate professionals. Listings displayed on this website may be subject to prior sale or removal from sale. Availability of any listing should always be independently verified. Listing information is provided for consumer personal, non-commercial use, solely to identify potential properties for potential purchase. All other use is strictly prohibited and may violate relevant federal and state law. Data last updated on