1312 Fishing Lake Drive, Odessa, FL 33556
- $899,900
- 4
- BD
- 3
- BA
- 2,999
- SqFt






- List Price
- $899,900
- Days on Market
- 94
- MLS#
- TB8504219
- Bedrooms
- 4
- Full Bathrooms
- 3
- Sq. Ft
- 2,999
- Lot Size
- 23,262
- Subtype
- Single Family
- County
- Pasco
- Community
- No Deed Restriction
- Subdivision
- Parker Pointe Ph 01
- Year Built
- 2017
Property Description
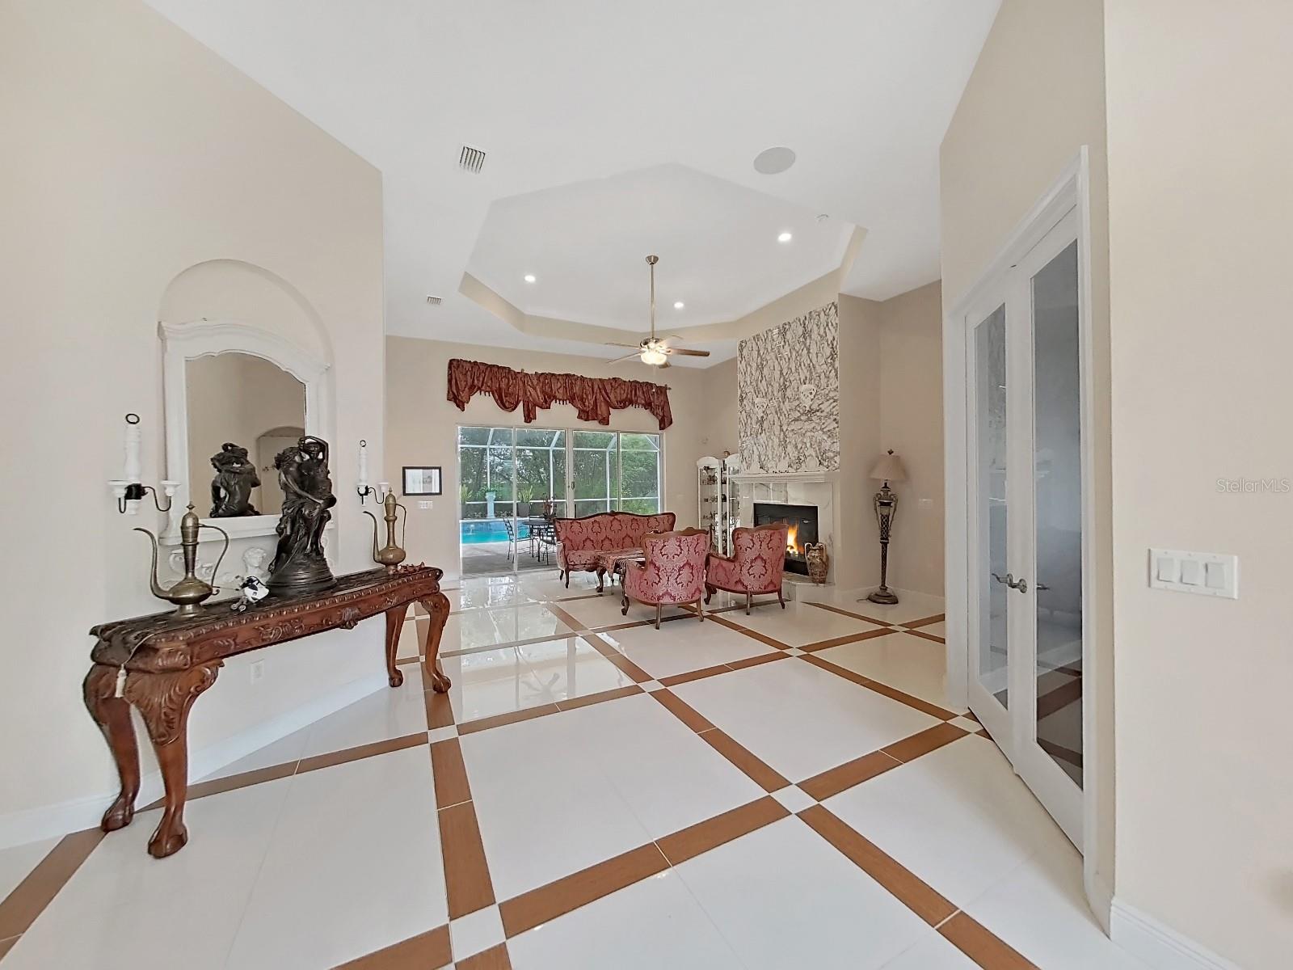
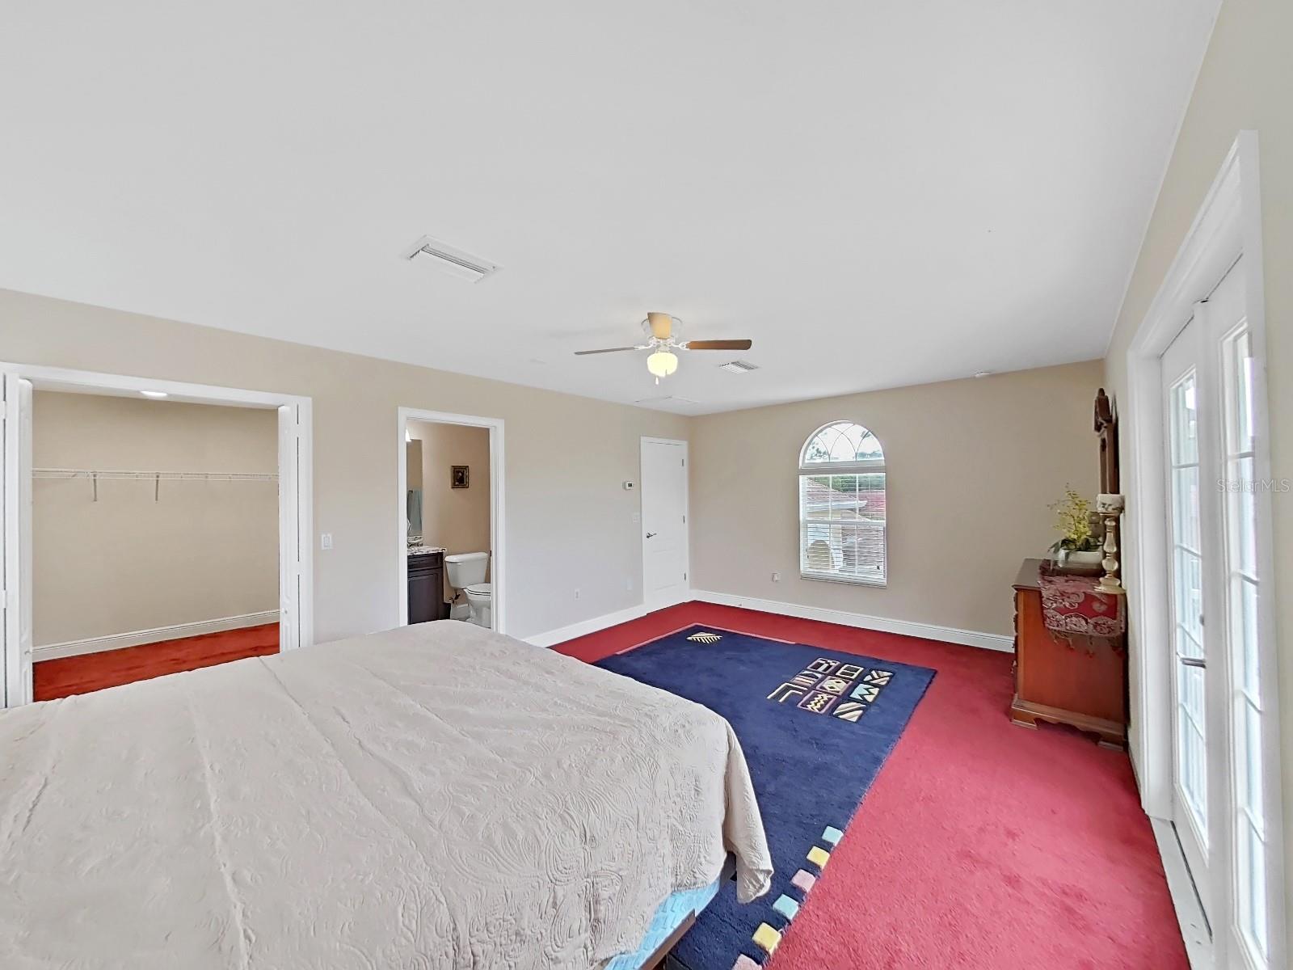
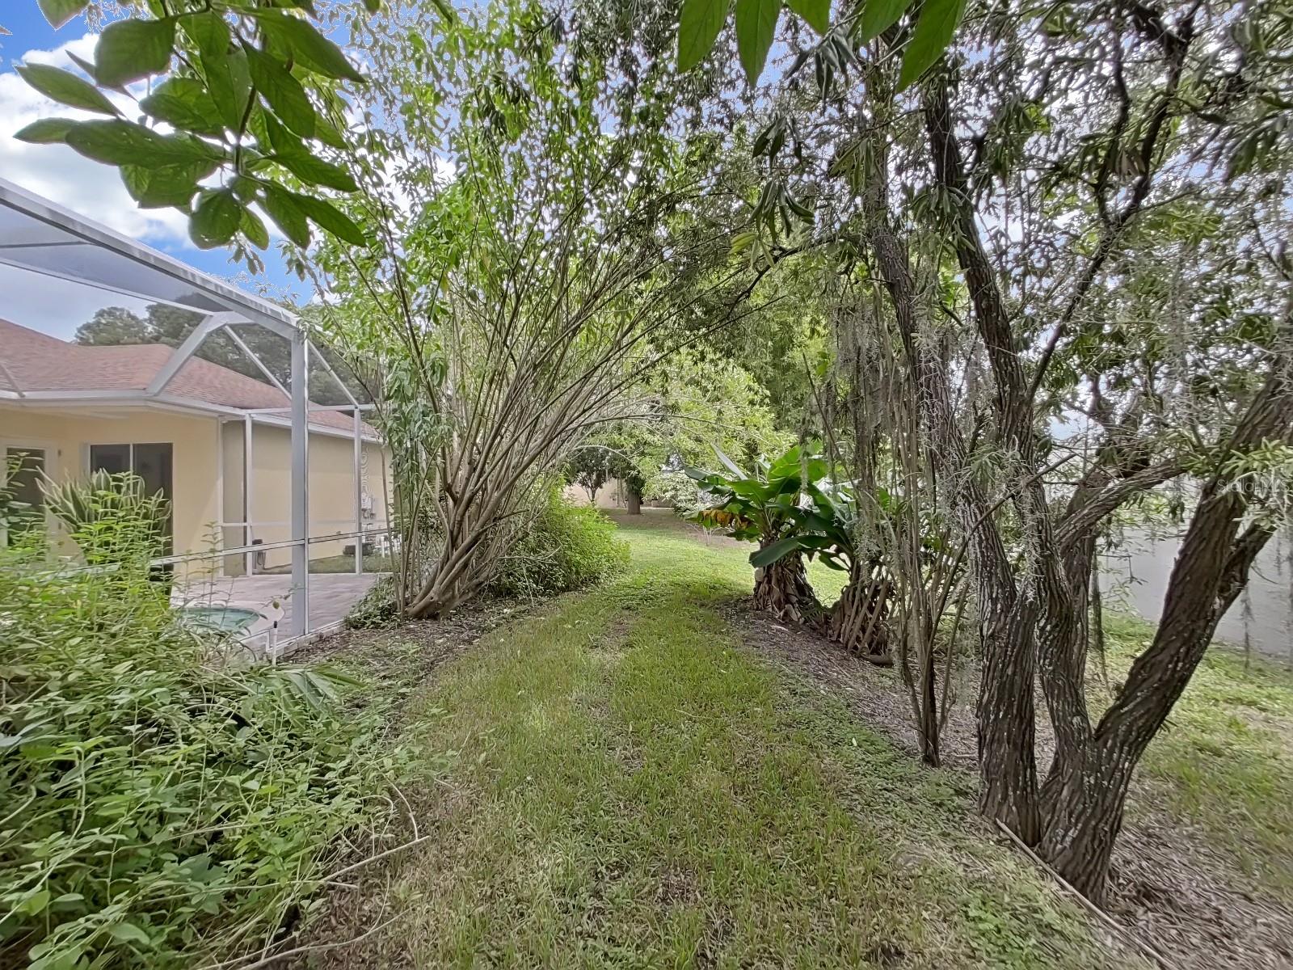
Located in an exquisite GATED community, this spectacular home offers the ultimate combination of luxury, space, and convenience. Nestled on a sprawling homesite of over half an acre, this custom-built masterpiece is not just a home—it’s a retreat from the everyday hustle. Positioned mere moments from life's essentials like Publix, dining hotspots, upscale shopping, medical facilities, pet services, county offices, and banks, you’ll have the best of both worlds: tranquility and convenience at your doorstep.You’ll be captivated by the home’s impressive curb appeal from the moment you arrive. A paved driveway leads to a massive 3-car tandem garage, offering both style and ample space for all your vehicles, toys, and storage needs. The meticulously landscaped front yard sets the tone for what awaits inside—this home exudes elegance and charm at every turn. This beautiful lakeside home perfectly blends modern comfort and nature's tranquility. Boasting 0.53 acre lot , this 4 bedroom, 3 bathroom property is designed for those who love peaceful and luxury living with a view. As you enter, you are greeted with an elegant double entry doors with designer glass inserts featuring high ceilings, exquisite architectural details, and upscale tile flooring. Perfect for entertaining, the formal living and dining rooms are enhanced by a gorgeous fireplace and separate office with double French doors. Once you move past the front door you are greeted by an open-concept living area filled with natural light and a stunning panoramic lake view. The features a stone fireplace, vaulted ceilings and gorgeous tile floors that adds warmth and charm, making it ideal for family gatherings. The spacious kitchen is a chef’s dream, equipped with espresso cabinets, granite countertops, matching backsplash, stainless steel appliances, a wine fridge, and a spacious walk-in pantry. The master suite is a private haven, featuring s a recessed ceiling, crown molding, pool views, and a private lanai door. The master bath is a spa-like retreat, featuring double vanities, his and her sinks, marbled countertops, a soaking tub, and a double-entry shower. Additional highlights include secondary bedrooms on the first floor, and a bonus/guest room with full bath upstairs, each additional bedroom is spacious and filled with natural light, providing comfort and privacy for guests, friends, and family. Step outside to your private patio and enjoy your morning coffee while soaking in the scenic lake views. The backyard extends to the water’s edge, perfect for fishing, kayaking, or simply unwinding by the shore making plenty of space for outdoor entertaining and activities. Moreover, there is your own personal screened-in pool with lighting is perfect for day or night relaxation, and the home includes surround sound, a central vacuum, and a security system. The community of the home includes a community tennis court and enjoy exclusive access to a sprawling ski-sized lake. Don’t Miss Out on This Dream Home!
Additional Information
- City
- Odessa
- Region
- Odessa
- Zip
- 33556
- Mo Subdivision
- Parker Pointe
- Neighborhood
- Parker Pointe
- Subdivision
- Parker Pointe Ph 01
- Area
- 2999
- Community Extras
- No Deed Restriction
- Garage Spaces
- 3
- Property Description
- Two Story
- Exterior Construction
- Stucco
- Pool Type
- Private
- Pets Allowed
- Yes
- Property Style
- Single Family
- Total Acreage
- 1/2 to less than 1
- Special Sale Provision
- None
- Garage Description
- 3 Car Garage
- Minimum Lease
- 8-12 Months
- Interior Features
- Ceiling Fans(s), Crown Molding, Primary Bedroom Main Floor
- Interior Layout
- Ceiling Fans(s), Crown Molding, Primary Bedroom Main Floor
- Flood Zone
- X
- Hoa Fee
- $150
- Monthly Hoa Amount
- 150
- Financing Available
- Cash, Conventional, FHA, VA Loan
- Heated Square Feet
- 2999
- Acres
- 0.53
- Stories
- 2
- Exterior Features
- Lighting
- Private Pool
- Yes
- Floor Covering
- Carpet, Ceramic Tile
- HOA Yes/No
- Yes
- HOA Comm/Assn
- Required
- Pp Sqft
- 300.07
- Levels
- Two
- Occupant Type
- Owner
- Subtype
- Single Family
- Roof
- Tile
- Property Subtype
- Residential
- Pool
- Yes
- Sewer
- Public Sewer
- Water Source
- Public
- Furnished
- Unfurnished
Listing courtesy of REALTY ONE GROUP DAVALLS. 352-693-2181
Mortgage Calculator
StellarMLS is the source of this information via Internet Data Exchange Program. All listing information is deemed reliable but not guaranteed and should be independently verified through personal inspection by appropriate professionals. Listings displayed on this website may be subject to prior sale or removal from sale. Availability of any listing should always be independently verified. Listing information is provided for consumer personal, non-commercial use, solely to identify potential properties for potential purchase. All other use is strictly prohibited and may violate relevant federal and state law. Data last updated on