700 S Harbour Island Boulevard Unit 109, Tampa, FL 33602
- $375,000
- 1
- BD
- 1
- BA
- 967
- SqFt






- List Price
- $375,000
- Price Change
- ▼ $15,000 1785786805
- Year Built
- 2005
- Beds
- 1
- County
- Hillsborough
- Subdivision
- Parkcrest Harbour Island Condo
Property Description
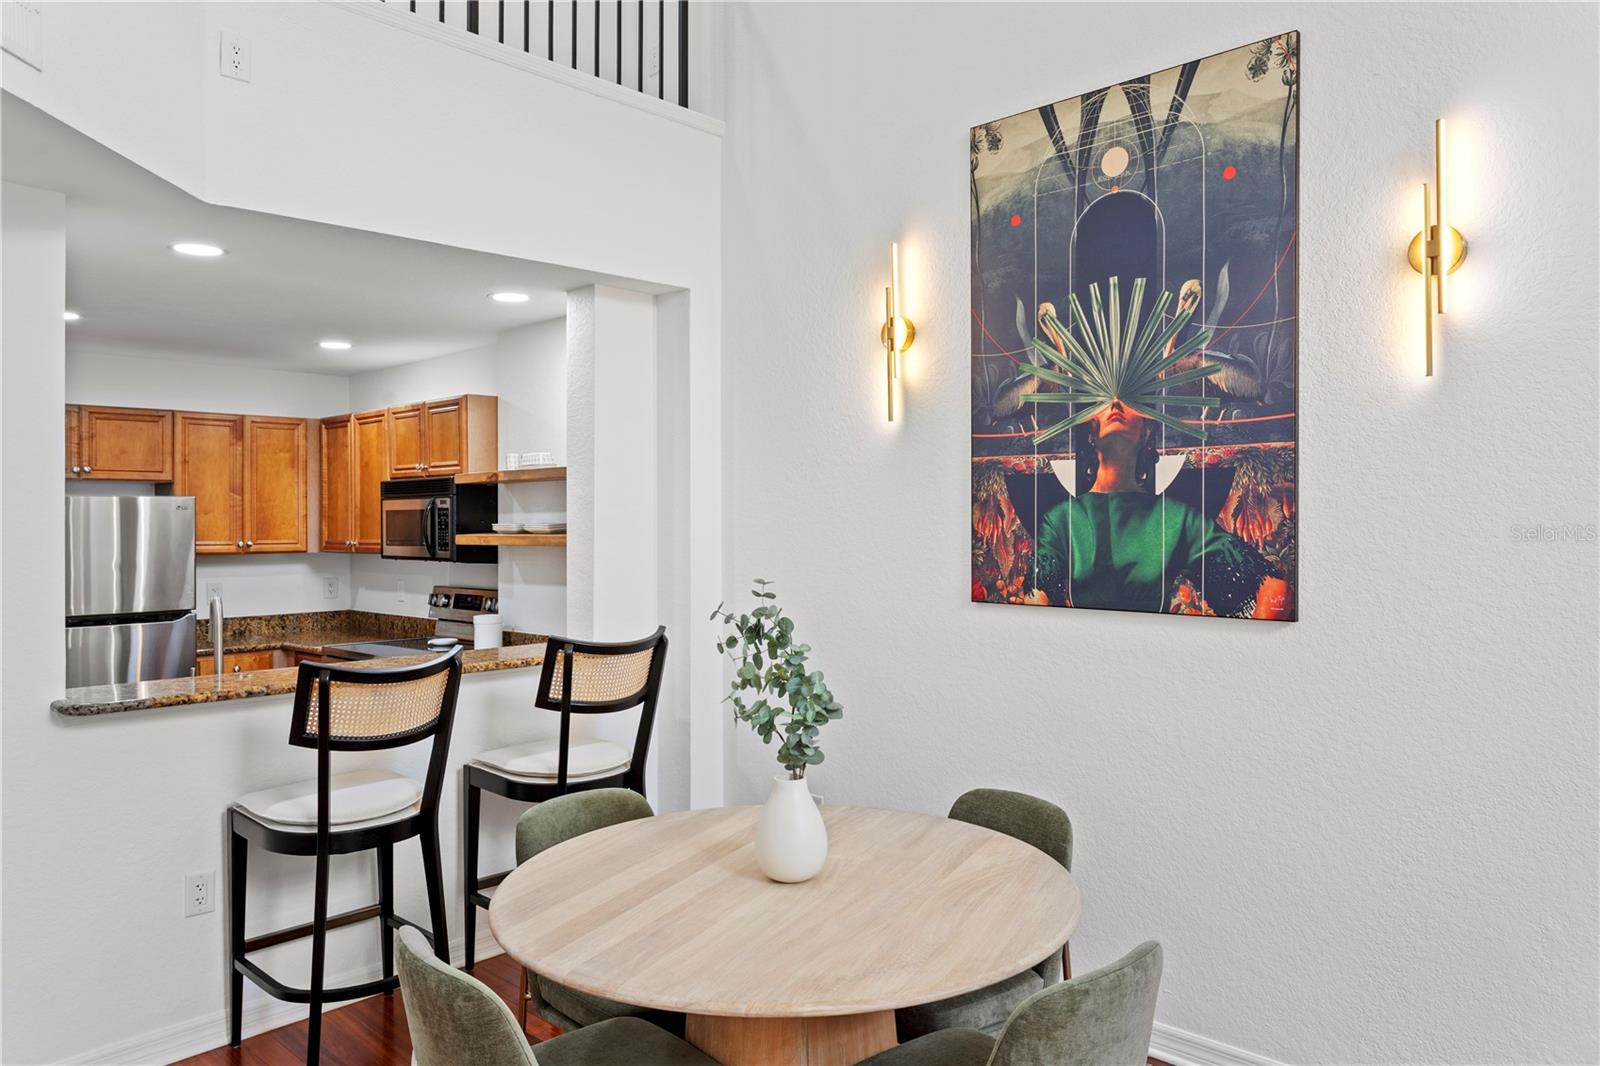
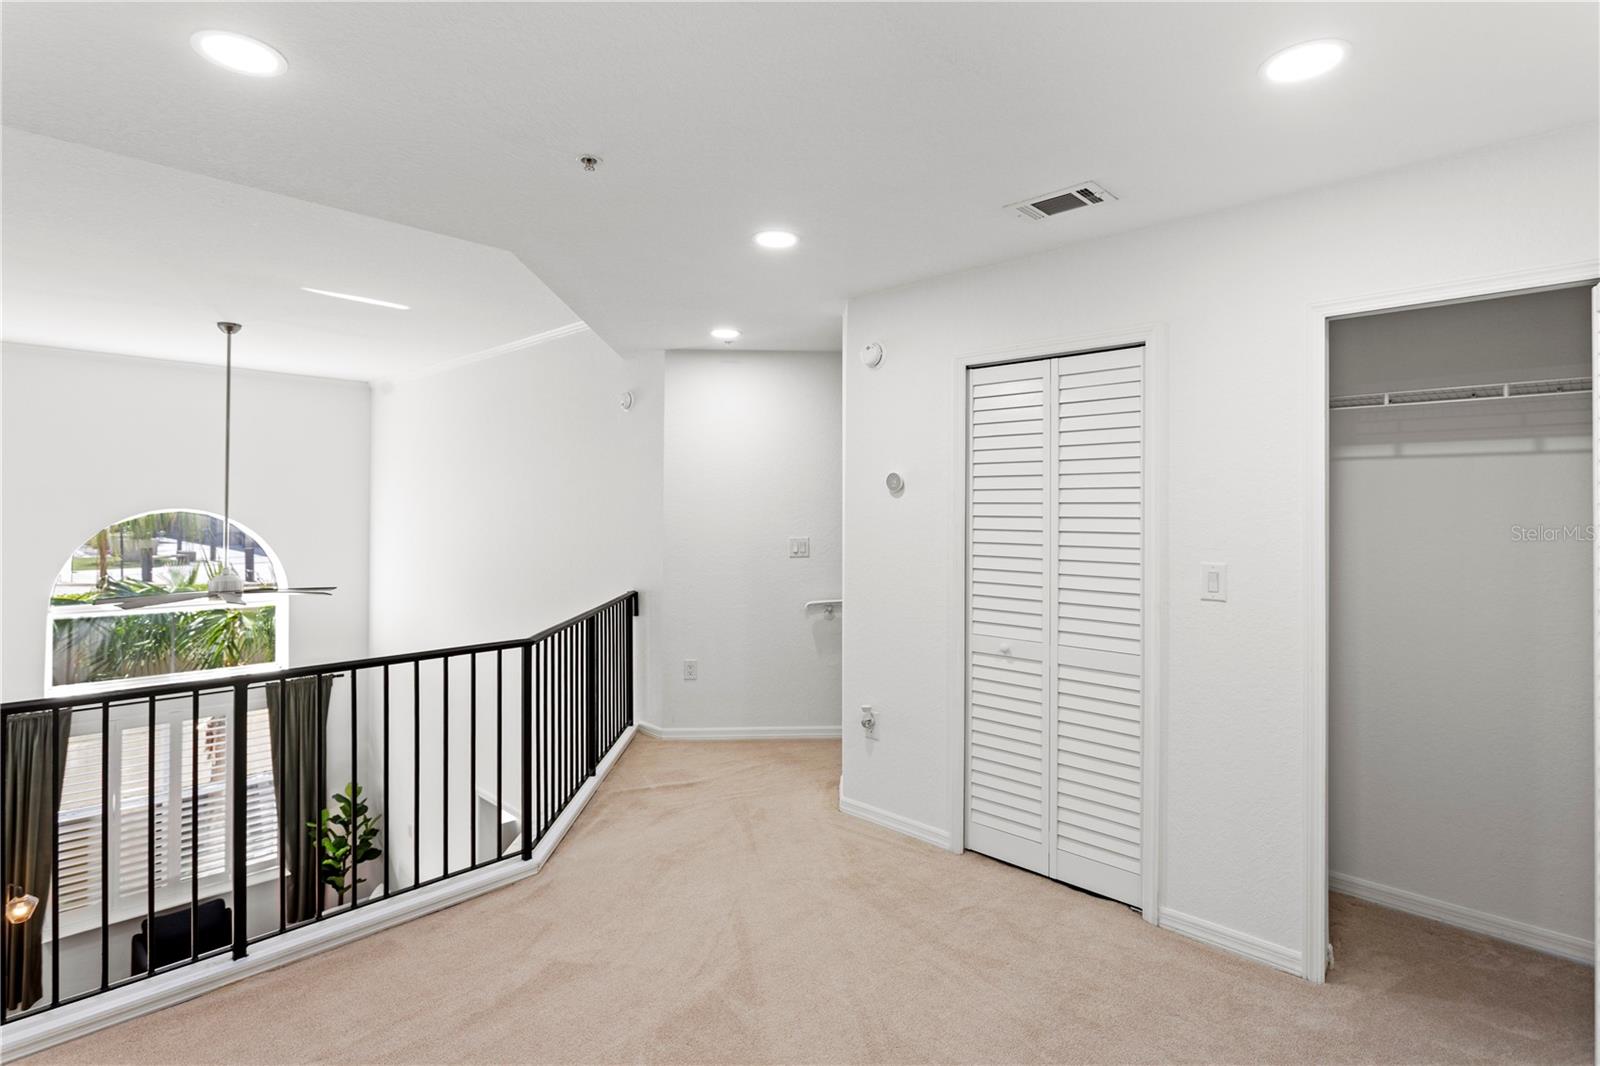
Move-in ready and beautifully updated, this light-filled home features soaring ceilings and stylish details throughout. The main level offers an open kitchen with ample counter space and bar seating, seamlessly overlooking the family room and dining area—ideal for everyday living and entertaining. The spacious primary bedroom, located on the ground floor, offers a walk-in closet and direct bath access with dual vanities. Upstairs, a versatile loft-style second bedroom or office provides the flexibility to suit your lifestyle. Enjoy direct access to the private garage parking space and take advantage of Parkcrest’s luxury amenities: a waterfront heated pool and spa, full fitness center, club and community rooms, and billiards lounge. Whether you’re searching for your next home, a weekend city escape, or the perfect corporate residence, this is urban island living at its best. Come live a wonderful urban lifestyle where you can walk to arts, entertainment, Tampa’s Riverwalk, Benchmark Arena for hockey & concerts, world-class restaurants, all without having to get into your car. Start your Harbour Island story here…Call today and make Parkcrest Harbour Island Home!
Additional Information
- City
- Tampa
- Region
- Tampa
- Zip
- 33602
- Mo Subdivision
- Harbour Island, Southeast Tampa
- Neighborhood
- Harbour Island, Southeast Tampa
- Subdivision
- Parkcrest Harbour Island Condo
- Area
- 967
- Water Frontage
- Boatable Water, Bay Front, Marina
- Community Extras
- Association Recreation - Owned, Clubhouse, Fitness Center, Gated Community - Guard, Pool, Sidewalks, No Deed Restriction, Maintenance Free, Security
- Garage Spaces
- 1
- Property Description
- Two Story
- Exterior Construction
- Concrete, Metal Frame, Stucco
- Elementary School
- Gorrie-Hb
- Middle School
- Wilson-Hb
- High School
- Plant-HB
- Located Near
- Flood Insurance Required, FloodZone, City Limits, Near Marina, Near Public Transit, Sidewalk, Paved
- Architectural Style
- Florida
- Pool Type
- Community
- Pets Allowed
- Yes
- Pet Max Weight
- 100
- Water Access
- Bay/Harbor, Canal - Brackish, Marina
- Property Style
- Condo
- Total Acreage
- Non-Applicable
- Special Sale Provision
- None
- Garage Description
- 1 Car Garage
- Additional Rooms
- Inside Utility, Loft
- Minimum Lease
- 1-2 Years
- Interior Features
- Cathedral Ceiling(s), Ceiling Fans(s), High Ceilings, Living Room/Dining Room Combo, Primary Bedroom Main Floor, Thermostat, Walk-In Closet(s)
- Interior Layout
- Cathedral Ceiling(s), Ceiling Fans(s), High Ceilings, Living Room/Dining Room Combo, Primary Bedroom Main Floor, Thermostat, Walk-In Closet(s)
- Community Features
- Association Recreation - Owned, Clubhouse, Fitness Center, Gated Community - Guard, Pool, Sidewalks
- Flood Zone
- AE
- Flood Zone
- Yes
- Water Access
- Yes
- Pet Size
- Large (61-100 Lbs.)
- Complex Name
- Harbour Island Condo
- Financing Available
- Cash, Conventional
- Condo Fee
- $699
- Heated Square Feet
- 967
- Stories
- 8
- Exterior Features
- Sliding Doors
- Community Pool
- Yes
- Parking Description
- Assigned, Covered, Guest
- Floor Covering
- Carpet, Ceramic Tile, Wood
- Water Features
- Bay/Harbor, Canal - Brackish, Marina
- HOA Fee Required
- Yes
- HOA Comm/Assn
- Required
- Floor Number
- 1
- Monthly Condo Fee
- 699
- Pp Sqft
- 387.8
- Levels
- Two
- Architectural Style
- Florida
- Occupant Type
- Vacant
- Subtype
- Condo
- Roof
- Membrane, Metal
- Property Subtype
- Residential
- Pool
- Yes
- DPRYN
- Yes
- Sewer
- Public Sewer
- Water Source
- Public
- Amenities
- Clubhouse, Elevators, Fitness Center, Lobby Key Required, Maintenance, Pool, Recreation Facilities, Security, Spa/Hot Tub, Wheelchair Access
- Furnished
- Unfurnished
Listing courtesy of SMITH & ASSOCIATES REAL ESTATE. 813-839-3800
Mortgage Calculator
StellarMLS is the source of this information via Internet Data Exchange Program. All listing information is deemed reliable but not guaranteed and should be independently verified through personal inspection by appropriate professionals. Listings displayed on this website may be subject to prior sale or removal from sale. Availability of any listing should always be independently verified. Listing information is provided for consumer personal, non-commercial use, solely to identify potential properties for potential purchase. All other use is strictly prohibited and may violate relevant federal and state law. Data last updated on