551 Orangewood Drive, Dunedin, FL 34698
- $399,500
- 2
- BD
- 1
- BA
- 780
- SqFt







- List Price
- $399,500
- Price Change
- ▼ $10,400 1783733297
- Days on Market
- 76
- MLS#
- TB8504360
- Bedrooms
- 2
- Full Bathrooms
- 1
- Sq. Ft
- 780
- Lot Size
- 6,172
- Subtype
- Single Family
- County
- Pinellas
- Community
- Street Lights, No Deed Restriction
- Subdivision
- Virginia Park
- Year Built
- 1959
Property Description
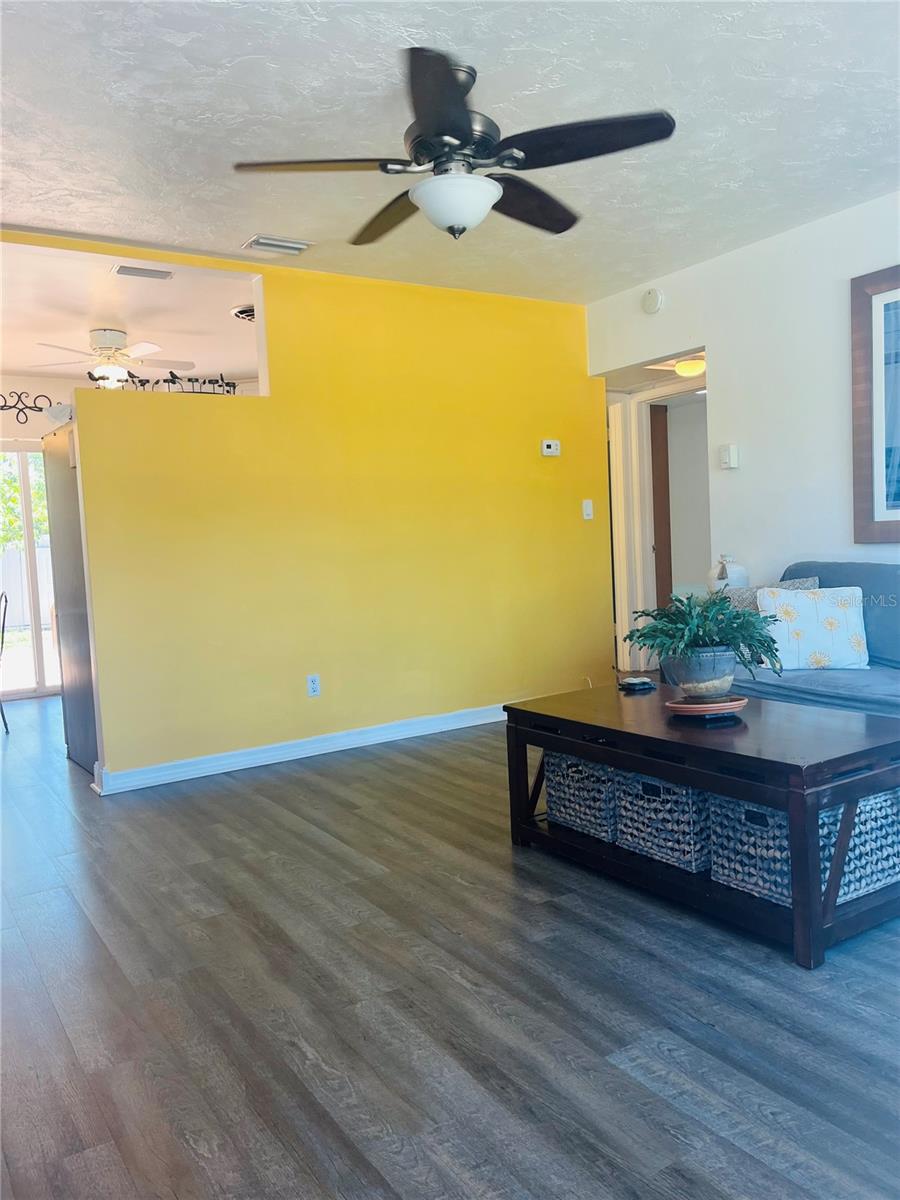
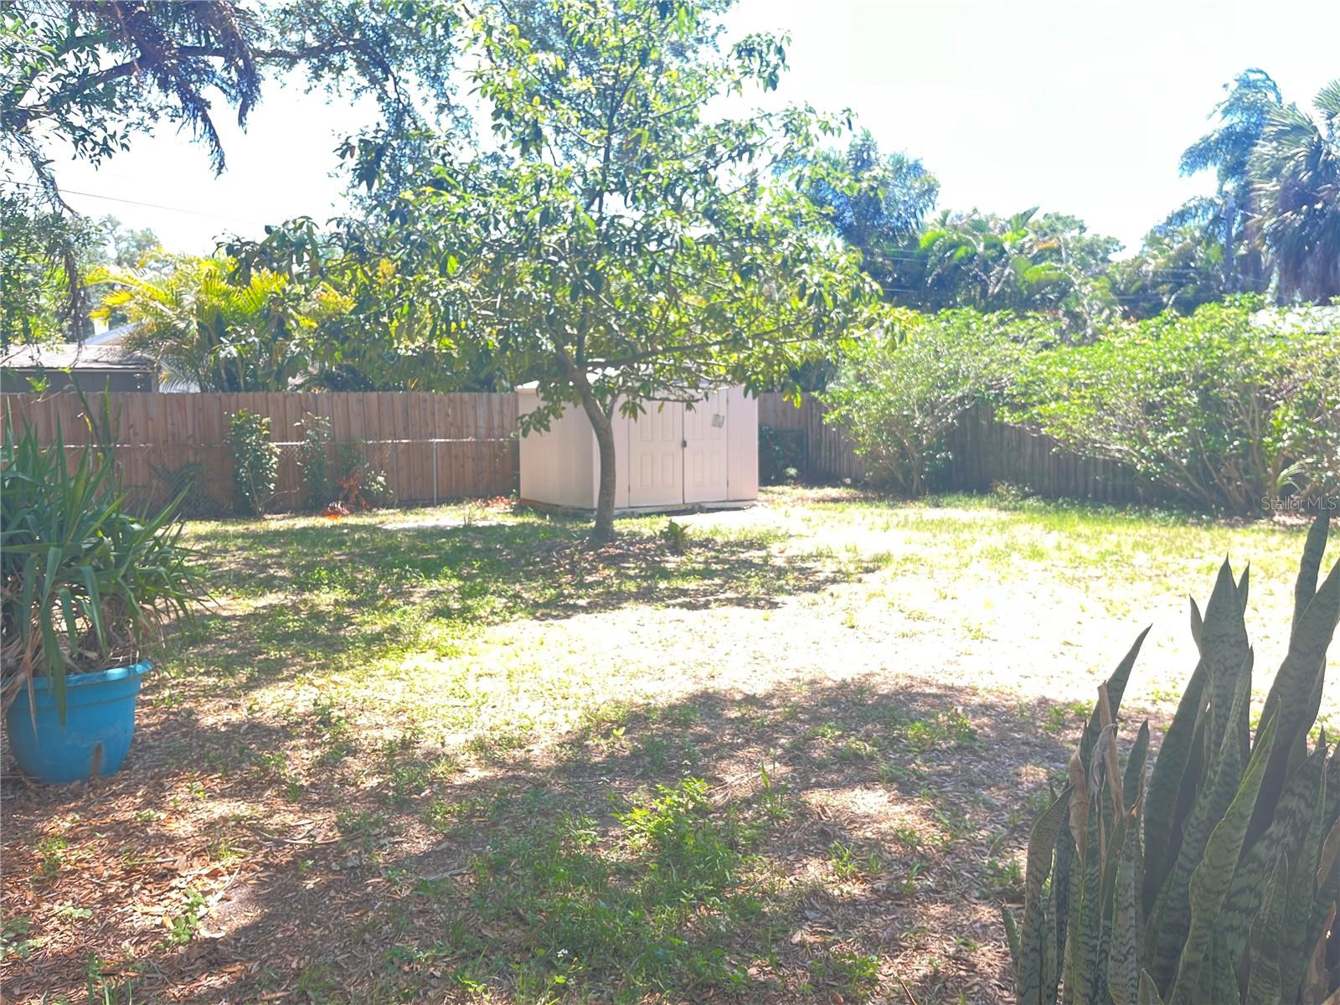
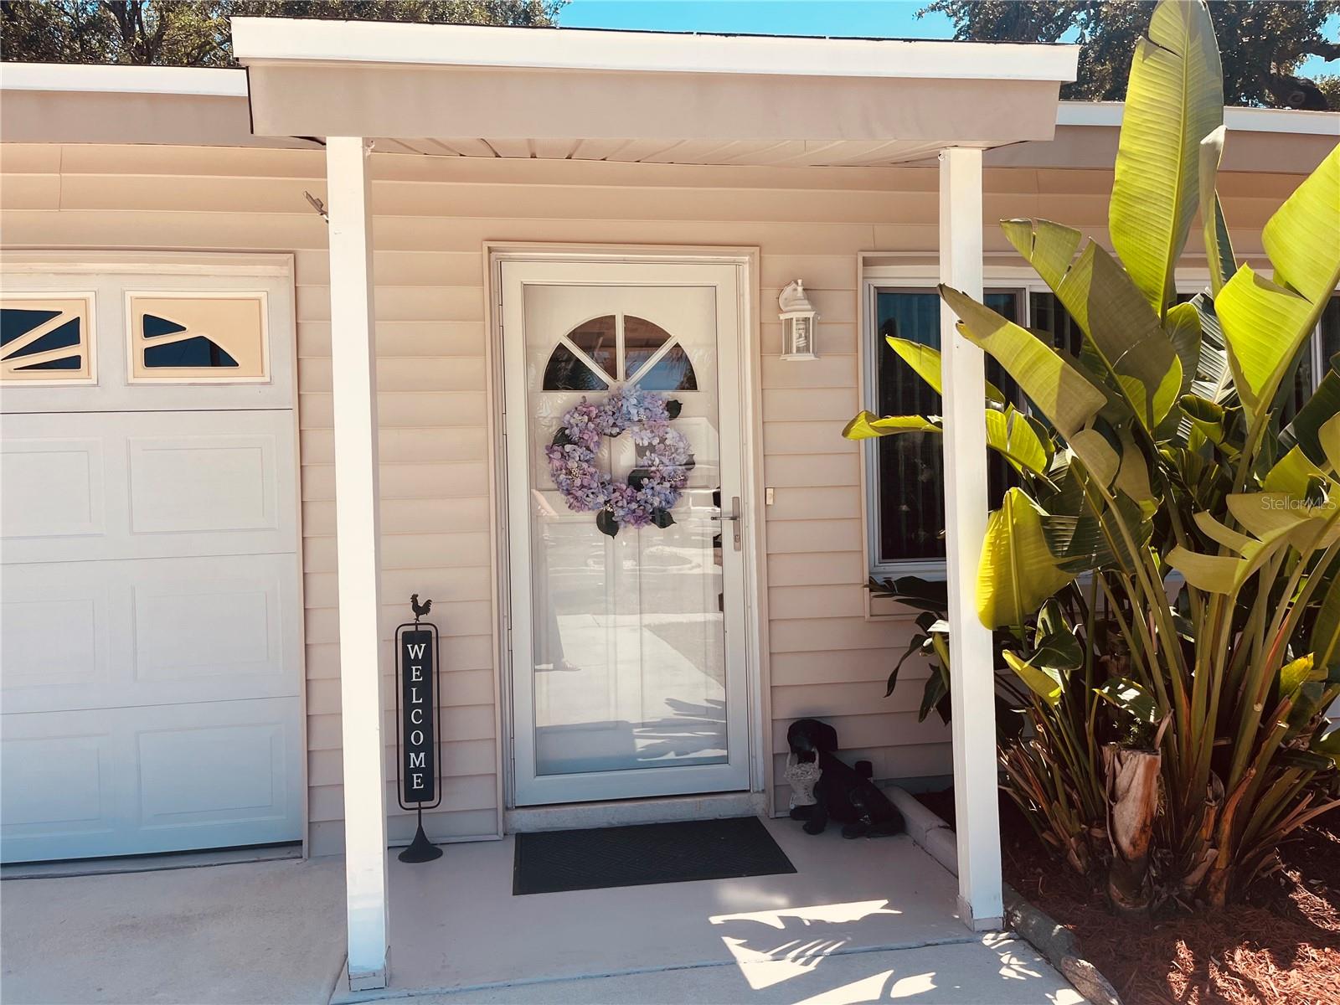
MOTIVATED SELLER. Situated in quiet, established Old Dunedin neighborhood near the Pinellas Trail & Edgewater Drive on the water, featuring mature landscaping. This 2 BDR/1BATH highly desired Dunedin Bungalow/Cottage has been renovated with modern amenities while maintaining its 1950s charm, and it is located in a high-ground area. X Flood Zone. Pride of Ownership in every detail. This Owner has lived in and loved this home for 31 years. 2023 hot water tank. Can be left furnished. 14 inches of insulation blown into attic. The carport has been converted into a single garage with a garage door opener, and also a double driveway!! There is a man door to the outside and also a door connecting to the home through the kitchen!Dishwasher is brand new! Five burner oven!! With a warming plate! Windows have been replaced with double pane windows. Wait until you see your beautiful fenced in backyard that comes with a shed, a freshly stained wooden deck and a freshly painted concrete pad! New Man door installed on garage to large/fenced back yard! Beautiful old rose bushes that the Owner wishes she could take with her! The MODERN kitchen has been beautifully remodeled with built-to-ceiling from maple, painted white cabinets AND a GORGEOUS BLACK Waterfall Corian countertop! Stainless steel appliances. Soft closed drawers. Kitty corner cabinets. You have a Dining area in kitchen! No popcorn ceilings, all have been done beautifully, and everything is freshly painted! NEW washer and BIG dryer in separate laundry room an garage with a window for fresh air circulation! There are sliders from the kitchen onto your large deck. Both fans have remote control controls and the second bedroom has a Voisin fan with light! Cedar closets! Plenty of windows for letting in our beautiful natural light sunshine in Florida! Full Murphy bed and second bedroom. Built-in linen cupboard in second bedroom. It also comes with a dimmer and different luminescence settings. Vinyl siding, so you never have to repaint! Waterproof vinyl planking throughout. Ceramic tile in both bedrooms! Front door has been replaced and also a new lock and handle and new exterior lighting outside your front door! All doors throughout have lever door handles and rocker light switches!! All interior doors have been replaced! Cinderblock home AND NO FLOOD ZONE make this SOLID home even more desirable!! Half mile to Edgewater Drive overlooking the intracoastal Waters in Saint Joseph sound! Two blocks from the Pinellas Trail. MOTIVATED SELLER.
Additional Information
- City
- Dunedin
- Region
- Dunedin
- Zip
- 34698
- Neighborhood
- Other
- Subdivision
- Virginia Park
- Area
- 780
- Community Extras
- Street Lights, No Deed Restriction
- Garage Spaces
- 1
- Property Description
- One Story
- Exterior Construction
- Vinyl Siding
- Elementary School
- Dunedin Elementary-Pn
- Middle School
- Dunedin Highland Middle-Pn
- High School
- Dunedin High-PN
- Located Near
- City Limits, Level, Near Golf Course, Near Marina, Near Public Transit, Sidewalk, Street Brick
- Architectural Style
- Mid-Century Modern, Ranch
- Pool Type
- No Pool
- Property Style
- Single Family
- Total Acreage
- 0 to less than 1/4
- Special Sale Provision
- None
- Garage Description
- 1 Car Garage
- Property Condition
- Completed
- Minimum Lease
- 3 Months
- Interior Features
- Ceiling Fans(s), Eat-in Kitchen, L Dining, Solid Surface Counters, Solid Wood Cabinets, Stone Counters, Thermostat, Window Treatments
- Interior Layout
- Ceiling Fans(s), Eat-in Kitchen, L Dining, Solid Surface Counters, Solid Wood Cabinets, Stone Counters, Thermostat, Window Treatments
- Community Features
- Street Lights
- Flood Zone
- X
- Financing Available
- Cash, Conventional
- Heated Square Feet
- 780
- Acres
- 0.14
- Stories
- 1
- Exterior Features
- Lighting, Private Mailbox, Private Yard, Rain Gutters, Sidewalk, Sliding Doors
- Fence Description
- Board, Chain Link, Fenced
- Parking Description
- Driveway, Garage Door Opener, Guest, Oversized, Parking Pad
- Floor Covering
- Ceramic Tile, Luxury Vinyl
- Other Structures
- Shed(s)
- Pp Sqft
- 512.18
- Levels
- One
- Architectural Style
- Mid-Century Modern, Ranch
- Occupant Type
- Owner
- Subtype
- Single Family
- Roof
- Shingle
- Property Subtype
- Residential
- DPRYN
- Yes
- View
- Garden
- Sewer
- Public Sewer
- Water Source
- Public
- Furnished
- Negotiable
Listing courtesy of EXP REALTY LLC. 888-883-8509
Mortgage Calculator
StellarMLS is the source of this information via Internet Data Exchange Program. All listing information is deemed reliable but not guaranteed and should be independently verified through personal inspection by appropriate professionals. Listings displayed on this website may be subject to prior sale or removal from sale. Availability of any listing should always be independently verified. Listing information is provided for consumer personal, non-commercial use, solely to identify potential properties for potential purchase. All other use is strictly prohibited and may violate relevant federal and state law. Data last updated on