3917 E Eden Roc Circle, Tampa, FL 33634
- $1,074,999
- 3
- BD
- 2
- BA
- 2,336
- SqFt












- List Price
- $1,074,999
- Price Change
- ▼ $10,001 1784331864
- Days on Market
- 89
- MLS#
- TB8504490
- Bedrooms
- 3
- Full Bathrooms
- 2
- Sq. Ft
- 2,336
- Lot Size
- 8,800
- Subtype
- Single Family
- County
- Hillsborough
- Community
- No Deed Restriction
- Subdivision
- Dana Shores Un 1 Sec
- Year Built
- 1968
Property Description
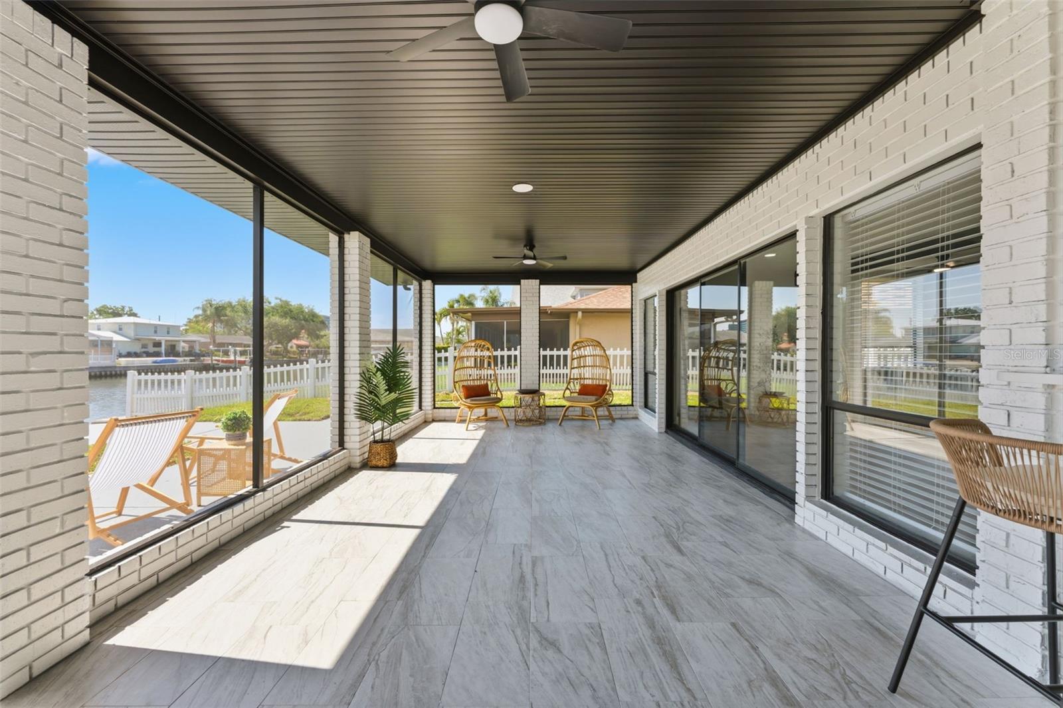
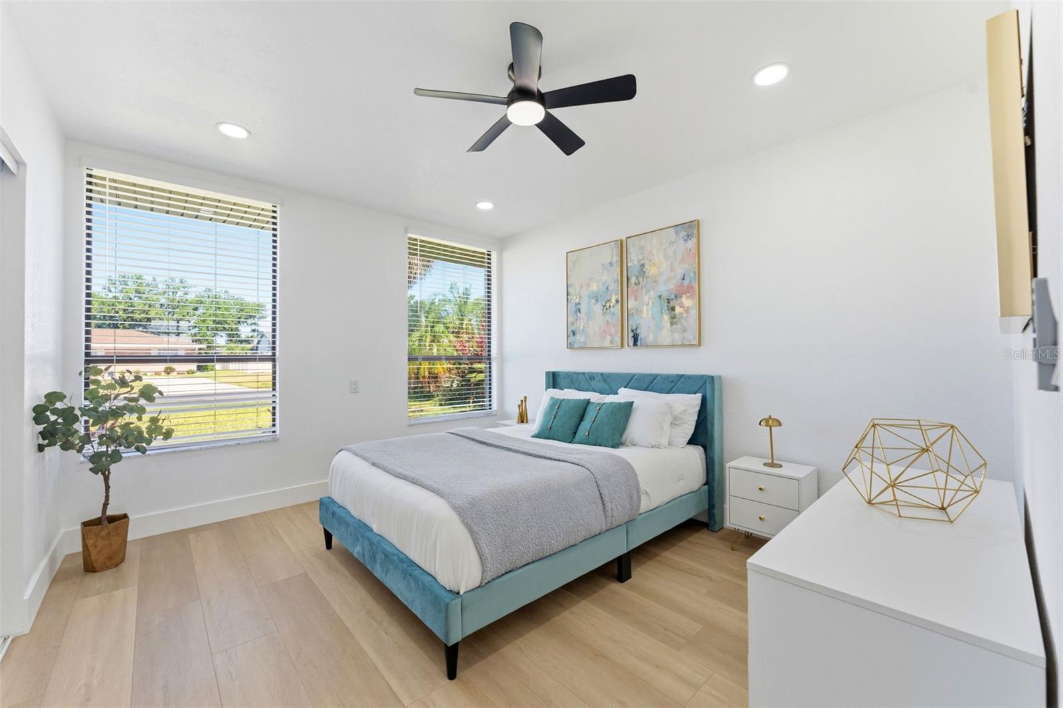
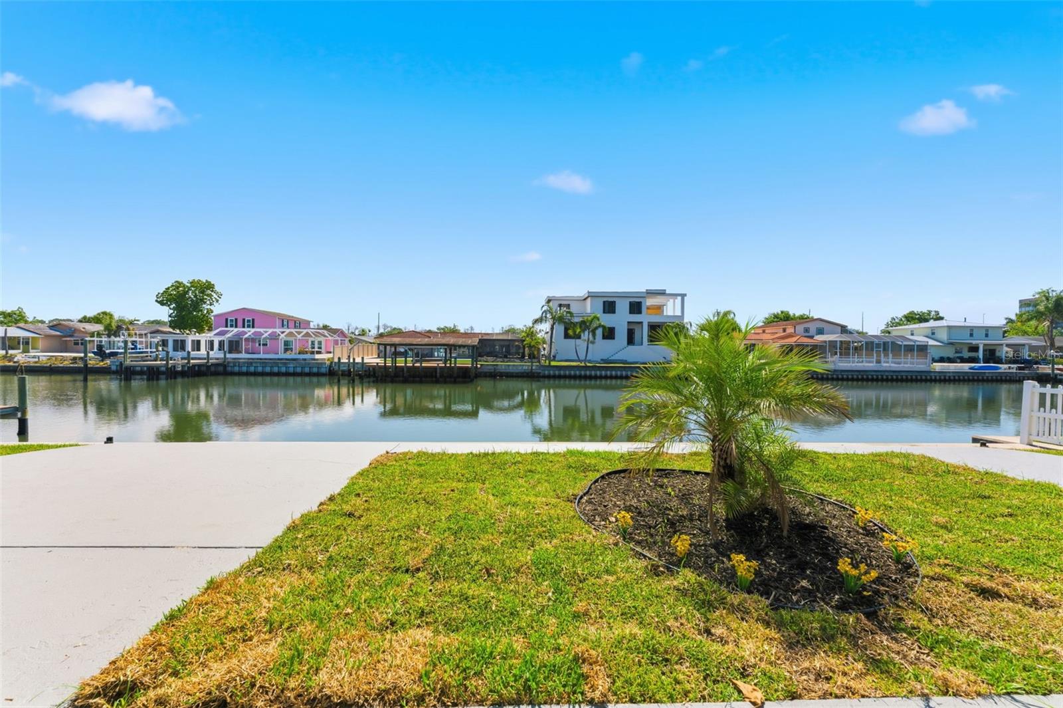
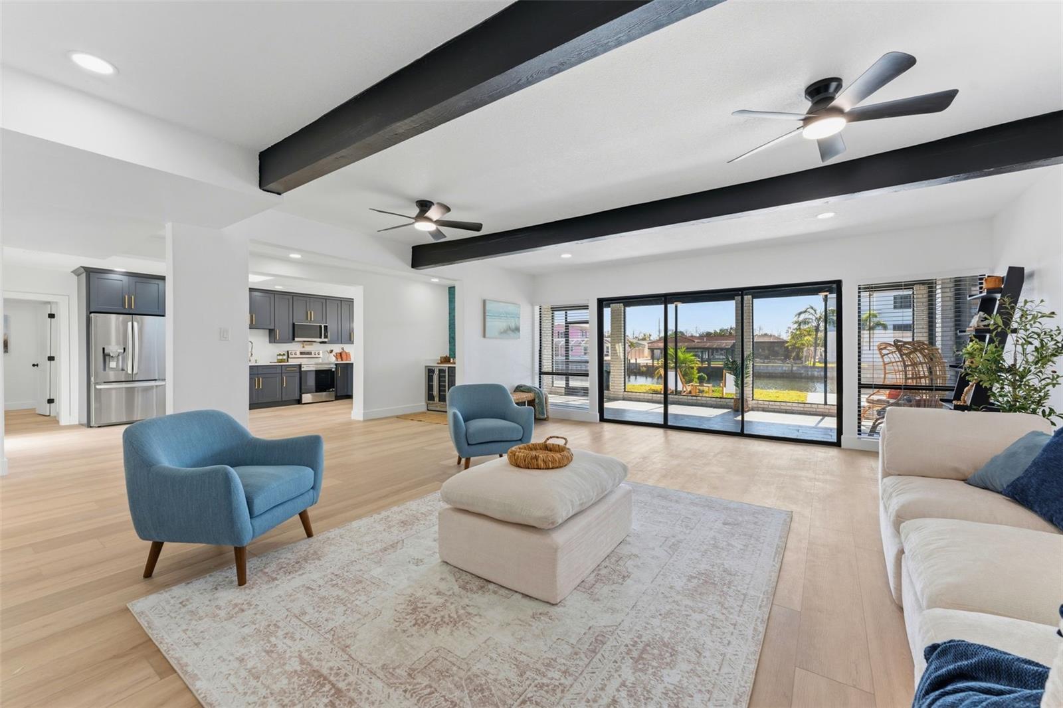
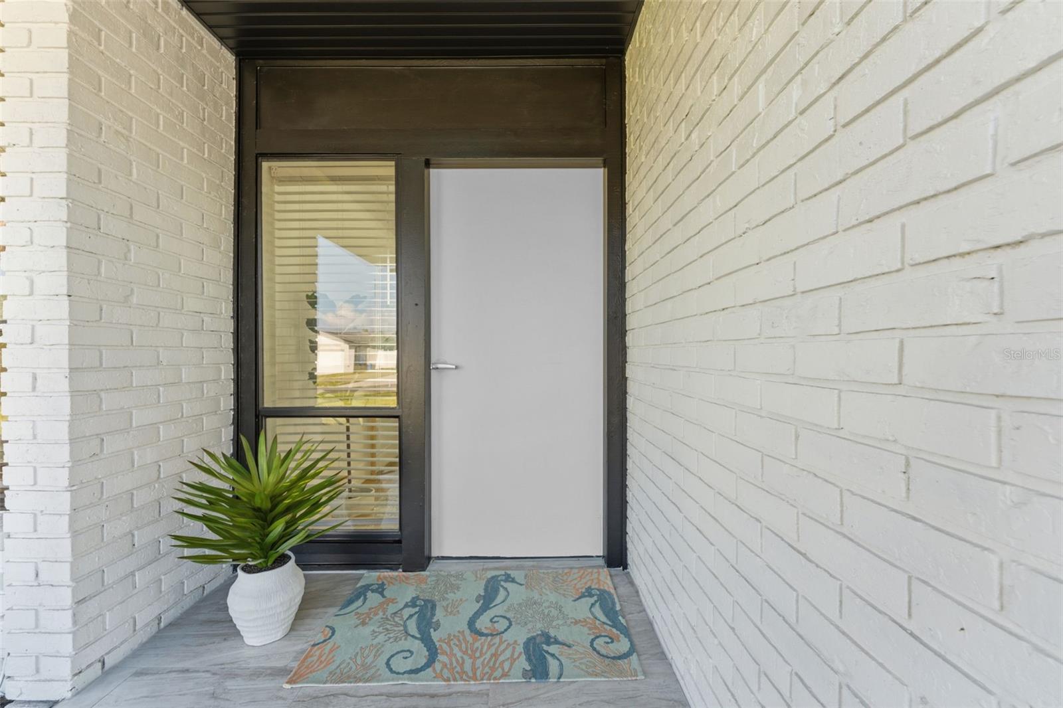
Experience turn-key waterfront living in this beautifully renovated Dana Shores home, where sweeping water views and coastal elegance define every space. This beautifully renovated home at 3917 E Eden Roc Circle showcases stunning water views, modern upgrades, and a thoughtfully redesigned layout ideal for both everyday living and entertaining. Step into a spacious foyer that opens to a bright, open floor plan with a relaxed coastal feel. Enjoy water views from every room along the back of the home, creating a serene and picturesque backdrop throughout the main living spaces. The stylish kitchen features striking blue cabinetry, sleek quartz countertops, new appliances, and easy access to a convenient wet bar complete with a drink fridge—perfect for hosting. The expansive primary suite is a true retreat, offering an oversized walk-in closet and a luxurious ensuite bath with dual sinks, a soaking tub, separate shower, and breathtaking floor-to-ceiling water views. The dining room also captures the beauty of the waterfront with dramatic floor-to-ceiling windows. The spacious family room is filled with character, highlighted by rustic wood ceiling beams, and features sliding glass doors that open wide to let in the refreshing sea air—creating a true indoor-outdoor living experience. Just beyond, the screened-in patio offers the perfect setting for bug-free alfresco dining while enjoying tranquil water views. A convenient pass-through bar connects the patio to the interior wet bar, making entertaining effortless. Outside, the property features an upgraded seawall and offers ample room to add a future pool, dock, and boat lift—making it a boater’s dream. From this location, enjoy easy access by boat to Tampa Bay, nearby waterfront restaurants, downtown Tampa, and popular destinations like Armature Works. Additional upgrades include new interior and exterior paint, a new HVAC system, new hot water heater, and a roof installed in 2016. A two-car garage with laundry hookups and an extra-large hall closet with under-air storage add convenience and functionality. Ideally located just minutes from Old Memorial Golf Club, walkable to nearby park with playground, ball fields and courts. 5 minutes to Tampa International Airport, International Mall, and Berkley Preparatory School. 15 minutes to downtown Tampa. Move-in ready and filled with designer touches, this exceptional waterfront home combines modern comfort, coastal style, and incredible potential in one of Tampa’s premier waterfront communities.
Additional Information
- City
- Tampa
- Region
- Tampa
- Zip
- 33634
- Mo Subdivision
- Town N County Alliance, Dana Shores
- Neighborhood
- Town N County Alliance, Dana Shores
- Subdivision
- Dana Shores Un 1 Sec
- Area
- 2336
- Community Extras
- No Deed Restriction
- Garage Spaces
- 2
- Property Description
- One Story
- Exterior Construction
- Block
- Elementary School
- Dickenson-Hb
- Middle School
- Webb-Hb
- High School
- Jefferson
- Located Near
- Flood Insurance Required, FloodZone, Level, Near Golf Course, Paved
- Architectural Style
- Mid-Century Modern
- Pool Type
- No Pool
- Property Style
- Single Family
- Total Acreage
- 0 to less than 1/4
- Special Sale Provision
- None
- Garage Description
- 2 Car Garage
- Additional Rooms
- Family Room
- Minimum Lease
- No Minimum
- Interior Features
- Built-in Features, Ceiling Fans(s), Eat-in Kitchen, Open Floorplan, Solid Surface Counters, Thermostat, Wet Bar, Window Treatments
- Interior Layout
- Built-in Features, Ceiling Fans(s), Eat-in Kitchen, Open Floorplan, Solid Surface Counters, Thermostat, Wet Bar, Window Treatments
- Flood Zone
- AE
- Flood Zone
- Yes
- Financing Available
- Cash, Conventional, FHA, VA Loan
- Heated Square Feet
- 2336
- Acres
- 0.20
- Stories
- 1
- Exterior Features
- Awning(s), Private Mailbox, Rain Gutters, Sliding Doors
- Fence Description
- Vinyl
- Floor Covering
- Luxury Vinyl
- Pp Sqft
- 460.19
- Levels
- One
- Architectural Style
- Mid-Century Modern
- Occupant Type
- Vacant
- Subtype
- Single Family
- Roof
- Shingle
- Property Subtype
- Residential
- View
- Water
- Sewer
- Public Sewer
- Water Source
- Public
- Furnished
- Unfurnished
Listing courtesy of SMITH & ASSOCIATES REAL ESTATE. 813-839-3800
Mortgage Calculator
StellarMLS is the source of this information via Internet Data Exchange Program. All listing information is deemed reliable but not guaranteed and should be independently verified through personal inspection by appropriate professionals. Listings displayed on this website may be subject to prior sale or removal from sale. Availability of any listing should always be independently verified. Listing information is provided for consumer personal, non-commercial use, solely to identify potential properties for potential purchase. All other use is strictly prohibited and may violate relevant federal and state law. Data last updated on