11114 Goldenrod Fern Drive, Riverview, FL 33569
- $415,000
- 5
- BD
- 4
- BA
- 2,732
- SqFt








- List Price
- $415,000
- Price Change
- ▼ $15,000 1784156908
- Days on Market
- 90
- MLS#
- TB8504523
- Bedrooms
- 5
- Full Bathrooms
- 3
- Half Bathrooms
- 1
- Sq. Ft
- 2,732
- Lot Size
- 8,849
- Subtype
- Single Family
- County
- Hillsborough
- Community
- Street Lights, No Deed Restriction
- Subdivision
- Moss Landing Ph 3
- Year Built
- 2008
Property Description
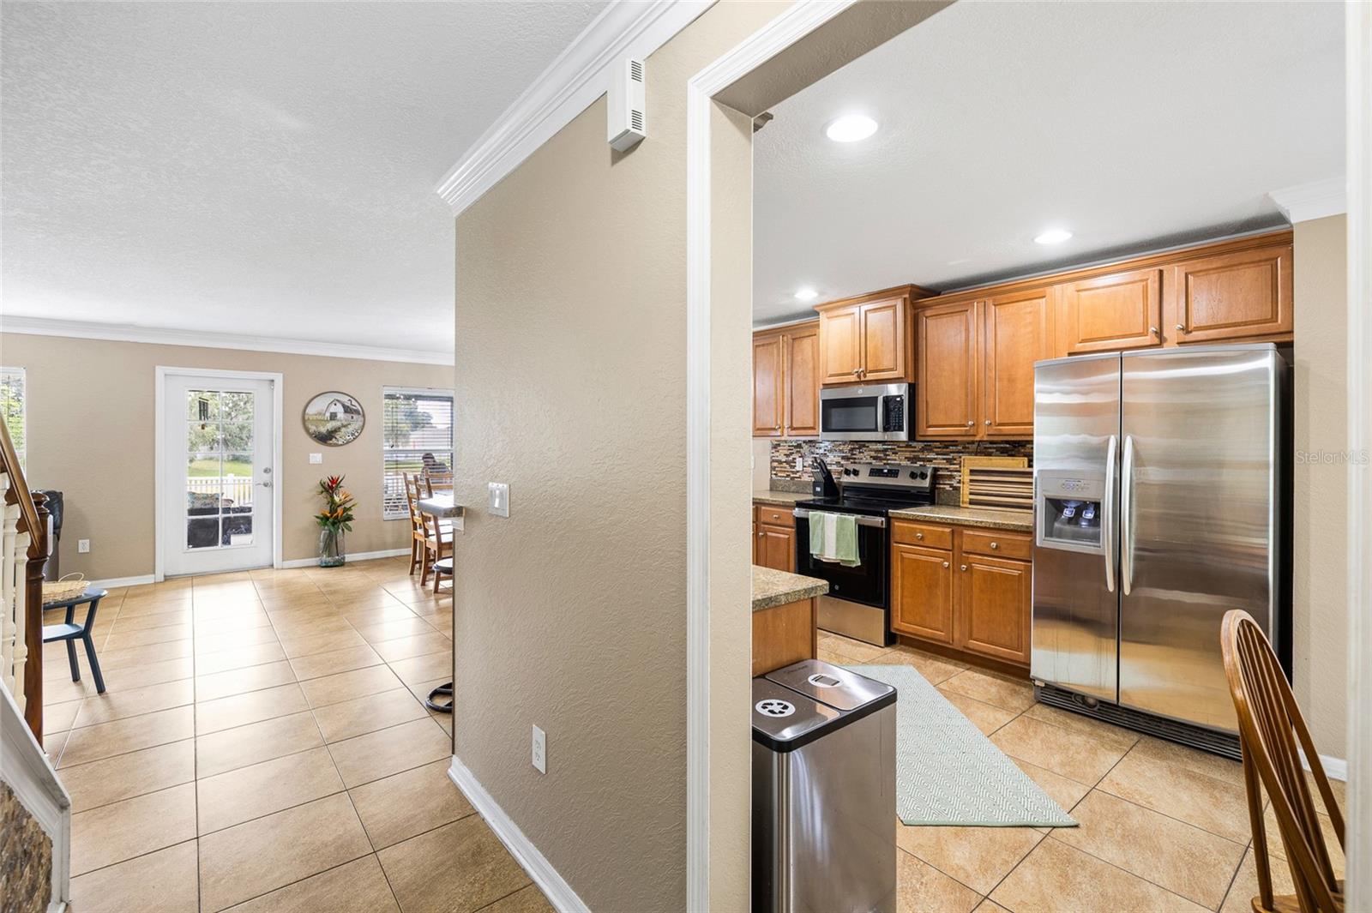
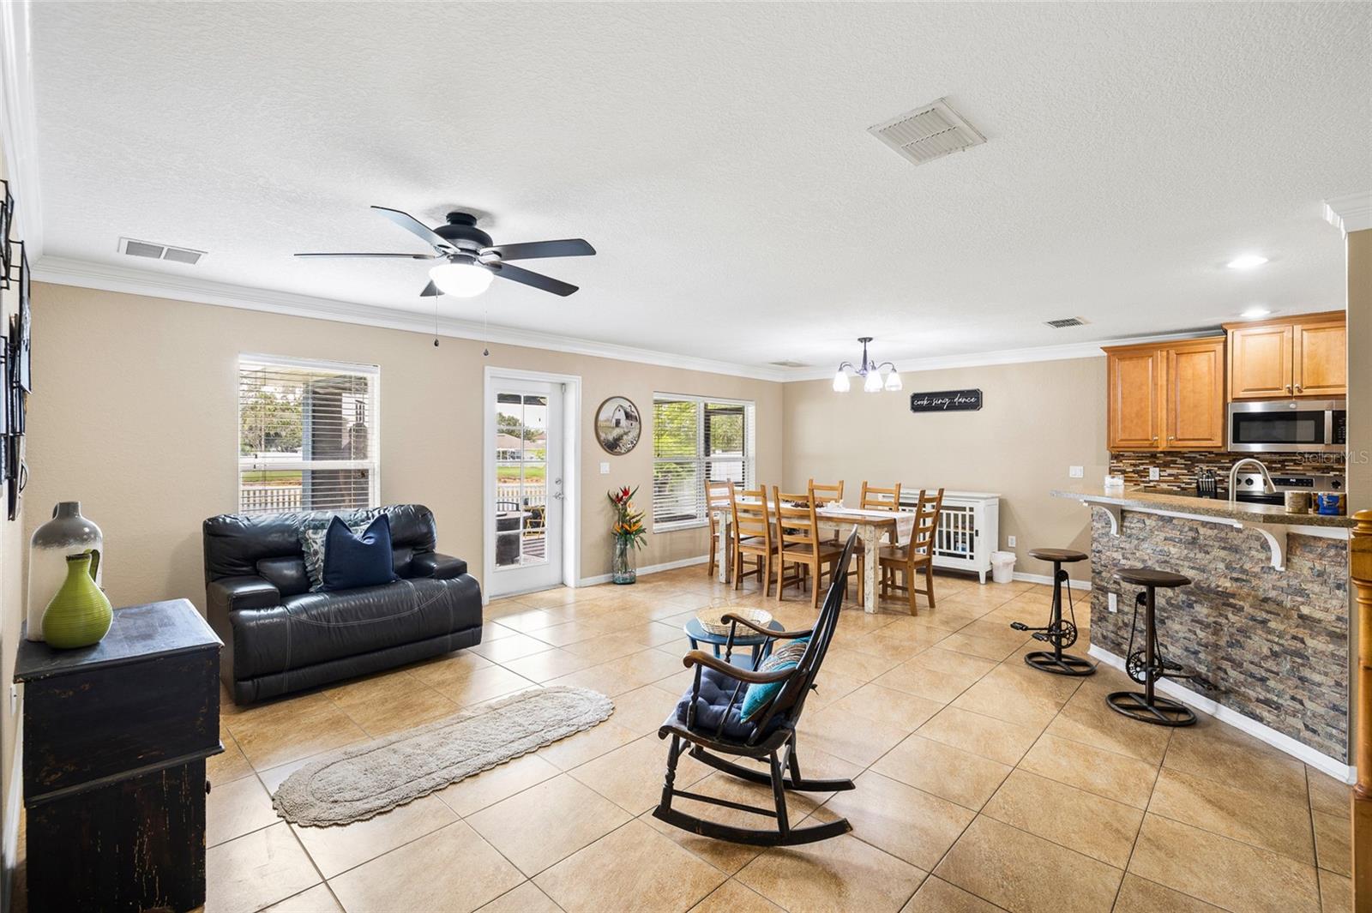
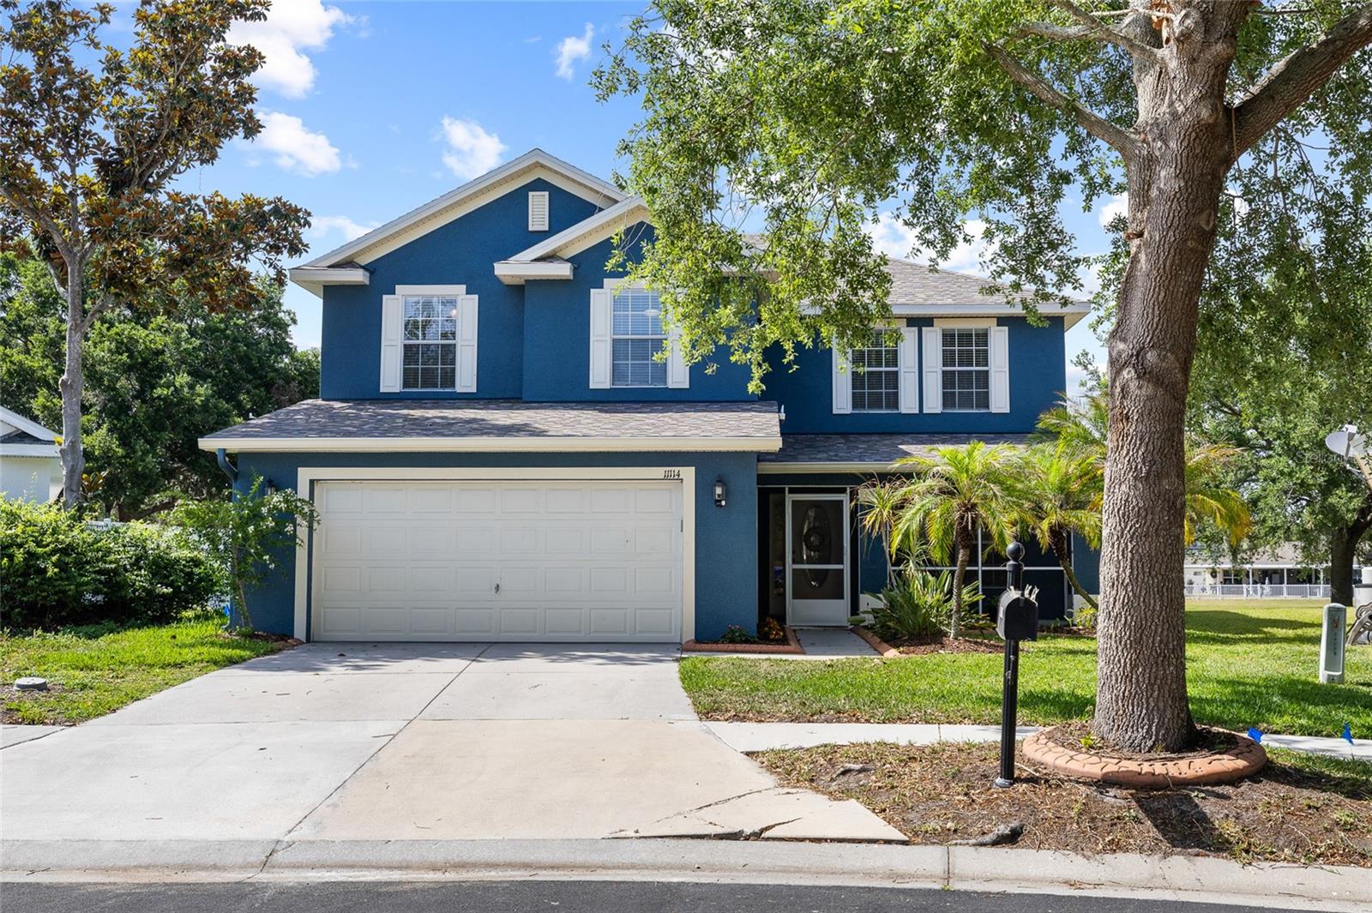
Exceptional Value! Spacious 5-Bedroom Home with Pond Views in Gated Moss Landing Welcome to this beautifully updated 5-bedroom, 3.5-bathroom home in the gated community of Moss Landing, offering a spacious floor plan and peaceful pond views from the living and dining areas, kitchen, primary suite, and screened lanai. The kitchen features a breakfast bar, eat-in dining area, and ample cabinet and counter space. The first-floor primary suite overlooks the water and includes a remodeled ensuite bathroom with a new walk-in shower, updated flooring, modern vanity, garden tub, dual sinks, and a walk-in closet. Upstairs, you'll find four additional bedrooms, two full bathrooms—including a Jack-and-Jill layout—a dedicated laundry room, and a large bonus room with additional flex space, perfect for a media room, home office, playroom, or second living area. Recent updates include a new roof(warranty begins at closing), new HVAC system, fresh interior and exterior paint, updated flooring in the primary suite, and professionally cleaned carpeting. Offering generous living space, flexible rooms, beautiful water views, and major system updates, this home is ready for its next owner. Schedule your private showing today!
Additional Information
- City
- Riverview
- Region
- Riverview
- Zip
- 33569
- Neighborhood
- Other
- Subdivision
- Moss Landing Ph 3
- Area
- 2732
- Community Extras
- Street Lights, No Deed Restriction
- Garage Spaces
- 2
- Property Description
- Two Story
- Exterior Construction
- Block, Stucco
- Elementary School
- Sessums-Hb
- Middle School
- Rodgers-Hb
- High School
- Riverview-HB
- Pool Type
- No Pool
- Pets Allowed
- Yes
- Property Style
- Single Family
- Total Acreage
- 0 to less than 1/4
- Special Sale Provision
- None
- Garage Description
- 2 Car Garage
- Property Condition
- Completed
- Minimum Lease
- 8-12 Months
- Interior Features
- Kitchen/Family Room Combo, PrimaryBedroom Upstairs, Thermostat
- Interior Layout
- Kitchen/Family Room Combo, PrimaryBedroom Upstairs, Thermostat
- Community Features
- Street Lights
- Flood Zone
- X
- Hoa Fee
- $310
- Monthly Hoa Amount
- 103
- Financing Available
- Cash, Conventional, FHA, VA Loan
- Heated Square Feet
- 2732
- Acres
- 0.20
- Exterior Features
- Awning(s), Lighting, Private Mailbox, Sidewalk, Sliding Doors
- Floor Covering
- Carpet, Ceramic Tile, Laminate
- HOA Yes/No
- Yes
- HOA Comm/Assn
- Required
- Pp Sqft
- 151.9
- Levels
- Two
- Occupant Type
- Owner
- Subtype
- Single Family
- Roof
- Shingle
- Property Subtype
- Residential
- DPRYN
- Yes
- Sewer
- Public Sewer
- Water Source
- Public
- Amenities
- Gated
- Furnished
- Unfurnished
Listing courtesy of BHHS FLORIDA PROPERTIES GROUP. 813-908-8788
Mortgage Calculator
StellarMLS is the source of this information via Internet Data Exchange Program. All listing information is deemed reliable but not guaranteed and should be independently verified through personal inspection by appropriate professionals. Listings displayed on this website may be subject to prior sale or removal from sale. Availability of any listing should always be independently verified. Listing information is provided for consumer personal, non-commercial use, solely to identify potential properties for potential purchase. All other use is strictly prohibited and may violate relevant federal and state law. Data last updated on